6250 13Th Avenue, Gulfport, FL 33707
For Sale $564,900


Save Property
View Virtual Tour
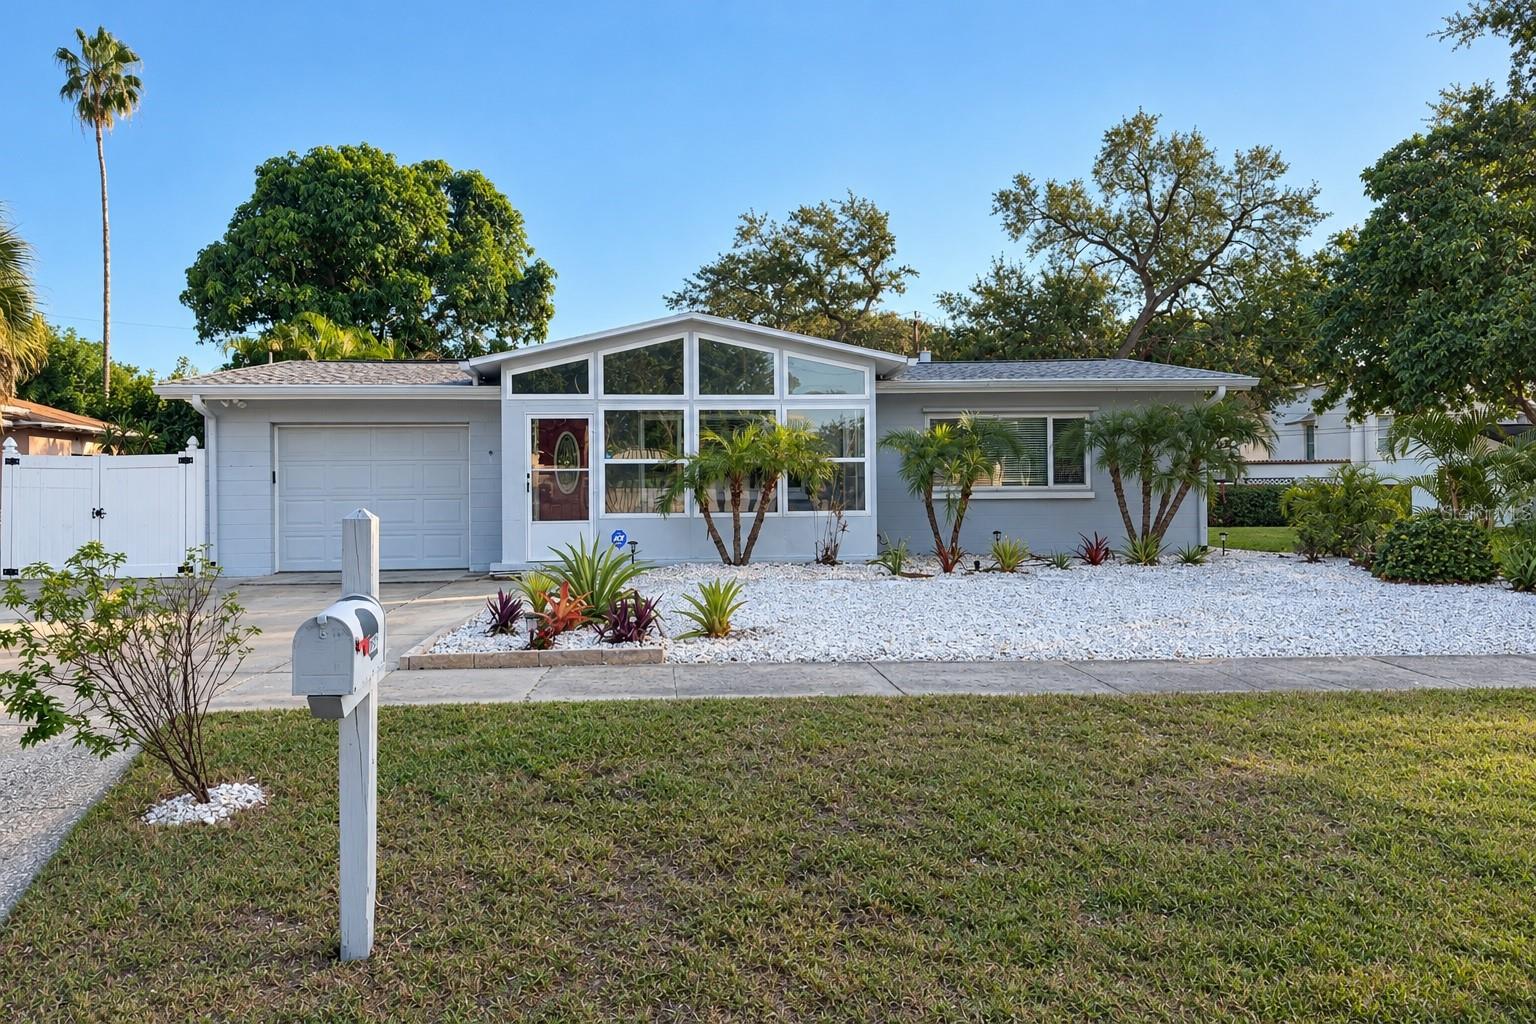
Mature landscaping and tended gardens set the stage for a home filled with character, creativity, and distinctive details. This property was featured in Gulfport’s Pink Flamingo Tour of Homes & Gardens in 2023 & 2024. Step inside, and your eyes are drawn to the vaulted ceilings in the living room, creating an inviting sense of space. Just beyond, an open-concept kitchen showcases intricate, imported vintage-inspired tile from Italy and a distinctive layout featuring two separate stoves and sink…an appealing setup for those who enjoy cooking, entertaining, and gathering with friends. Throughout the home, stained-glass windows add colorful accents and enhance its unique charm. Overlooking the dining area, the kitchen creates a natural flow between the spaces. Nearby, a full bathroom stands out with glossy, muted sage-green subway tile. Continue into the generously sized great room, where the possibilities are yours to explore. Imagine a welcoming space for entertaining, a game room, or an expansive living area designed around your lifestyle. The living space extends outdoors to an oversized, screened-in porch and lanai, built in 2021, offering even more room to relax or host guests. Beyond, the backyard reveals a thoughtfully designed koi pond, installed in 2020, providing a peaceful focal point amid the greenery. A privacy fence along the south side of the property, installed in 2024, adds to the secluded feel of the outdoor space. There are three large outdoor storage units with ample storage, while an attached aviary adds a distinctive touch for bird enthusiasts. Solar panels are owned outright, with no lease or financing to assume, offering the potential benefit of solar energy without an outstanding panel payment. The location adds to the appeal, with Stetson University & Caldwell Park just blocks away, Gulfport’s vibrant Art District less than two miles away, and downtown St. Petersburg and the beautiful Gulf Beaches just a short drive away. Enjoy convenient access to local art, eclectic dining, waterfront attractions, and the best of coastal living.With its colorful architectural details, versatile gathering spaces, and location, this home invites you to appreciate something a little different and imagine the possibilities of making it your own. Buyer to verify room measurements.
Vaulted Ceiling(s)
Taxes: $4,812.92
Tax Year: 2025
Garden
Rain Gutters
Storage
Built-In Oven
Dishwasher
Dryer
Exhaust Fan
Refrigerator
Washer
Water Softener
Elementary School: Gulfport Elementary-Pn
Middle School: Thurgood Marshall Fund-Pn
Junior High: Thurgood Marshall Fund-Pn
High School: Boca Ciega High-Pn
MLS Area: 33707 - St Pete/South Pasadena/Gulfport/St Pete Bch
Total Square Footage: 3,213
Price per Square Feet: $286.46
Water: Public
Construction: Block, Frame, Wood Siding
Date Listed: 2026-10-23 00:00:00
Furnished: Partially
Windows: Blinds
Garage Description: Y
Garage Spaces: 1
Attached Garage: Y
Flooring: Ceramic Tile, Laminate, Tile
Roof: Shingle
Heating: Central, Electric
Cooling: Central Air, Wall/Window Unit(S)
Security: Security System, Security System Owned, Smoke Detector(S)
Laundry: Inside, Laundry Room
Sewer: Public Sewer
Parcel ID: 29-31-16-67140-
Listing Courtesy Of: Dalton Wade Inc
conovercloses@gmail.ocm
Mature landscaping and tended gardens set the stage for a home filled with character, creativity, and distinctive details. This property was featured in Gulfport’s Pink Flamingo Tour of Homes & Gardens in 2023 & 2024. Step inside, and your eyes are drawn to the vaulted ceilings in the living room, creating an inviting sense of space. Just beyond, an open-concept kitchen showcases intricate, imported vintage-inspired tile from Italy and a distinctive layout featuring two separate stoves and sink…an appealing setup for those who enjoy cooking, entertaining, and gathering with friends. Throughout the home, stained-glass windows add colorful accents and enhance its unique charm. Overlooking the dining area, the kitchen creates a natural flow between the spaces. Nearby, a full bathroom stands out with glossy, muted sage-green subway tile. Continue into the generously sized great room, where the possibilities are yours to explore. Imagine a welcoming space for entertaining, a game room, or an expansive living area designed around your lifestyle. The living space extends outdoors to an oversized, screened-in porch and lanai, built in 2021, offering even more room to relax or host guests. Beyond, the backyard reveals a thoughtfully designed koi pond, installed in 2020, providing a peaceful focal point amid the greenery. A privacy fence along the south side of the property, installed in 2024, adds to the secluded feel of the outdoor space. There are three large outdoor storage units with ample storage, while an attached aviary adds a distinctive touch for bird enthusiasts. Solar panels are owned outright, with no lease or financing to assume, offering the potential benefit of solar energy without an outstanding panel payment. The location adds to the appeal, with Stetson University & Caldwell Park just blocks away, Gulfport’s vibrant Art District less than two miles away, and downtown St. Petersburg and the beautiful Gulf Beaches just a short drive away. Enjoy convenient access to local art, eclectic dining, waterfront attractions, and the best of coastal living.With its colorful architectural details, versatile gathering spaces, and location, this home invites you to appreciate something a little different and imagine the possibilities of making it your own. Buyer to verify room measurements.
Property Details
Price: $564,900
Sq Ft: 1,972
($286 per
sqft)
Bedrooms: 2
Bathrooms: 2
City: Gulfport
County: Pinellas
Type: Single Family
Development: Pasadena Estates
Subdivision: Pasadena Estates Sec F
Acres: 0.1900
Virtual Tour/Floorplan: View
Year Built: 1957
Listing Number: TB8560827
Status Code: A-Active
Taxes: $4,812.92
Tax Year: 2025
Garage:
1
/
Y
Furnishings: Partially
Interior Features:
Vaulted Ceiling(s)
Financial Information:
Taxes: $4,812.92
Tax Year: 2025
Exterior Features:
Garden
Rain Gutters
Storage
Equipment:
Built-In Oven
Dishwasher
Dryer
Exhaust Fan
Refrigerator
Washer
Water Softener
School Information:
Elementary School: Gulfport Elementary-Pn
Middle School: Thurgood Marshall Fund-Pn
Junior High: Thurgood Marshall Fund-Pn
High School: Boca Ciega High-Pn
Additional Information:
MLS Area: 33707 - St Pete/South Pasadena/Gulfport/St Pete Bch
Total Square Footage: 3,213
Price per Square Feet: $286.46
Water: Public
Construction: Block, Frame, Wood Siding
Date Listed: 2026-10-23 00:00:00
Furnished: Partially
Windows: Blinds
Garage Description: Y
Garage Spaces: 1
Attached Garage: Y
Flooring: Ceramic Tile, Laminate, Tile
Roof: Shingle
Heating: Central, Electric
Cooling: Central Air, Wall/Window Unit(S)
Security: Security System, Security System Owned, Smoke Detector(S)
Laundry: Inside, Laundry Room
Sewer: Public Sewer
Parcel ID: 29-31-16-67140-
Map of 6250 13Th Avenue, Gulfport, FL 33707
Listing Courtesy Of: Dalton Wade Inc
conovercloses@gmail.ocm