625 Ogelthorpe Dr, Davenport, FL 33897
For Sale $385,000


Save Property
View Virtual Tour
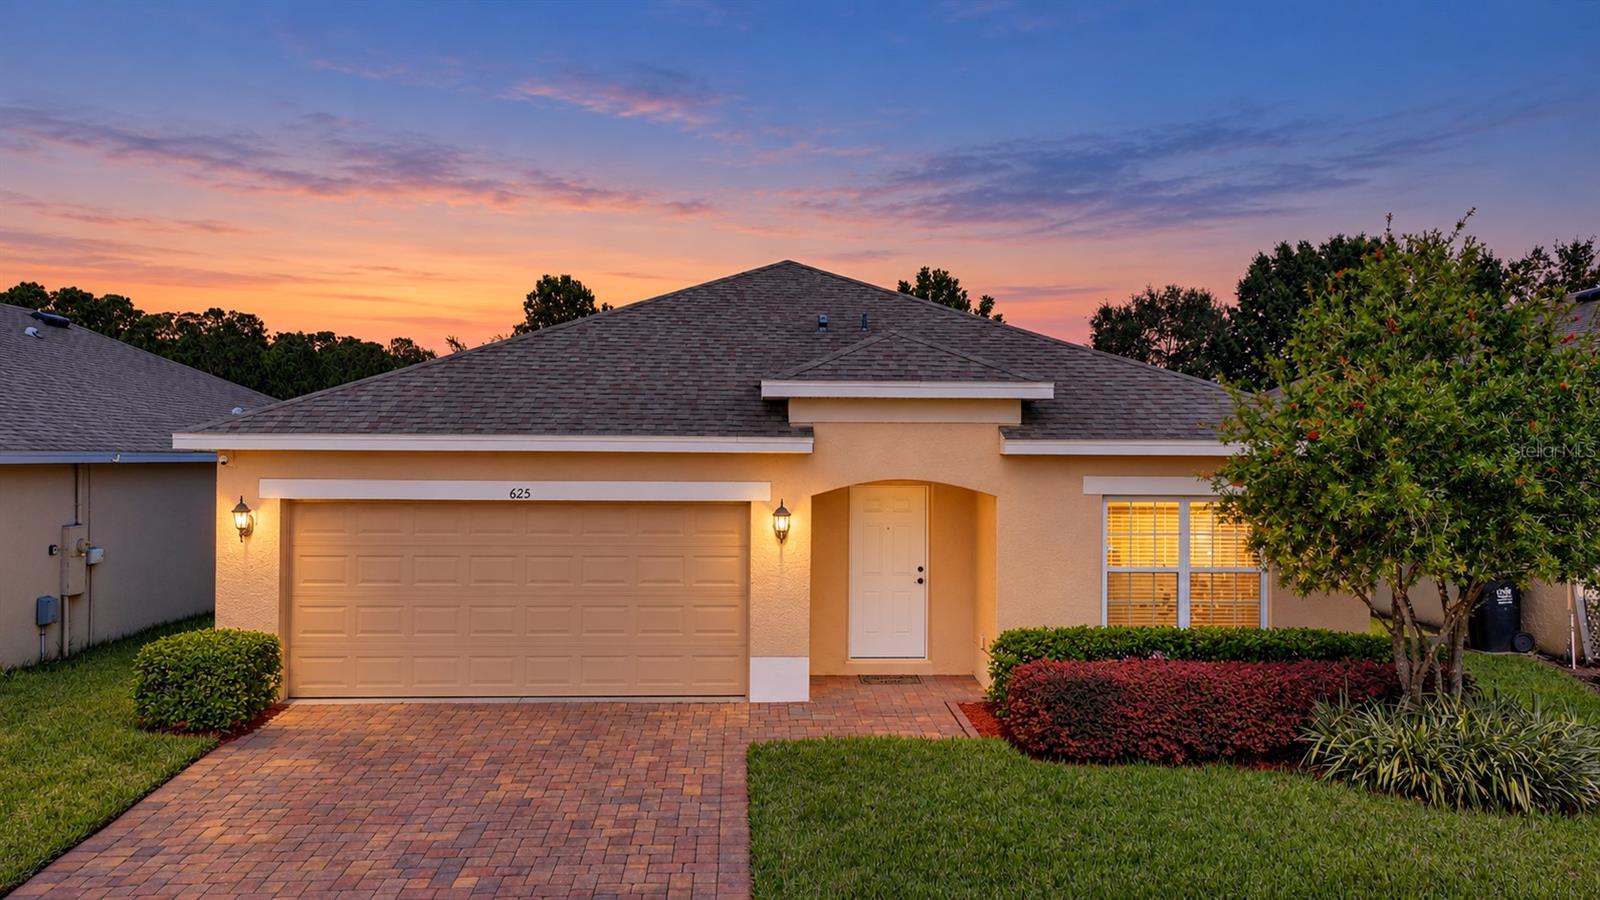
Virtually Staged. CONSERVATION VIEWS | NO REAR NEIGHBORS | LOW HOA | NO CDD! Welcome to this beautifully maintained, move-in-ready 4-bedroom, 2-bathroom home in the desirable Laurel Estates community! Built in 2018 and offering 1,972 square feet of heated living space, this spacious single-story residence is situated on a premium homesite overlooking a peaceful conservation area, providing added privacy with no rear neighbors. Whether you’re searching for a primary residence, Florida vacation retreat, or investment property, this home offers an exceptional combination of comfort, functionality, and location. Step inside to discover a thoughtfully designed split-bedroom floor plan featuring vaulted ceilings, spacious living areas, and an inviting layout ideal for both everyday living and entertaining. The centrally located kitchen serves as the heart of the home, connecting the combined formal living and dining areas with a spacious family room and adjoining separate breakfast room. Sliding glass doors from the family room lead to the covered lanai. The well-appointed kitchen features 42-inch upper wood cabinetry, granite countertops, stainless steel appliances, a 60/40 sink, pantry closet, and convenient breakfast bar. The spacious primary suite offers a walk-in closet and an ensuite bathroom complete with dual vanities, a private water closet, garden soaking tub with tile surround, and a separate glass-enclosed tiled shower. Three additional bedrooms feature ample closet space and convenient access to the second full bathroom. An interior laundry room and versatile bonus alcove provide additional functionality, perfect for extra storage, a workspace, or a personalized organizational area. Throughout the home, you’ll appreciate thoughtful details including 17-by-17-inch tile flooring in high-traffic areas, energy-efficient dual-pane insulated windows, 2-inch window blinds, high ceilings, and a dedicated interior HVAC closet. Outside, the attractive landscaping, brick-paver driveway and walkway, and irrigation system enhance the home’s curb appeal. The approximately 120-square-foot covered rear lanai provides the perfect setting for morning coffee, outdoor dining, or simply relaxing while enjoying the tranquil conservation backdrop. The spacious backyard offers plenty of room for gardening, recreation, entertaining, or exploring the possibility of adding a private swimming pool, subject to applicable approvals. Residents of Laurel Estates enjoy access to community amenities including a swimming pool, playgrounds, sidewalks, and street lighting, all with a low monthly association fee and NO CDD! Conveniently located near grocery stores, shopping, restaurants, major roadways, and I-4, this home offers easy access to Walt Disney World, Universal Orlando, SeaWorld, medical facilities, Orlando International Airport, SunRail, and everything Central Florida has to offer. Enjoy the privacy of a conservation homesite, the convenience of single-story living, and the benefits of a well-established community in one exceptional property. Schedule your private showing today and experience the Laurel Estates lifestyle! All measurements are approximate and should be independently verified. Fencing is permitted subject to association approval. Buyers should verify all applicable HOA restrictions and requirements.
Ceiling Fans(s)
Living Room/Dining Room Combo
Open Floorplan
Primary Bedroom Main Floor
Solid Wood Cabinets
Split Bedroom
Stone Counters
Thermostat
Vaulted Ceiling(s)
Walk-In Closet(s)
Window Treatments
Park
Playground
Pool
Taxes: $2,147.90
Tax Year: 2025
Association Fee: $245.00
Association Fee Frequency: Quarterly
Private Yard
Sidewalk
Sprinkler Metered
Dishwasher
Disposal
Dryer
Microwave
Range
Refrigerator
Washer
Building Description: Ranch
MLS Area: 33897 - Davenport
Total Square Footage: 2,520
Price per Square Feet: $195.23
Water: Public
Construction: Block
Date Listed: 2026-10-24 00:00:00
Furnished: Unfurnished
Windows: Blinds, Double Pane Windows, Insulated Windows
Garage Description: Y
Garage Spaces: 2
Attached Garage: Y
Flooring: Carpet, Granite, Tile
Roof: Shingle
Heating: Central, Heat Pump
Cooling: Central Air
Laundry: Laundry Room
Pets: Yes
Sewer: Public Sewer
Lot Desc.: Landscaped, Oversized Lot, Sidewalk, Paved
Parcel ID: 26-25-36-999934
Amenities: Park, Playground, Pool
Listing Courtesy Of: Championsgate Realty
matt@championsgate.realtor
Virtually Staged. CONSERVATION VIEWS | NO REAR NEIGHBORS | LOW HOA | NO CDD! Welcome to this beautifully maintained, move-in-ready 4-bedroom, 2-bathroom home in the desirable Laurel Estates community! Built in 2018 and offering 1,972 square feet of heated living space, this spacious single-story residence is situated on a premium homesite overlooking a peaceful conservation area, providing added privacy with no rear neighbors. Whether you’re searching for a primary residence, Florida vacation retreat, or investment property, this home offers an exceptional combination of comfort, functionality, and location. Step inside to discover a thoughtfully designed split-bedroom floor plan featuring vaulted ceilings, spacious living areas, and an inviting layout ideal for both everyday living and entertaining. The centrally located kitchen serves as the heart of the home, connecting the combined formal living and dining areas with a spacious family room and adjoining separate breakfast room. Sliding glass doors from the family room lead to the covered lanai. The well-appointed kitchen features 42-inch upper wood cabinetry, granite countertops, stainless steel appliances, a 60/40 sink, pantry closet, and convenient breakfast bar. The spacious primary suite offers a walk-in closet and an ensuite bathroom complete with dual vanities, a private water closet, garden soaking tub with tile surround, and a separate glass-enclosed tiled shower. Three additional bedrooms feature ample closet space and convenient access to the second full bathroom. An interior laundry room and versatile bonus alcove provide additional functionality, perfect for extra storage, a workspace, or a personalized organizational area. Throughout the home, you’ll appreciate thoughtful details including 17-by-17-inch tile flooring in high-traffic areas, energy-efficient dual-pane insulated windows, 2-inch window blinds, high ceilings, and a dedicated interior HVAC closet. Outside, the attractive landscaping, brick-paver driveway and walkway, and irrigation system enhance the home’s curb appeal. The approximately 120-square-foot covered rear lanai provides the perfect setting for morning coffee, outdoor dining, or simply relaxing while enjoying the tranquil conservation backdrop. The spacious backyard offers plenty of room for gardening, recreation, entertaining, or exploring the possibility of adding a private swimming pool, subject to applicable approvals. Residents of Laurel Estates enjoy access to community amenities including a swimming pool, playgrounds, sidewalks, and street lighting, all with a low monthly association fee and NO CDD! Conveniently located near grocery stores, shopping, restaurants, major roadways, and I-4, this home offers easy access to Walt Disney World, Universal Orlando, SeaWorld, medical facilities, Orlando International Airport, SunRail, and everything Central Florida has to offer. Enjoy the privacy of a conservation homesite, the convenience of single-story living, and the benefits of a well-established community in one exceptional property. Schedule your private showing today and experience the Laurel Estates lifestyle! All measurements are approximate and should be independently verified. Fencing is permitted subject to association approval. Buyers should verify all applicable HOA restrictions and requirements.
Property Details
Price: $385,000
Sq Ft: 1,972
($195 per
sqft)
Bedrooms: 4
Bathrooms: 2
City: Davenport
County: Polk
Type: Single Family
Development: Laurel Estates
Acres: 0.1400
Virtual Tour/Floorplan: View
Year Built: 2018
Listing Number: S5160137
Status Code: A-Active
Taxes: $2,147.90
Tax Year: 2025
Garage:
2
/
Y
Furnishings: Unfurnished
Pets Allowed: Yes
Total Recurring Fees: $82
Total Recurring Fee Frequency: 0.00
Interior Features:
Ceiling Fans(s)
Living Room/Dining Room Combo
Open Floorplan
Primary Bedroom Main Floor
Solid Wood Cabinets
Split Bedroom
Stone Counters
Thermostat
Vaulted Ceiling(s)
Walk-In Closet(s)
Window Treatments
Amenities:
Park
Playground
Pool
Financial Information:
Taxes: $2,147.90
Tax Year: 2025
Association Fee: $245.00
Association Fee Frequency: Quarterly
Exterior Features:
Private Yard
Sidewalk
Sprinkler Metered
Equipment:
Dishwasher
Disposal
Dryer
Microwave
Range
Refrigerator
Washer
Additional Information:
Building Description: Ranch
MLS Area: 33897 - Davenport
Total Square Footage: 2,520
Price per Square Feet: $195.23
Water: Public
Construction: Block
Date Listed: 2026-10-24 00:00:00
Furnished: Unfurnished
Windows: Blinds, Double Pane Windows, Insulated Windows
Garage Description: Y
Garage Spaces: 2
Attached Garage: Y
Flooring: Carpet, Granite, Tile
Roof: Shingle
Heating: Central, Heat Pump
Cooling: Central Air
Laundry: Laundry Room
Pets: Yes
Sewer: Public Sewer
Lot Desc.: Landscaped, Oversized Lot, Sidewalk, Paved
Parcel ID: 26-25-36-999934
Amenities: Park, Playground, Pool
Map of 625 Ogelthorpe Dr, Davenport, FL 33897
Listing Courtesy Of: Championsgate Realty
matt@championsgate.realtor