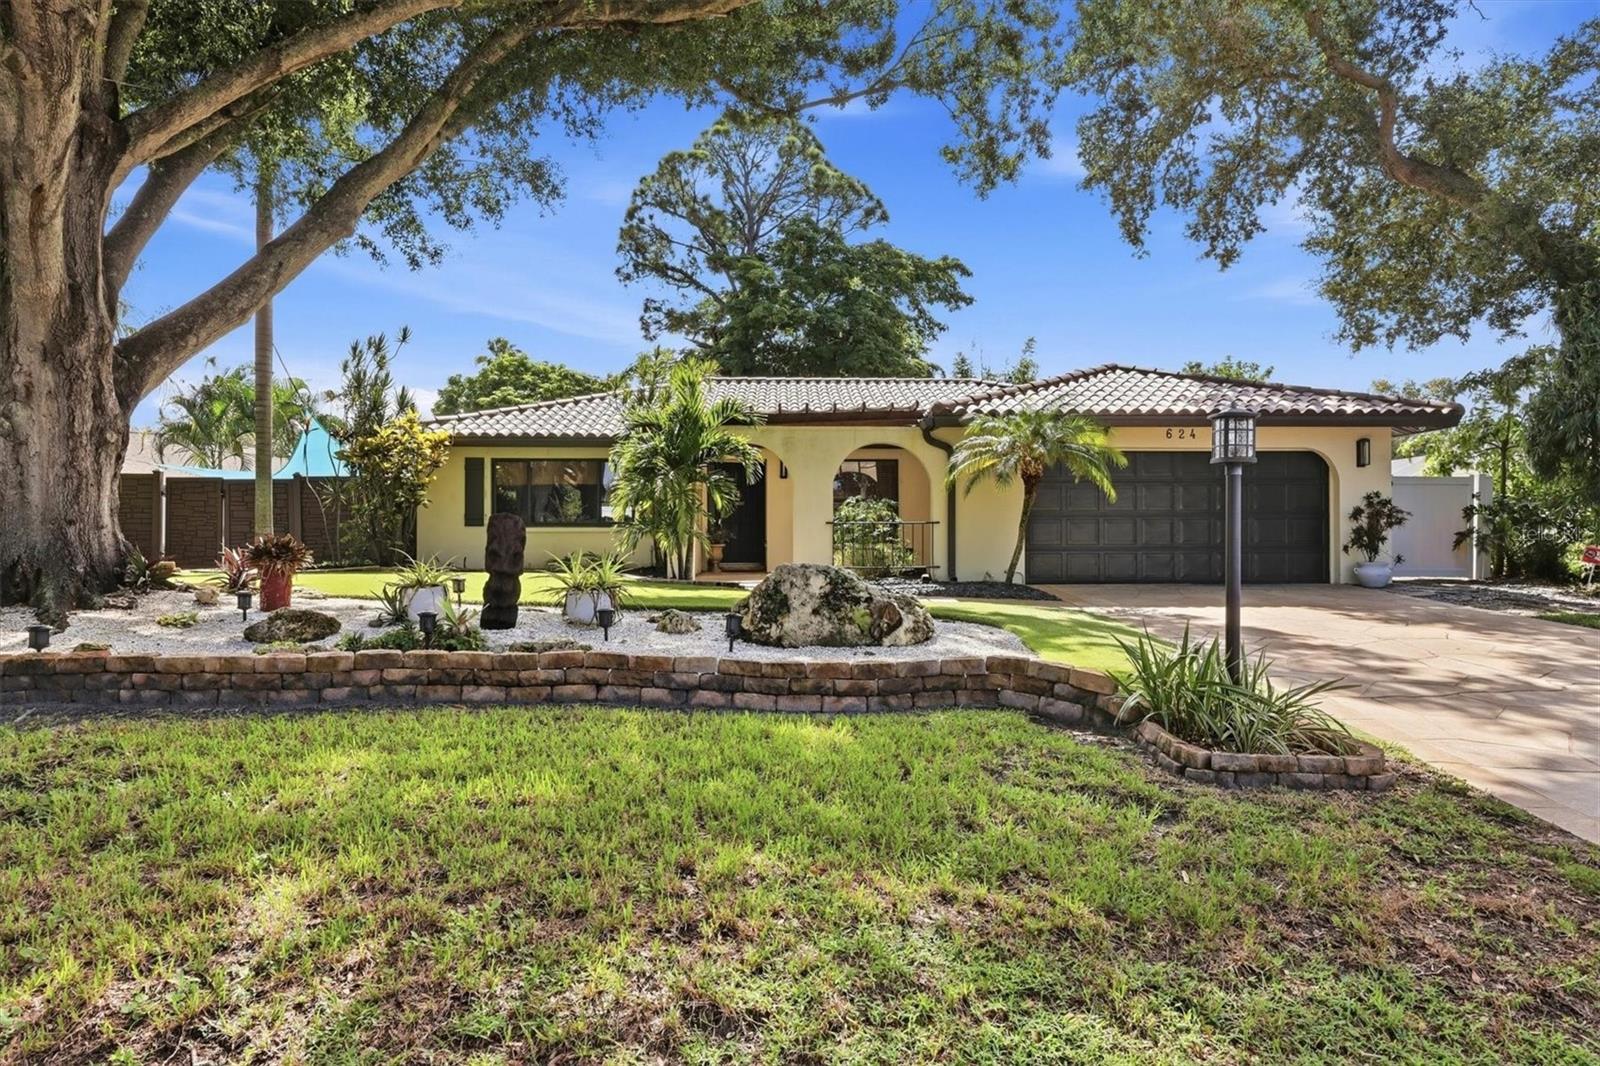
624 Saint Andrews Drive, Sarasota, FL 34243
Sold Sold for: $510,000 Asking: $525,000 Closed: 11/13/2026




Save Property
View Virtual Tour
YOUR PRIVATE ISLAND OASIS AWAITS! Prepare to be impressed the moment you step through the front door of this beautifully updated home. Gorgeous travertine flooring flows throughout the great room, kitchen, dining room, and hallway, while the open floor plan and dramatic stone archway create an elegant space perfect for entertaining. The remodeled kitchen is a true showstopper, featuring a pecky cypress beam, IKEA cabinetry, floating upper cabinets, granite countertops, stainless-steel appliances, gas range, Bosch dishwasher, new LG refrigerator, Farmhouse sink and a large movable island with deep drawers and bar seating. The spacious primary suite features elegant French doors leading into the closet and second and third bedroom open directly to the pool area. All bedrooms feature beautiful bamboo flooring and stylish barn doors. The luxurious remodeled primary bath offers custom tilework, a new shower, Neo-Metro stainless-steel commode, and custom sink. The guest bath has also been tastefully updated with a stylish bowl sink . OUTDOOR LIVING AT ITS BEST! Step outside into your own private backyard resort. The saltwater pool features a Pebble-Tec finish, updated pump and filter, while the covered outdoor kitchen offers a gas grill, sink, granite countertops, and paver patio. Enjoy evenings around the gas fire pit and outdoor torches. Truly a spectacular backyard to entertain. The beautifully landscaped, backyard features a mature oak, bamboo, decorative landscaping, AstroTurf, and a stunning waterfall and koi pond. The unique triangular lot provides an abundance of space for entertaining and enjoying the Florida lifestyle. Additional highlights include a 2020 Vera Clay tile roof, 2020 A/C, newer windows, New Water Heater ( 2026) new attic insulation and ductwork, UV-C light, new gutters, updated plumbing, Jet flushed relined pipes, irrigation system, security system, exterior video surveillance, and refinished driveway. The backyard has a 10 x 12 Tuff shed, with sliding glass doors, Shelving, Peg Boar, air hawk vent, Cottage solar lights. New Super gutters are the home. This is more than a home—it’s your own private retreat. Beautifully updated, wonderfully maintained, and designed for unforgettable indoor and outdoor living. Centrally located to Sarasota and Bradenton, deed-restricted, optional HOA for $40.00 a year; members receive a culinary membership to Sarabay Country Club! Conveniently located near downtown Sarasota, shopping centers, dining and entertainment and the beautiful Gulf Coast beaches! HURRY—THIS MUST-SEE HOME WON’T LAST!
Ceiling Fans(s)
Open Floorplan
Primary Bedroom Main Floor
Solid Surface Counters
Window Treatments
Fence Restrictions
Park
Taxes: $3,570.00
Tax Year: 2026
Association Fee Frequency: Annually
Fire Pit
Lighting
Outdoor Grill
Outdoor Kitchen
Outdoor Shower
Private Entrance
Private Mailbox
Private Yard
Rain Gutters
Dishwasher
Disposal
Dryer
Electric Water Heater
Exhaust Fan
Range Hood
Refrigerator
Washer
Elementary School: Florine J. Abel Elementary
Middle School: Electa Arcotte Lee Magnet
Junior High: Electa Arcotte Lee Magnet
High School: Southeast High
MLS Area: 34243 - Sarasota
Total Square Footage: 2,471
Price per Square Feet: $320.15
Water: Public
Construction: Block, Stucco
Date Listed: 2026-09-19 00:00:00
Pool: Y
Pool Description: Gunite, In Ground, Pool Sweep, Salt Water, Screen Enclosure, Tile
Furnished: Unfurnished
Windows: Blinds, Rods, Window Treatments
Garage Description: Y
Garage Spaces: 2
Attached Garage: Y
Flooring: Ceramic Tile, Laminate, Travertine
Roof: Other, Tile
Heating: Central, Electric
Cooling: Central Air
Fireplace: Y
Security: Security System Owned, Smoke Detector(S)
Laundry: Inside
Pets: Yes
Sewer: Public Sewer
Lot Desc.: In County, Paved
Parcel ID: 6645900009
Amenities: Fence Restrictions, Park
Listing Courtesy Of: Medway Realty
sherriesrq@gmail.com
YOUR PRIVATE ISLAND OASIS AWAITS! Prepare to be impressed the moment you step through the front door of this beautifully updated home. Gorgeous travertine flooring flows throughout the great room, kitchen, dining room, and hallway, while the open floor plan and dramatic stone archway create an elegant space perfect for entertaining. The remodeled kitchen is a true showstopper, featuring a pecky cypress beam, IKEA cabinetry, floating upper cabinets, granite countertops, stainless-steel appliances, gas range, Bosch dishwasher, new LG refrigerator, Farmhouse sink and a large movable island with deep drawers and bar seating. The spacious primary suite features elegant French doors leading into the closet and second and third bedroom open directly to the pool area. All bedrooms feature beautiful bamboo flooring and stylish barn doors. The luxurious remodeled primary bath offers custom tilework, a new shower, Neo-Metro stainless-steel commode, and custom sink. The guest bath has also been tastefully updated with a stylish bowl sink . OUTDOOR LIVING AT ITS BEST! Step outside into your own private backyard resort. The saltwater pool features a Pebble-Tec finish, updated pump and filter, while the covered outdoor kitchen offers a gas grill, sink, granite countertops, and paver patio. Enjoy evenings around the gas fire pit and outdoor torches. Truly a spectacular backyard to entertain. The beautifully landscaped, backyard features a mature oak, bamboo, decorative landscaping, AstroTurf, and a stunning waterfall and koi pond. The unique triangular lot provides an abundance of space for entertaining and enjoying the Florida lifestyle. Additional highlights include a 2020 Vera Clay tile roof, 2020 A/C, newer windows, New Water Heater ( 2026) new attic insulation and ductwork, UV-C light, new gutters, updated plumbing, Jet flushed relined pipes, irrigation system, security system, exterior video surveillance, and refinished driveway. The backyard has a 10 x 12 Tuff shed, with sliding glass doors, Shelving, Peg Boar, air hawk vent, Cottage solar lights. New Super gutters are the home. This is more than a home—it’s your own private retreat. Beautifully updated, wonderfully maintained, and designed for unforgettable indoor and outdoor living. Centrally located to Sarasota and Bradenton, deed-restricted, optional HOA for $40.00 a year; members receive a culinary membership to Sarabay Country Club! Conveniently located near downtown Sarasota, shopping centers, dining and entertainment and the beautiful Gulf Coast beaches! HURRY—THIS MUST-SEE HOME WON’T LAST!
Property Details
Price: $525,000
Sq Ft: 1,593
($330 per
sqft)
Bedrooms: 3
Bathrooms: 2
City: Sarasota
County: Manatee
Type: Single Family
Development: Whitfield Country Club Estates
Subdivision: Whitfield Country Club Estates 1
Acres: 0.2700
Virtual Tour/Floorplan: View
Year Built: 1973
Listing Number: A4706233
Status Code: CS-Closed Sale
Taxes: $3,570.00
Tax Year: 2026
Garage:
2
/
Y
Furnishings: Unfurnished
Pets Allowed: Yes
Interior Features:
Ceiling Fans(s)
Open Floorplan
Primary Bedroom Main Floor
Solid Surface Counters
Window Treatments
Amenities:
Fence Restrictions
Park
Financial Information:
Taxes: $3,570.00
Tax Year: 2026
Association Fee Frequency: Annually
Exterior Features:
Fire Pit
Lighting
Outdoor Grill
Outdoor Kitchen
Outdoor Shower
Private Entrance
Private Mailbox
Private Yard
Rain Gutters
Equipment:
Dishwasher
Disposal
Dryer
Electric Water Heater
Exhaust Fan
Range Hood
Refrigerator
Washer
School Information:
Elementary School: Florine J. Abel Elementary
Middle School: Electa Arcotte Lee Magnet
Junior High: Electa Arcotte Lee Magnet
High School: Southeast High
Additional Information:
MLS Area: 34243 - Sarasota
Total Square Footage: 2,471
Price per Square Feet: $320.15
Water: Public
Construction: Block, Stucco
Date Listed: 2026-09-19 00:00:00
Pool: Y
Pool Description: Gunite, In Ground, Pool Sweep, Salt Water, Screen Enclosure, Tile
Furnished: Unfurnished
Windows: Blinds, Rods, Window Treatments
Garage Description: Y
Garage Spaces: 2
Attached Garage: Y
Flooring: Ceramic Tile, Laminate, Travertine
Roof: Other, Tile
Heating: Central, Electric
Cooling: Central Air
Fireplace: Y
Security: Security System Owned, Smoke Detector(S)
Laundry: Inside
Pets: Yes
Sewer: Public Sewer
Lot Desc.: In County, Paved
Parcel ID: 6645900009
Amenities: Fence Restrictions, Park
Map of 624 Saint Andrews Drive, Sarasota, FL 34243
Listing Courtesy Of: Medway Realty
sherriesrq@gmail.com