6236 Trailblaze Bend, St Cloud, FL 34771
Pending $649,900


Save Property
View Virtual Tour
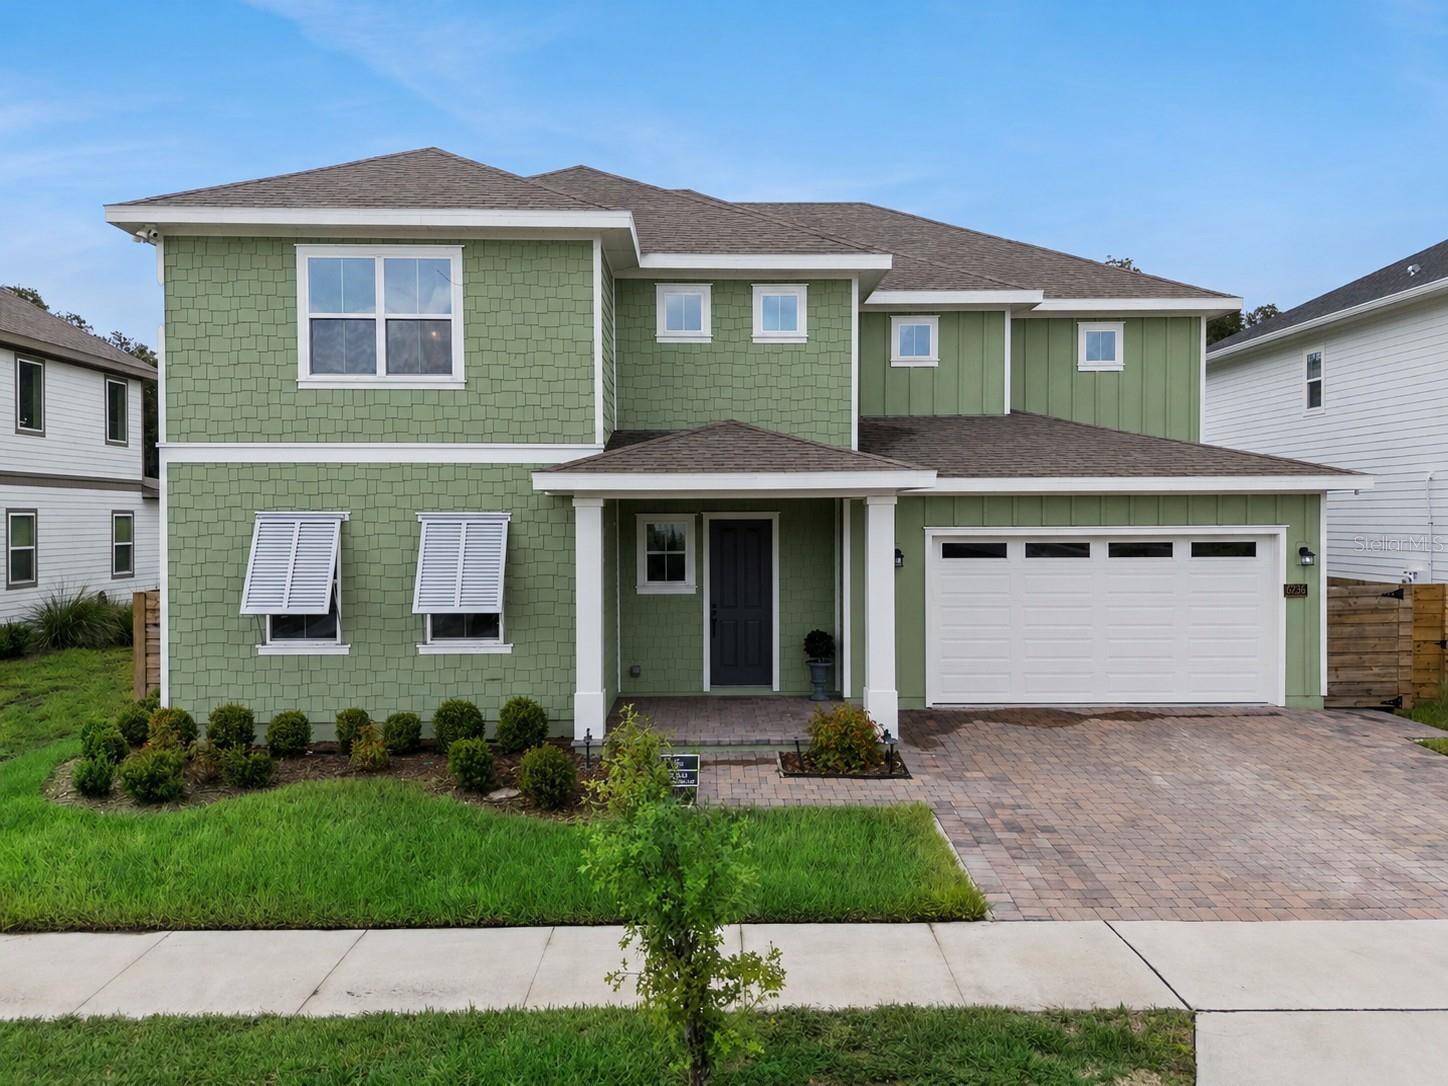
Virtually Staged. PRICE REDUCED!!! Why pay builder pricing when you can own this home on a PREMIUM CONSERVATION LOT FOR SO MUCH LESS? PRICED BELOW MARKET FOR A QUICK SALE. Exceptional outdoor living and thoughtful upgrades throughout make this Weslyn Park home truly stand out. Completed at the end of 2024 and first occupied in January 2025, this Dream Finders home offers the feel of nearly new construction with an impressive list of enhancements already completed. Backing to conservation with a canal beyond, the homesite offers a private natural backdrop with no homes directly behind you. Step inside to a floor plan as functional as it is beautiful. Double doors open to a flex space at the front of the home, perfect for a private home office, den or study. Also on the main level is a bedroom with its own ensuite bath, ideal for overnight guests, extended family or multigenerational living, along with a conveniently located half bath. The main living space makes an immediate impression with soaring two-story ceilings, abundant natural light and an open design made for gathering. At the center of it all is a beautifully appointed kitchen with an oversized island, abundant cabinetry and counter space, built-in appliances and a walk-in pantry, all flowing effortlessly into the living and dining areas. One of the home’s most desirable features is that every bedroom has its own ensuite bath, offering a level of privacy and convenience rarely found. Every full bath has been beautifully upgraded with tile extending from floor to ceiling in the shower and bath areas, creating a sophisticated, custom feel throughout. Upstairs, the expansive primary suite feels like a true retreat, with plenty of room to create a comfortable sitting area. Its generous walk-in closet connects directly to the laundry room, a brilliantly convenient design feature you’ll appreciate every day. The laundry room itself is finished with built-in cabinetry for added storage and organization. An additional upstairs sitting nook creates a charming bonus space for reading, studying or relaxing. The outdoor living spaces are every bit as impressive. The lanai opens to an expansive extended paver patio overlooking the conservation backdrop, while a second patio with a built-in fire pit creates the perfect setting for evenings outdoors. The fenced backyard combines modern wood and aluminum fencing with three gates, and additional pavers along the side of the home provide even more usable space. Thoughtful upgrades continue throughout with paid-off solar for energy efficiency and low monthly electric bills, eight-foot interior doors and a 240 volt EV charging outlet. The three-car tandem garage features epoxy flooring, and the already-generous paver driveway has been widened on both sides for additional space. Located within Weslyn Park in Sunbridge, residents enjoy Acorn Park with a neighborhood pool, open-air pavilion, playground and expansive lawns, along with a community garden and miles of trails woven throughout the community. Even more is on the horizon, with a new waterfront amenity center planned for 2027 featuring a zero-entry resort-style pool, fitness center, restaurant and bar, event spaces, trail access and waterfront recreation. Weslyn Park offers a lifestyle centered around nature, recreation and connection, all in a growing St. Cloud location convenient to the Lake Nona area and Orlando.
Eat-in Kitchen
High Ceilings
Kitchen/Family Room Combo
Open Floorplan
Primary Bedroom Upstairs
Solid Wood Cabinets
Split Bedroom
Stone Counters
Thermostat
Walk-In Closet(s)
Clubhouse
Park
Playground
Pool
Recreation Facilities
Taxes: $11,724.00
Tax Year: 2025
Association Fee: $142.00
Association Fee Frequency: Monthly
Fire Pit
Rain Gutters
Sidewalk
Built-In Oven
Cooktop
Dishwasher
Disposal
Microwave
Range
Range Hood
Refrigerator
Trees/Woods
Water
Elementary School: Voyager K-8
Middle School: Narcoossee Middle
Junior High: Narcoossee Middle
High School: Harmony High
Building Description: Other
MLS Area: 34771 - St Cloud (Magnolia Square)
Total Square Footage: 3,221
Price per Square Feet: $203.67
Water: Public
Construction: Cement Siding, Concrete, Hardi Plank Type, Stucco, Frame
Date Listed: 2026-08-09 00:00:00
Furnished: Unfurnished
Parking: Driveway, Electric Vehicle Charging Station(S), Garage Door Opener, Oversized, Tandem
Garage Description: Y
Garage Spaces: 3
Attached Garage: Y
Flooring: Carpet, Tile
Roof: Shingle
Heating: Central, Electric, Heat Pump, Solar
Cooling: Central Air
Security: Smoke Detector(S)
Laundry: Inside, Laundry Room, Upper Level
Pets: Yes
Sewer: Public Sewer
Lot Desc.: Conservation Area, In County, Sidewalk, Paved
Parcel ID: 02-25-31-5539-0
Amenities: Clubhouse, Park, Playground, Pool, Recreation Facilities
Listing Courtesy Of: Coldwell Banker Realty
aavastardis@live.com
Virtually Staged. PRICE REDUCED!!! Why pay builder pricing when you can own this home on a PREMIUM CONSERVATION LOT FOR SO MUCH LESS? PRICED BELOW MARKET FOR A QUICK SALE. Exceptional outdoor living and thoughtful upgrades throughout make this Weslyn Park home truly stand out. Completed at the end of 2024 and first occupied in January 2025, this Dream Finders home offers the feel of nearly new construction with an impressive list of enhancements already completed. Backing to conservation with a canal beyond, the homesite offers a private natural backdrop with no homes directly behind you. Step inside to a floor plan as functional as it is beautiful. Double doors open to a flex space at the front of the home, perfect for a private home office, den or study. Also on the main level is a bedroom with its own ensuite bath, ideal for overnight guests, extended family or multigenerational living, along with a conveniently located half bath. The main living space makes an immediate impression with soaring two-story ceilings, abundant natural light and an open design made for gathering. At the center of it all is a beautifully appointed kitchen with an oversized island, abundant cabinetry and counter space, built-in appliances and a walk-in pantry, all flowing effortlessly into the living and dining areas. One of the home’s most desirable features is that every bedroom has its own ensuite bath, offering a level of privacy and convenience rarely found. Every full bath has been beautifully upgraded with tile extending from floor to ceiling in the shower and bath areas, creating a sophisticated, custom feel throughout. Upstairs, the expansive primary suite feels like a true retreat, with plenty of room to create a comfortable sitting area. Its generous walk-in closet connects directly to the laundry room, a brilliantly convenient design feature you’ll appreciate every day. The laundry room itself is finished with built-in cabinetry for added storage and organization. An additional upstairs sitting nook creates a charming bonus space for reading, studying or relaxing. The outdoor living spaces are every bit as impressive. The lanai opens to an expansive extended paver patio overlooking the conservation backdrop, while a second patio with a built-in fire pit creates the perfect setting for evenings outdoors. The fenced backyard combines modern wood and aluminum fencing with three gates, and additional pavers along the side of the home provide even more usable space. Thoughtful upgrades continue throughout with paid-off solar for energy efficiency and low monthly electric bills, eight-foot interior doors and a 240 volt EV charging outlet. The three-car tandem garage features epoxy flooring, and the already-generous paver driveway has been widened on both sides for additional space. Located within Weslyn Park in Sunbridge, residents enjoy Acorn Park with a neighborhood pool, open-air pavilion, playground and expansive lawns, along with a community garden and miles of trails woven throughout the community. Even more is on the horizon, with a new waterfront amenity center planned for 2027 featuring a zero-entry resort-style pool, fitness center, restaurant and bar, event spaces, trail access and waterfront recreation. Weslyn Park offers a lifestyle centered around nature, recreation and connection, all in a growing St. Cloud location convenient to the Lake Nona area and Orlando.
Property Details
Price: $649,900
Sq Ft: 3,191
($204 per
sqft)
Bedrooms: 4
Bathrooms: 4
Partial Baths: 1
City: St Cloud
County: Osceola
Type: Single Family
Development: Weslyn Park
Acres: 0.1700
Virtual Tour/Floorplan: View
Year Built: 2024
Listing Number: O6431794
Status Code: Pending
Taxes: $11,724.00
Tax Year: 2025
Garage:
3
/
Y
Furnishings: Unfurnished
Pets Allowed: Yes
Total Recurring Fees: $142
Total Recurring Fee Frequency: 0.00
Interior Features:
Eat-in Kitchen
High Ceilings
Kitchen/Family Room Combo
Open Floorplan
Primary Bedroom Upstairs
Solid Wood Cabinets
Split Bedroom
Stone Counters
Thermostat
Walk-In Closet(s)
Amenities:
Clubhouse
Park
Playground
Pool
Recreation Facilities
Financial Information:
Taxes: $11,724.00
Tax Year: 2025
Association Fee: $142.00
Association Fee Frequency: Monthly
Exterior Features:
Fire Pit
Rain Gutters
Sidewalk
Equipment:
Built-In Oven
Cooktop
Dishwasher
Disposal
Microwave
Range
Range Hood
Refrigerator
View:
Trees/Woods
Water
School Information:
Elementary School: Voyager K-8
Middle School: Narcoossee Middle
Junior High: Narcoossee Middle
High School: Harmony High
Additional Information:
Building Description: Other
MLS Area: 34771 - St Cloud (Magnolia Square)
Total Square Footage: 3,221
Price per Square Feet: $203.67
Water: Public
Construction: Cement Siding, Concrete, Hardi Plank Type, Stucco, Frame
Date Listed: 2026-08-09 00:00:00
Furnished: Unfurnished
Parking: Driveway, Electric Vehicle Charging Station(S), Garage Door Opener, Oversized, Tandem
Garage Description: Y
Garage Spaces: 3
Attached Garage: Y
Flooring: Carpet, Tile
Roof: Shingle
Heating: Central, Electric, Heat Pump, Solar
Cooling: Central Air
Security: Smoke Detector(S)
Laundry: Inside, Laundry Room, Upper Level
Pets: Yes
Sewer: Public Sewer
Lot Desc.: Conservation Area, In County, Sidewalk, Paved
Parcel ID: 02-25-31-5539-0
Amenities: Clubhouse, Park, Playground, Pool, Recreation Facilities
Map of 6236 Trailblaze Bend, St Cloud, FL 34771
Listing Courtesy Of: Coldwell Banker Realty
aavastardis@live.com