6230 Bordeaux Circle, Sanford, FL 32771
For Sale $829,000


Save Property
View Virtual Tour
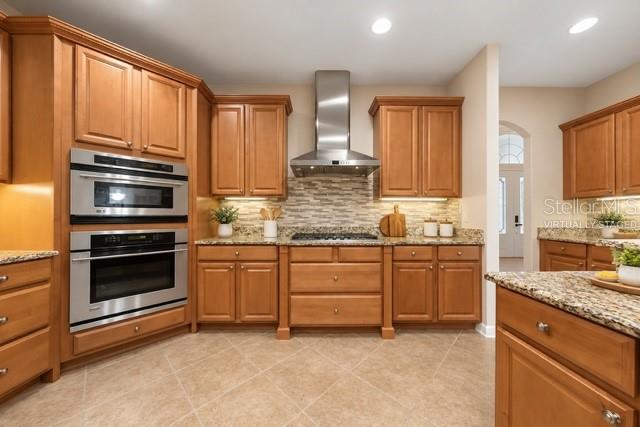
Virtually Staged. Welcome to this beautifully maintained executive home located in the highly sought-after, 24-hour guard-gated Buckingham Estates community in Sanford, just minutes from Lake Mary. This spacious 5-bedroom, 4-bath residence offers a desirable split floor plan with a private office on the main level and an upstairs loft/media room, perfect for a home theater, game room, or additional living space. The luxurious primary suite features a spacious walk-in closet and a spa-inspired bath with a soaking tub and oversized walk-in shower, while all secondary bedrooms are generously sized. Designed for both everyday living and entertaining, the gourmet kitchen showcases granite countertops, 42-inch cabinetry, and opens seamlessly to the family room. Elegant tray ceilings, crown molding, and quality finishes add timeless appeal throughout the home. A spacious 3-car garage provides ample parking and storage. One of the home’s standout features is the oversized open patio, offering endless possibilities for a basketball or pickleball court, outdoor entertaining, or your own custom backyard retreat. Residents enjoy resort-style community amenities, including a clubhouse, swimming pool, playground, scenic walking trails, and 24-hour guarded security. Conveniently located near Heathrow, Colonial TownPark, top-rated Seminole County schools, shopping, dining, Wekiwa Springs, Orlando Sanford International Airport, and major highways including I-4 and SR 417, this exceptional home offers the perfect combination of luxury, comfort, and convenience. ROOF Replaced 2016 , New Water Heater 2026. One or more photo(s) was virtually staged
High Ceilings
Kitchen/Family Room Combo
Living Room/Dining Room Combo
Taxes: $4,950.66
Tax Year: 2025
Association Fee: $635.00
Association Fee Frequency: Quarterly
Built-In Oven
Cooktop
Dishwasher
Disposal
Microwave
Range Hood
Refrigerator
MLS Area: 32771 - Sanford/Lake Forest
Total Square Footage: 4,750
Price per Square Feet: $226.75
Total Floors: 2
Water: Public
Construction: Stucco
Date Listed: 2026-07-07 00:00:00
Furnished: Unfurnished
Garage Description: Y
Garage Spaces: 3
Attached Garage: Y
Flooring: Carpet, Ceramic Tile, Tile
Roof: Shingle
Heating: Central
Cooling: Central Air
Laundry: Electric Dryer Hookup, Washer Hookup
Pets: Cats Ok, Dogs Ok
Sewer: Public Sewer
Parcel ID: 36-19-29-511-00
Listing Courtesy Of: Joy Estate Enterprise Inc
phantang2000@yahoo.com
Virtually Staged. Welcome to this beautifully maintained executive home located in the highly sought-after, 24-hour guard-gated Buckingham Estates community in Sanford, just minutes from Lake Mary. This spacious 5-bedroom, 4-bath residence offers a desirable split floor plan with a private office on the main level and an upstairs loft/media room, perfect for a home theater, game room, or additional living space. The luxurious primary suite features a spacious walk-in closet and a spa-inspired bath with a soaking tub and oversized walk-in shower, while all secondary bedrooms are generously sized. Designed for both everyday living and entertaining, the gourmet kitchen showcases granite countertops, 42-inch cabinetry, and opens seamlessly to the family room. Elegant tray ceilings, crown molding, and quality finishes add timeless appeal throughout the home. A spacious 3-car garage provides ample parking and storage. One of the home’s standout features is the oversized open patio, offering endless possibilities for a basketball or pickleball court, outdoor entertaining, or your own custom backyard retreat. Residents enjoy resort-style community amenities, including a clubhouse, swimming pool, playground, scenic walking trails, and 24-hour guarded security. Conveniently located near Heathrow, Colonial TownPark, top-rated Seminole County schools, shopping, dining, Wekiwa Springs, Orlando Sanford International Airport, and major highways including I-4 and SR 417, this exceptional home offers the perfect combination of luxury, comfort, and convenience. ROOF Replaced 2016 , New Water Heater 2026. One or more photo(s) was virtually staged
Property Details
Price: $829,000
Sq Ft: 3,656
($227 per
sqft)
Bedrooms: 5
Bathrooms: 4
City: Sanford
County: Seminole
Type: Single Family
Development: Buckingham Estates
Subdivision: Buckingham Estates Ph 2
Acres: 0.2900
Virtual Tour/Floorplan: View
Year Built: 2005
Listing Number: O6422920
Status Code: A-Active
Taxes: $4,950.66
Tax Year: 2025
Garage:
3
/
Y
Furnishings: Unfurnished
Pets Allowed: Cats OK, Dogs OK
Total Recurring Fees: $212
Total Recurring Fee Frequency: 0.00
Interior Features:
High Ceilings
Kitchen/Family Room Combo
Living Room/Dining Room Combo
Financial Information:
Taxes: $4,950.66
Tax Year: 2025
Association Fee: $635.00
Association Fee Frequency: Quarterly
Equipment:
Built-In Oven
Cooktop
Dishwasher
Disposal
Microwave
Range Hood
Refrigerator
Additional Information:
MLS Area: 32771 - Sanford/Lake Forest
Total Square Footage: 4,750
Price per Square Feet: $226.75
Total Floors: 2
Water: Public
Construction: Stucco
Date Listed: 2026-07-07 00:00:00
Furnished: Unfurnished
Garage Description: Y
Garage Spaces: 3
Attached Garage: Y
Flooring: Carpet, Ceramic Tile, Tile
Roof: Shingle
Heating: Central
Cooling: Central Air
Laundry: Electric Dryer Hookup, Washer Hookup
Pets: Cats Ok, Dogs Ok
Sewer: Public Sewer
Parcel ID: 36-19-29-511-00
Map of 6230 Bordeaux Circle, Sanford, FL 32771
Listing Courtesy Of: Joy Estate Enterprise Inc
phantang2000@yahoo.com