623 Chipper Drive, Sun City Center, FL 33573
For Sale $349,000


Save Property
View Virtual Tour
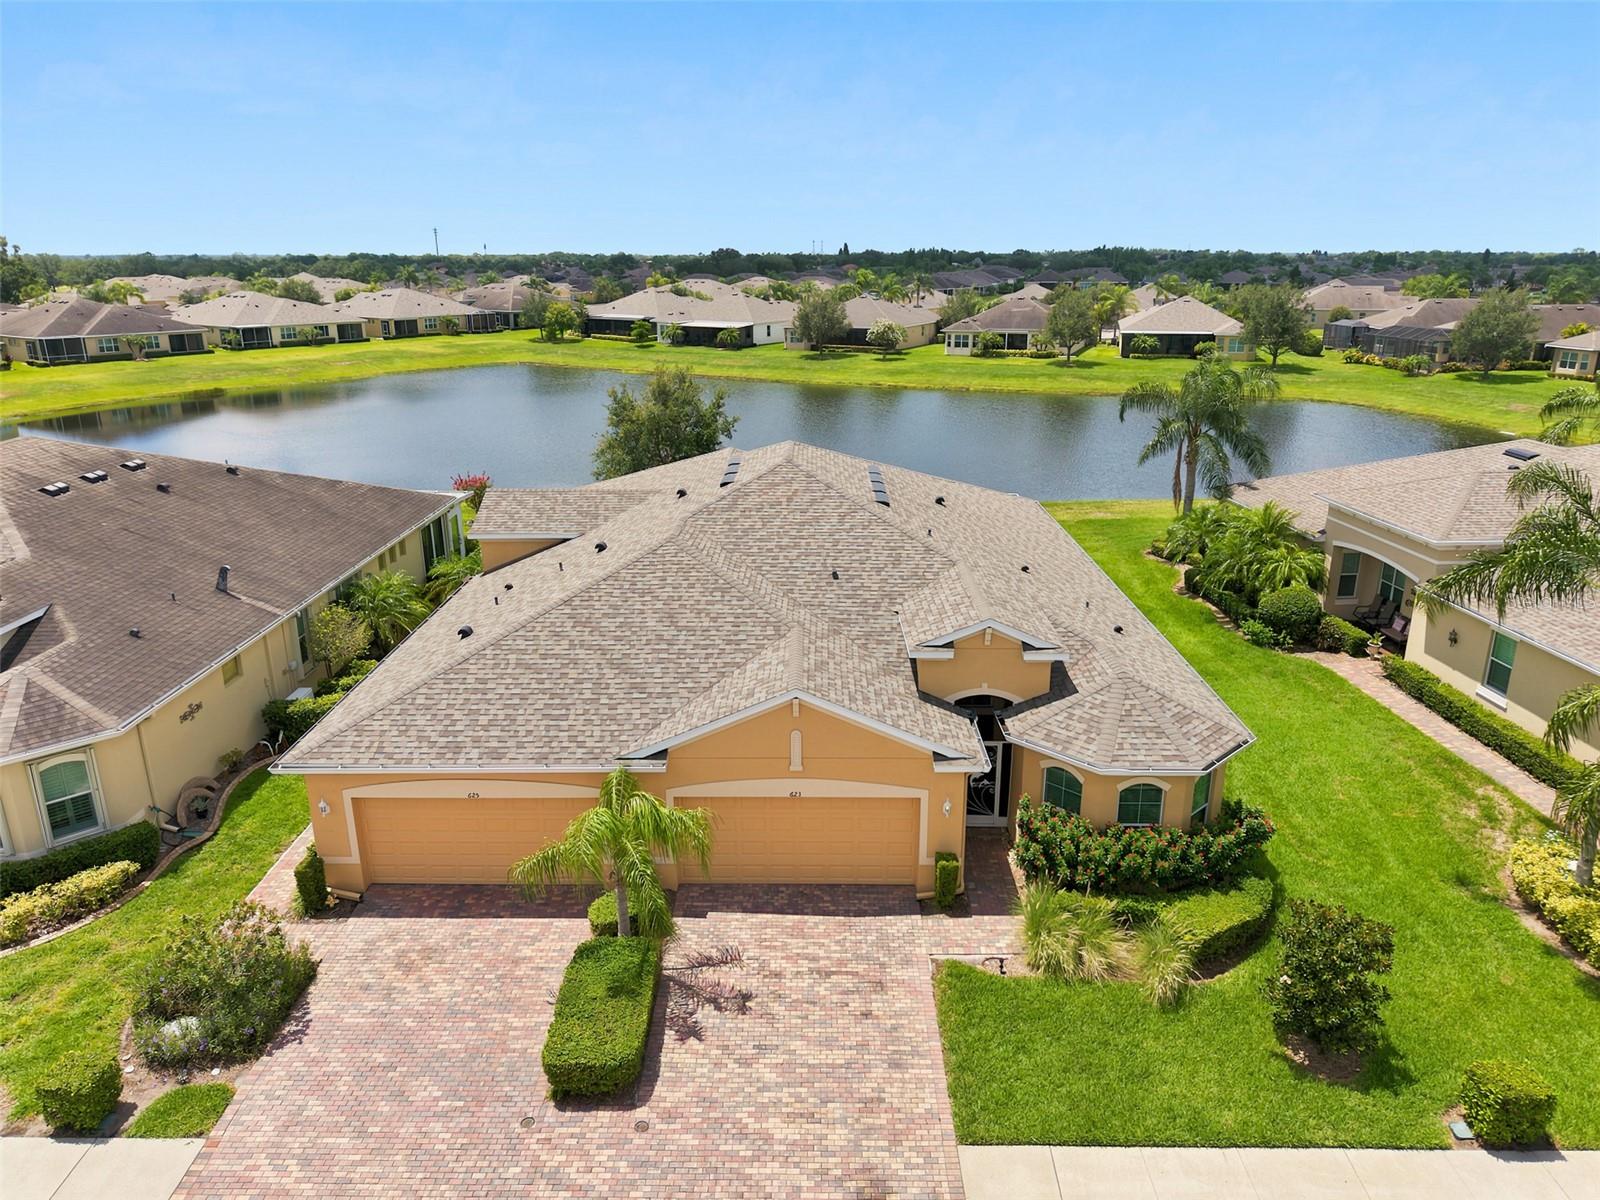
Virtually Staged. --------- CLICK ON 3D INTERACTIVE TOUR ABOVE---------- TERRIFIC WATER VIEWS, IMPACT WINDOWS, NEWER ROOF PLUS GATED COMMUNITY! Welcome to the fabulous 55+ GATED community of Verona in Sun City Center, FL, where you'll feel like you're on vacation every day! This beautiful and spacious 3 BEDROOM, 2 BATH & DEN, "MAGNOLIA" model boasts 1800 SQ FT of living space. This home is situated on a PREMIUM WATER VIEW LOT with stunning water views all across the rear of the home. Step inside and be wowed by the bright & airy modern floorplan, gorgeous coffered ceilings, crown molding, neutral decor and light "wood-look" tile flooring throughout. The kitchen is a cook's dream with 42 inch light wood cabinetry, stainless appliances, pretty granite counters & backsplash and breakfast bar open to the remainder of the home. The large private owner's suite is located at the rear of the home with more water views, has ample closet space, a beautiful ensuite bathroom with double sink vanity & ceramic tile walk-in shower. The other 2 spacious bedrooms & bathroom are at the opposite end of the home for extra privacy for your guests. This home also has a versatile BONUS ROOM that can be used for your den, office or hobby room. The comfortable great room/dining room combo is the perfect space for gatherings and has a slider leading out to the lanai area. When you want to relax, retreat to the covered and screened lanai where you can enjoy the serene & peaceful water views. When wanting to lounge poolside, this home is just a short walk to the neighborhood heated pool. For worry-free living, the home has IMPACT WINDOWS, ROOF WAS REPLACED 2024 & 1 YEAR HOME WARRANTY WILL BE PROVIDED TO THE NEW OWNER. The private Club Renaissance is just a short golf cart ride away, where you can enjoy dining, drinks, social activities, resort-style pool, fitness classes, gym, spa & more. You'll also have access to numerous Sun City Center amenities, such as restaurants, shopping, banking, doctors, many social & sporting clubs, and so much more. So come and visit this beauty to discover why you'll want to call it home!
Ceiling Fans(s)
Coffered Ceiling(s)
Crown Molding
High Ceilings
Living Room/Dining Room Combo
Open Floorplan
Solid Wood Cabinets
Split Bedroom
Stone Counters
Tray Ceiling(s)
Walk-In Closet(s)
Window Treatments
Taxes: $4,263.00
Tax Year: 2025
Association Fee: $899.53
Association Fee: $346.00
Association Fee Frequency: Quarterly
Association Fee Frequency: Annually
Rain Gutters
Dishwasher
Dryer
Electric Water Heater
Microwave
Refrigerator
Washer
Water
Pond
View: Pond
Building Description: Florida
Building Design: Villa Detached
MLS Area: 33573 - Sun City Center / Ruskin
Total Square Footage: 2,385
Price per Square Feet: $193.89
Water: Public
Construction: Block, Stucco
Date Listed: 2026-07-29 00:00:00
Furnished: Unfurnished
Windows: Blinds
Parking: Driveway, Garage Door Opener
Garage Description: Y
Garage Spaces: 2
Attached Garage: Y
Flooring: Ceramic Tile
Roof: Shingle
Heating: Central, Electric
Cooling: Central Air
Security: Security System, Smoke Detector(S)
Laundry: Electric Dryer Hookup, Inside, Laundry Room, Washer Hookup
55+ Community: Y
Pets: Yes
Sewer: Public Sewer
Lot Desc.: Landscaped, Level, Paved
Parcel ID: U-18-32-20-9Y4-
Listing Courtesy Of: Century 21 Beggins Enterprises
robinbennett@c21be.com
Virtually Staged. --------- CLICK ON 3D INTERACTIVE TOUR ABOVE---------- TERRIFIC WATER VIEWS, IMPACT WINDOWS, NEWER ROOF PLUS GATED COMMUNITY! Welcome to the fabulous 55+ GATED community of Verona in Sun City Center, FL, where you'll feel like you're on vacation every day! This beautiful and spacious 3 BEDROOM, 2 BATH & DEN, "MAGNOLIA" model boasts 1800 SQ FT of living space. This home is situated on a PREMIUM WATER VIEW LOT with stunning water views all across the rear of the home. Step inside and be wowed by the bright & airy modern floorplan, gorgeous coffered ceilings, crown molding, neutral decor and light "wood-look" tile flooring throughout. The kitchen is a cook's dream with 42 inch light wood cabinetry, stainless appliances, pretty granite counters & backsplash and breakfast bar open to the remainder of the home. The large private owner's suite is located at the rear of the home with more water views, has ample closet space, a beautiful ensuite bathroom with double sink vanity & ceramic tile walk-in shower. The other 2 spacious bedrooms & bathroom are at the opposite end of the home for extra privacy for your guests. This home also has a versatile BONUS ROOM that can be used for your den, office or hobby room. The comfortable great room/dining room combo is the perfect space for gatherings and has a slider leading out to the lanai area. When you want to relax, retreat to the covered and screened lanai where you can enjoy the serene & peaceful water views. When wanting to lounge poolside, this home is just a short walk to the neighborhood heated pool. For worry-free living, the home has IMPACT WINDOWS, ROOF WAS REPLACED 2024 & 1 YEAR HOME WARRANTY WILL BE PROVIDED TO THE NEW OWNER. The private Club Renaissance is just a short golf cart ride away, where you can enjoy dining, drinks, social activities, resort-style pool, fitness classes, gym, spa & more. You'll also have access to numerous Sun City Center amenities, such as restaurants, shopping, banking, doctors, many social & sporting clubs, and so much more. So come and visit this beauty to discover why you'll want to call it home!
Property Details
Price: $349,000
Sq Ft: 1,800
($194 per
sqft)
Bedrooms: 3
Bathrooms: 2
City: Sun City Center
County: Hillsborough
Type: Single Family
Development: Sun City Center
Subdivision: Sun City Center Unit 274 & 2
Acres: 0.1400
Virtual Tour/Floorplan: View
Year Built: 2017
Listing Number: TB8533898
Status Code: A-Active
Taxes: $4,263.00
Tax Year: 2025
Garage:
2
/
Y
Furnishings: Unfurnished
Pets Allowed: Yes
Total Recurring Fees: $615
Total Recurring Fee Frequency: 0.00
Interior Features:
Ceiling Fans(s)
Coffered Ceiling(s)
Crown Molding
High Ceilings
Living Room/Dining Room Combo
Open Floorplan
Solid Wood Cabinets
Split Bedroom
Stone Counters
Tray Ceiling(s)
Walk-In Closet(s)
Window Treatments
Financial Information:
Taxes: $4,263.00
Tax Year: 2025
Association Fee: $899.53
Association Fee: $346.00
Association Fee Frequency: Quarterly
Association Fee Frequency: Annually
Exterior Features:
Rain Gutters
Equipment:
Dishwasher
Dryer
Electric Water Heater
Microwave
Refrigerator
Washer
View:
Water
Waterfront Description:
Pond
View: Pond
Additional Information:
Building Description: Florida
Building Design: Villa Detached
MLS Area: 33573 - Sun City Center / Ruskin
Total Square Footage: 2,385
Price per Square Feet: $193.89
Water: Public
Construction: Block, Stucco
Date Listed: 2026-07-29 00:00:00
Furnished: Unfurnished
Windows: Blinds
Parking: Driveway, Garage Door Opener
Garage Description: Y
Garage Spaces: 2
Attached Garage: Y
Flooring: Ceramic Tile
Roof: Shingle
Heating: Central, Electric
Cooling: Central Air
Security: Security System, Smoke Detector(S)
Laundry: Electric Dryer Hookup, Inside, Laundry Room, Washer Hookup
55+ Community: Y
Pets: Yes
Sewer: Public Sewer
Lot Desc.: Landscaped, Level, Paved
Parcel ID: U-18-32-20-9Y4-
Map of 623 Chipper Drive, Sun City Center, FL 33573
Listing Courtesy Of: Century 21 Beggins Enterprises
robinbennett@c21be.com