6222 Cherry Blossom Trail, Gibsonton, FL 33534
For Sale $477,900


Save Property
View Virtual Tour
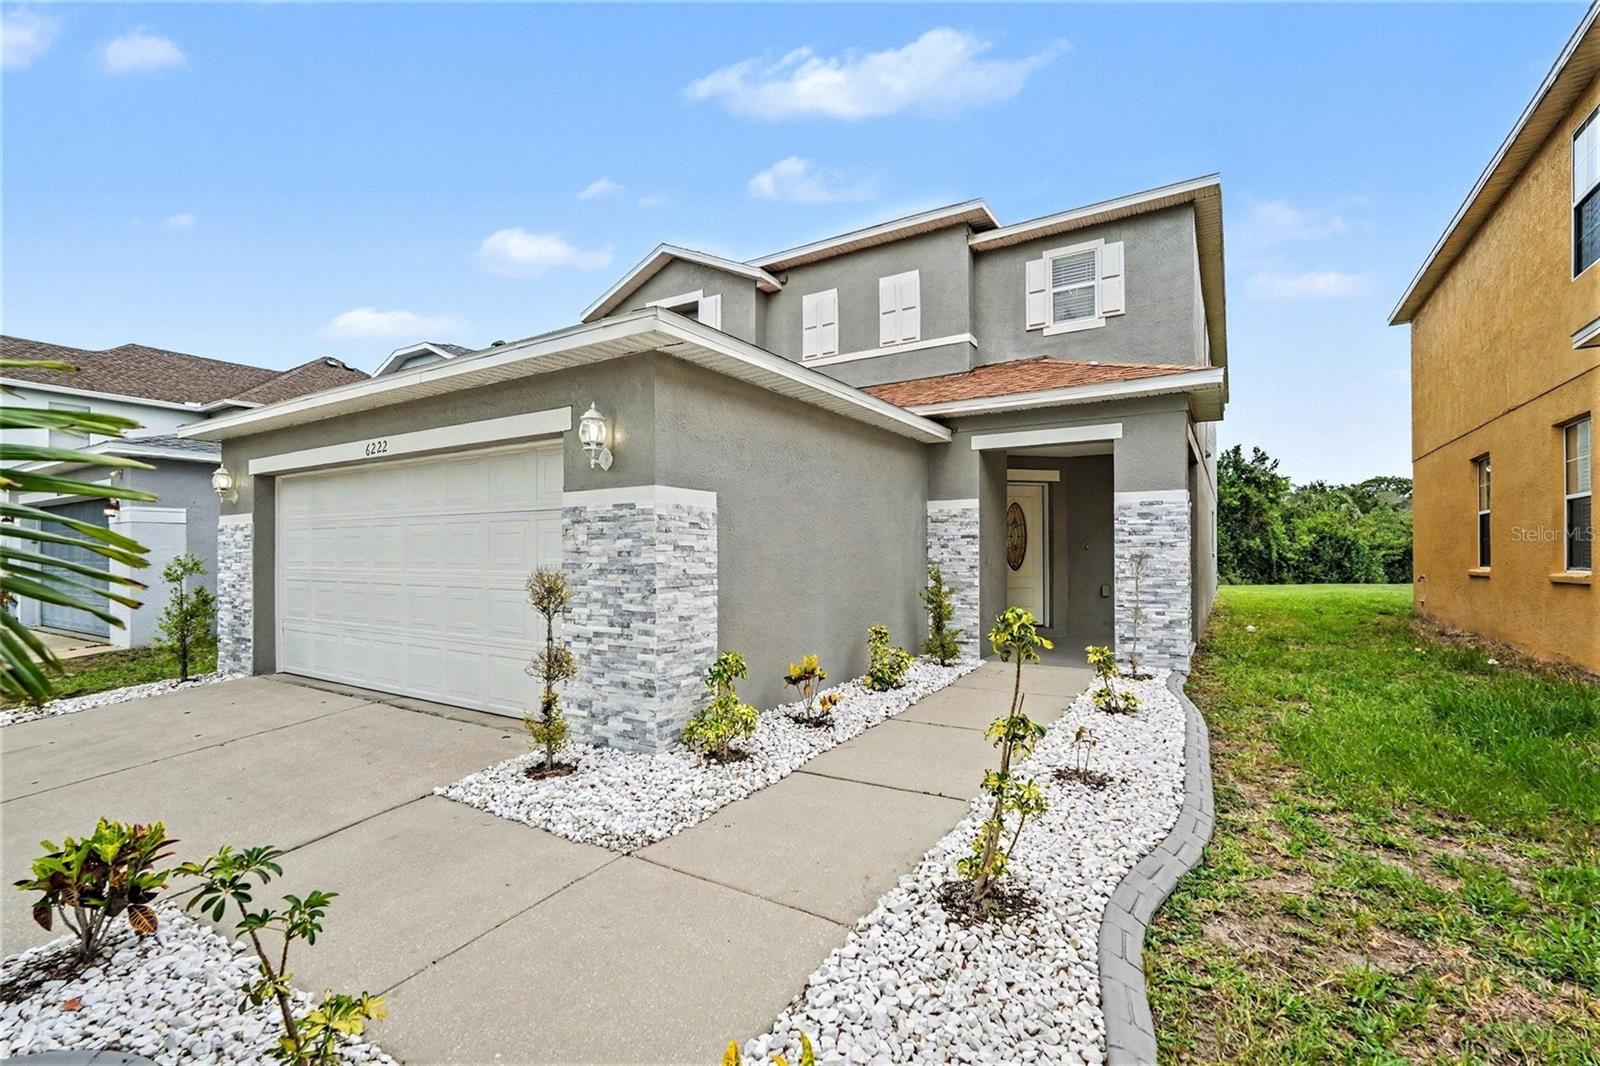
Prepare to be impressed by this truly move-in-ready showpiece in the highly desirable Magnolia Trails community. Situated on a premium homesite overlooking a peaceful pond and wooded conservation area, this beautifully upgraded 4-bedroom, 2.5-bath home offers 2,496 square feet of stylish living space with no rear neighbors and exceptional privacy. From the moment you arrive, you'll appreciate the outstanding curb appeal, attractive stone accents, manicured landscaping, and pride of ownership that is evident throughout. Inside, the open-concept floor plan is designed for both comfortable everyday living and entertaining, featuring luxury vinyl plank flooring throughout, granite countertops, upgraded lighting fixtures, recessed lighting, and designer finishes in every room. The spacious kitchen serves as the heart of the home and showcases solid wood cabinetry with soft-close drawers, stainless steel appliances, granite countertops, a center island, and abundant storage. The kitchen opens seamlessly to the dining and living areas, creating an inviting space for gatherings large and small. The living room features a stunning custom stone accent wall with an electric fireplace, creating a dramatic focal point and adding warmth and character to the home. Upstairs, the spacious owner's suite offers a private retreat with room for a sitting area and beautiful views of the conservation area. The luxurious primary bathroom has been extensively upgraded and features a custom walk-in shower, designer vanity, granite countertops, and spa-inspired finishes. Three additional bedrooms, a full bathroom, and a conveniently located laundry room complete the second floor. Step outside and enjoy the tranquil setting overlooking the pond and wooded conservation area. Whether you're enjoying your morning coffee, relaxing after work, or watching local wildlife, the backyard provides a peaceful escape rarely found in this price range. Conveniently located just minutes from shopping, dining, entertainment, schools, and major commuter routes, this exceptional home offers the perfect combination of luxury, privacy, and convenience. The home shows like a model and is in exceptional condition. Select furnishings may be available for purchase separately, and the seller may consider including certain furnishings with an acceptable offer. This is a rare opportunity to own one of the most beautifully upgraded and meticulously maintained homes in the area. Schedule your private showing today.
Ceiling Fans(s)
Eat-in Kitchen
High Ceilings
Open Floorplan
Primary Bedroom Upstairs
Solid Surface Counters
Thermostat
Walk-In Closet(s)
Taxes: $5,067.00
Tax Year: 2025
Association Fee: $176.00
Association Fee Frequency: Quarterly
Sliding Doors
Cooktop
Dishwasher
Microwave
Refrigerator
Trees/Woods
Water
Elementary School: Gibsonton-Hb
Middle School: Eisenhower-Hb
Junior High: Eisenhower-Hb
High School: East Bay-Hb
MLS Area: 33534 - Gibsonton
Total Square Footage: 3,043
Price per Square Feet: $191.47
Total Floors: 2
Water: Public
Construction: Stucco
Date Listed: 2026-06-17 00:00:00
Furnished: Furnished
Windows: Blinds
Parking: Driveway, Garage Door Opener
Garage Description: Y
Garage Spaces: 2
Attached Garage: Y
Flooring: Luxury Vinyl
Roof: Shingle
Heating: Central
Cooling: Central Air
Laundry: Electric Dryer Hookup, Laundry Room, Upper Level, Washer Hookup
Pets: Yes
Sewer: Public Sewer
Lot Desc.: Paved
Parcel ID: U-35-30-19-81O-
Listing Courtesy Of: Weichert Realtors-Brandon Realty
dylham4@gmail.com
Prepare to be impressed by this truly move-in-ready showpiece in the highly desirable Magnolia Trails community. Situated on a premium homesite overlooking a peaceful pond and wooded conservation area, this beautifully upgraded 4-bedroom, 2.5-bath home offers 2,496 square feet of stylish living space with no rear neighbors and exceptional privacy. From the moment you arrive, you'll appreciate the outstanding curb appeal, attractive stone accents, manicured landscaping, and pride of ownership that is evident throughout. Inside, the open-concept floor plan is designed for both comfortable everyday living and entertaining, featuring luxury vinyl plank flooring throughout, granite countertops, upgraded lighting fixtures, recessed lighting, and designer finishes in every room. The spacious kitchen serves as the heart of the home and showcases solid wood cabinetry with soft-close drawers, stainless steel appliances, granite countertops, a center island, and abundant storage. The kitchen opens seamlessly to the dining and living areas, creating an inviting space for gatherings large and small. The living room features a stunning custom stone accent wall with an electric fireplace, creating a dramatic focal point and adding warmth and character to the home. Upstairs, the spacious owner's suite offers a private retreat with room for a sitting area and beautiful views of the conservation area. The luxurious primary bathroom has been extensively upgraded and features a custom walk-in shower, designer vanity, granite countertops, and spa-inspired finishes. Three additional bedrooms, a full bathroom, and a conveniently located laundry room complete the second floor. Step outside and enjoy the tranquil setting overlooking the pond and wooded conservation area. Whether you're enjoying your morning coffee, relaxing after work, or watching local wildlife, the backyard provides a peaceful escape rarely found in this price range. Conveniently located just minutes from shopping, dining, entertainment, schools, and major commuter routes, this exceptional home offers the perfect combination of luxury, privacy, and convenience. The home shows like a model and is in exceptional condition. Select furnishings may be available for purchase separately, and the seller may consider including certain furnishings with an acceptable offer. This is a rare opportunity to own one of the most beautifully upgraded and meticulously maintained homes in the area. Schedule your private showing today.
Property Details
Price: $477,900
Sq Ft: 2,496
($191 per
sqft)
Bedrooms: 4
Bathrooms: 2
Partial Baths: 1
City: Gibsonton
County: Hillsborough
Type: Single Family
Development: Magnolia Trails
Acres: 0.1000
Virtual Tour/Floorplan: View
Year Built: 2007
Listing Number: TB8520262
Status Code: A-Active
Taxes: $5,067.00
Tax Year: 2025
Garage:
2
/
Y
Furnishings: Furnished
Pets Allowed: Yes
Total Recurring Fees: $59
Total Recurring Fee Frequency: 0.00
Interior Features:
Ceiling Fans(s)
Eat-in Kitchen
High Ceilings
Open Floorplan
Primary Bedroom Upstairs
Solid Surface Counters
Thermostat
Walk-In Closet(s)
Financial Information:
Taxes: $5,067.00
Tax Year: 2025
Association Fee: $176.00
Association Fee Frequency: Quarterly
Exterior Features:
Sliding Doors
Equipment:
Cooktop
Dishwasher
Microwave
Refrigerator
View:
Trees/Woods
Water
School Information:
Elementary School: Gibsonton-Hb
Middle School: Eisenhower-Hb
Junior High: Eisenhower-Hb
High School: East Bay-Hb
Additional Information:
MLS Area: 33534 - Gibsonton
Total Square Footage: 3,043
Price per Square Feet: $191.47
Total Floors: 2
Water: Public
Construction: Stucco
Date Listed: 2026-06-17 00:00:00
Furnished: Furnished
Windows: Blinds
Parking: Driveway, Garage Door Opener
Garage Description: Y
Garage Spaces: 2
Attached Garage: Y
Flooring: Luxury Vinyl
Roof: Shingle
Heating: Central
Cooling: Central Air
Laundry: Electric Dryer Hookup, Laundry Room, Upper Level, Washer Hookup
Pets: Yes
Sewer: Public Sewer
Lot Desc.: Paved
Parcel ID: U-35-30-19-81O-
Map of 6222 Cherry Blossom Trail, Gibsonton, FL 33534
Listing Courtesy Of: Weichert Realtors-Brandon Realty
dylham4@gmail.com