6213 Sanders Drive, Tampa, FL 33611
For Sale $670,000


Save Property
View Virtual Tour
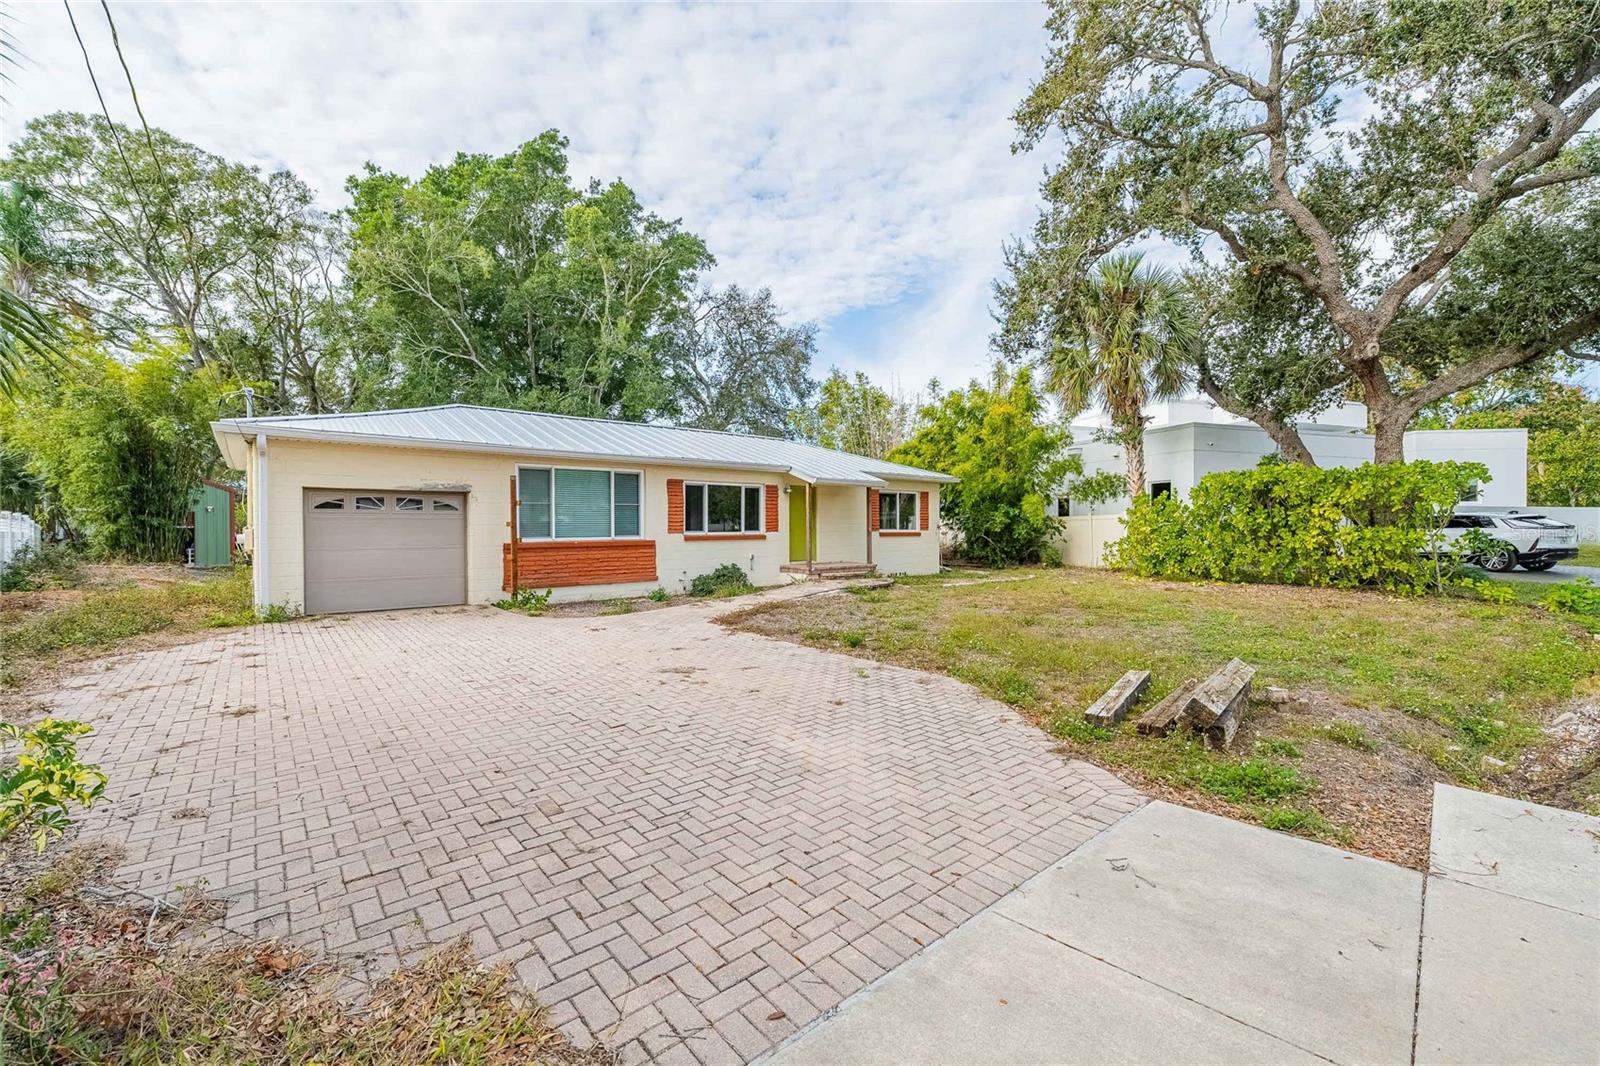
Rare opportunity in one of South Tampa’s most desirable neighborhoods. Situated on an oversized ±0.32-acre lot, this property offers exceptional upside surrounded by million-dollar homes and strong redevelopment activity. The existing residence sustained flood damage during Hurricanes Helene and Milton (2024) and has not been remediated. Property is being sold AS-IS, primarily for land value, or for a buyer prepared to renovate. The residence features a recent metal roof (2023), hurricane-impact windows (2013), plumbing re-pipe with PEX (2020), and mature trees. The property includes a detached 12’ x 12’ hurricane-wind-rated metal shed with concrete floor and electricity (lights and receptacles)—ideal for equipment, tools, or job-site storage. Zoning RS-60 allows for teardown and new construction. Unbeatable location just minutes to MacDill Air Force Base, Ballast Point Park & Pier, Bayshore Boulevard, and Downtown Tampa. A unique chance to secure a large parcel in a premier area where land value continues to appreciate. Buyer to verify all zoning, flood, and redevelopment requirements.
Ninguno
Taxes: $1,281.15
Tax Year: 2025
Fire Pit
French Doors
Private Yard
Storage
Trees/Woods
Elementary School: Ballast Point-Hb
Middle School: Madison-Hb
Junior High: Madison-Hb
High School: Robinson-Hb
Building Description: Florida
MLS Area: 33611 - Tampa
Total Square Footage: 1,404
Price per Square Feet: $600.36
Total Floors: 1
Water: Public
Construction: Block
Date Listed: 2026-01-26 00:00:00
Furnished: Unfurnished
Windows: Energy Star Qualified Windows, Storm Window(S)
Parking: Boat, Driveway, On Street
Garage Description: Y
Garage Spaces: 1
Attached Garage: Y
Flooring: Concrete, Epoxy, Tile, Wood
Roof: Metal
Heating: Central
Cooling: Central Air
Laundry: In Garage
Pets: Yes
Sewer: Public Sewer
Lot Desc.: Flood Zone, Oversized Lot, Paved
Parcel ID: A-15-30-18-40Z-
Listing Courtesy Of: Exp Realty Llc
dana.naeher@exprealty.com
Rare opportunity in one of South Tampa’s most desirable neighborhoods. Situated on an oversized ±0.32-acre lot, this property offers exceptional upside surrounded by million-dollar homes and strong redevelopment activity. The existing residence sustained flood damage during Hurricanes Helene and Milton (2024) and has not been remediated. Property is being sold AS-IS, primarily for land value, or for a buyer prepared to renovate. The residence features a recent metal roof (2023), hurricane-impact windows (2013), plumbing re-pipe with PEX (2020), and mature trees. The property includes a detached 12’ x 12’ hurricane-wind-rated metal shed with concrete floor and electricity (lights and receptacles)—ideal for equipment, tools, or job-site storage. Zoning RS-60 allows for teardown and new construction. Unbeatable location just minutes to MacDill Air Force Base, Ballast Point Park & Pier, Bayshore Boulevard, and Downtown Tampa. A unique chance to secure a large parcel in a premier area where land value continues to appreciate. Buyer to verify all zoning, flood, and redevelopment requirements.
Property Details
Price: $670,000
Sq Ft: 1,116
($600 per
sqft)
Bedrooms: 3
Bathrooms: 2
City: Tampa
County: Hillsborough
Type: Single Family
Development: Bayhill Estates
Acres: 0.3200
Virtual Tour/Floorplan: View
Year Built: 1952
Listing Number: TB8469173
Status Code: A-Active
Taxes: $1,281.15
Tax Year: 2025
Garage:
1
/
Y
Furnishings: Unfurnished
Pets Allowed: Yes
Interior Features:
Ninguno
Financial Information:
Taxes: $1,281.15
Tax Year: 2025
Exterior Features:
Fire Pit
French Doors
Private Yard
Storage
View:
Trees/Woods
School Information:
Elementary School: Ballast Point-Hb
Middle School: Madison-Hb
Junior High: Madison-Hb
High School: Robinson-Hb
Additional Information:
Building Description: Florida
MLS Area: 33611 - Tampa
Total Square Footage: 1,404
Price per Square Feet: $600.36
Total Floors: 1
Water: Public
Construction: Block
Date Listed: 2026-01-26 00:00:00
Furnished: Unfurnished
Windows: Energy Star Qualified Windows, Storm Window(S)
Parking: Boat, Driveway, On Street
Garage Description: Y
Garage Spaces: 1
Attached Garage: Y
Flooring: Concrete, Epoxy, Tile, Wood
Roof: Metal
Heating: Central
Cooling: Central Air
Laundry: In Garage
Pets: Yes
Sewer: Public Sewer
Lot Desc.: Flood Zone, Oversized Lot, Paved
Parcel ID: A-15-30-18-40Z-
Map of 6213 Sanders Drive, Tampa, FL 33611
Listing Courtesy Of: Exp Realty Llc
dana.naeher@exprealty.com