6204 Masters Boulevard #202, Orlando, FL 32819
For Sale $874,000


Save Property
View Virtual Tour
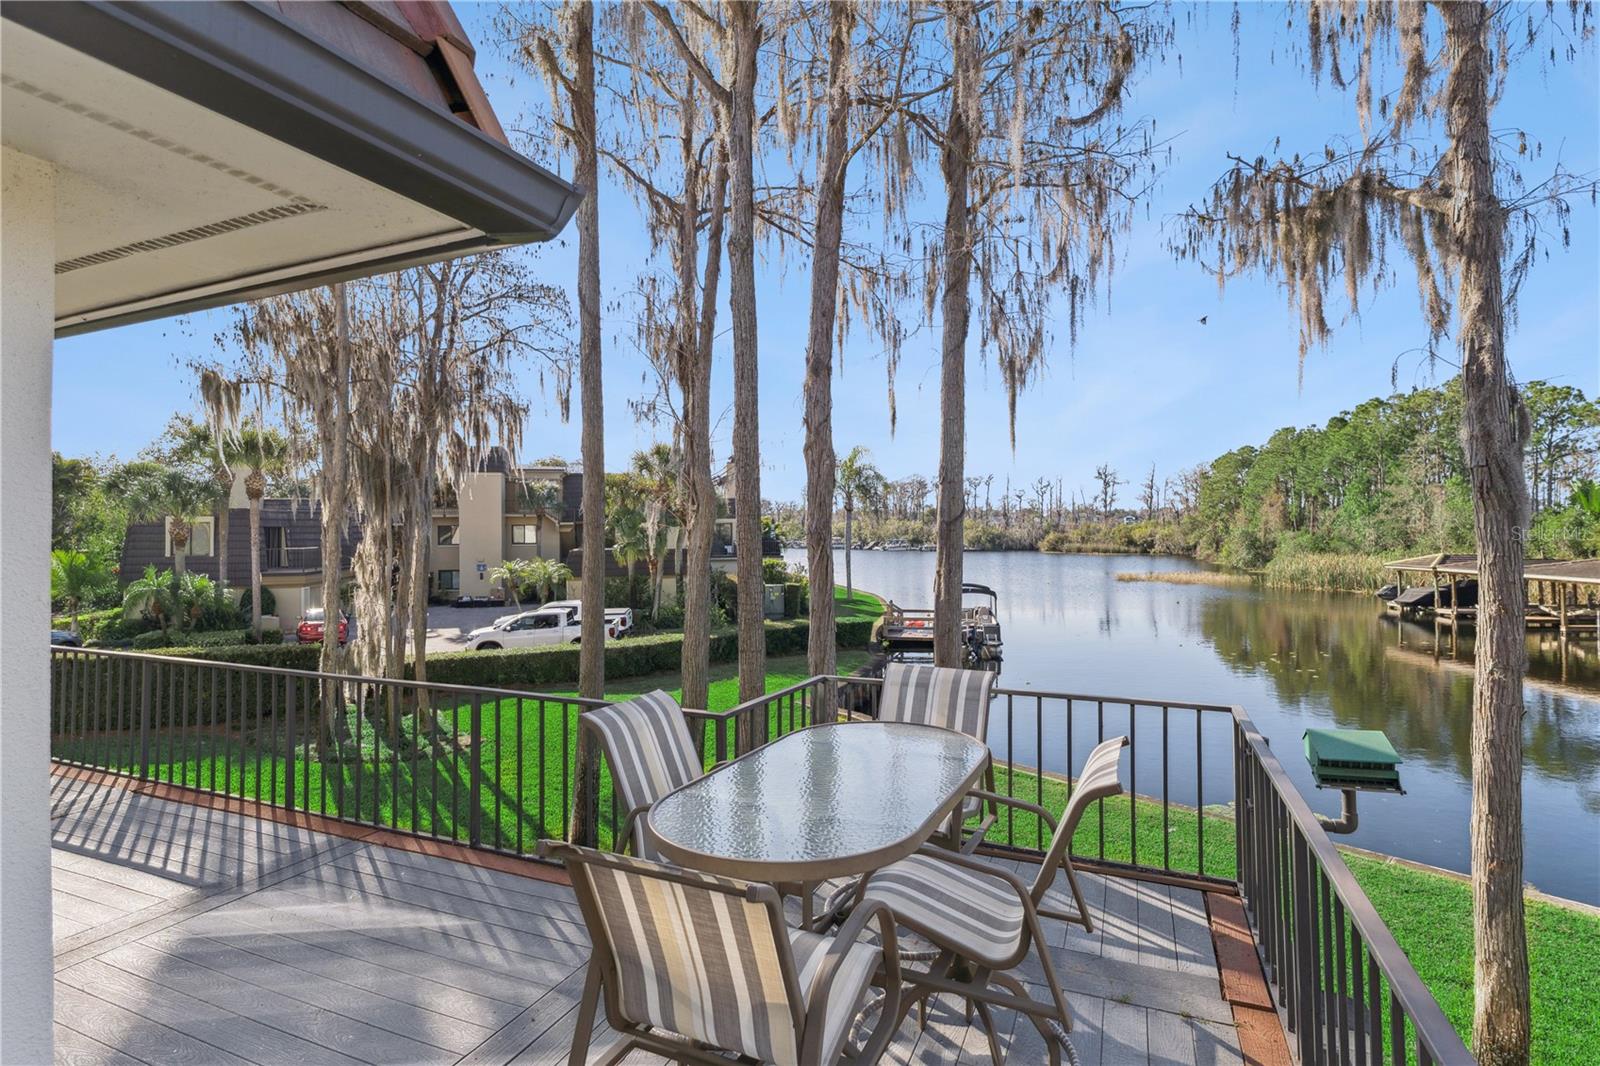
Virtually Staged. Waterfront Lifestyle on the Butler Chain of Lakes with private boatslips and Bay Hill golf course living! 3 bedrooms, 3 full bathrooms, 2056 sq ft, this charming second floor unit is one of only 11 of the MASTES CONDOMINIUMS located 100 yards from the Bay Hill Club & Lodge, This condo is located in the first building on the left, featuring a large 1-car garage (23 x 11), paver courtyard, easy stairs to the front door, plus Guest parking. Inside, there's a wonderful split floor plan, NEW interior Alabaster paint and neutral carpet in all 3 bedrooms, and 20' ceramic tile in all additional rooms, foyer and halls. One Guest bedroom is en suite and overlooks the rear deck and lakes, and roll-down storm shutter for the sliding doors. A Bright, spacious Kitchen with lots of cabinetry and deck access, roll down storm shutter, and the relaxing water views. Large Dining area adjoins a Huge Living room with fireplace. The Primary suite has multiple closets, including a storage-like closet, walk-in shower, 21' bedroom, PLUS a front-facing deck for light and access, and a view of the Bay Hill golf practice area! The elevated rear deck is an L-shape and includes an exterior storage shed, looking at the lakes and your private deeded boat Marina and slip with lift - ideal for entertaining. This property makes an ideal Winter home, second home or permanent residence in the heart of Bay Hill and desirable SW Orlando. Only minutes to Restaurant Row on Sand Lake Road, shopping, major attractions like Disney, Universal Studios including the New EPIC attraction, Sea World, and so much more - Great opportunity! Also, as of 9/15/26, brand New electrical panel box too!
Ceiling Fans(s)
Living Room/Dining Room Combo
Open Floorplan
Primary Bedroom Main Floor
Split Bedroom
Walk-In Closet(s)
Cable TV
Taxes: $3,065.00
Tax Year: 2025
Association Fee: $1,126.00
Association Fee Frequency: Monthly
Hurricane Shutters
Cooktop
Dishwasher
Disposal
Dryer
Microwave
Range
Refrigerator
Washer
Golf Course
Water
Lake Front
Lake Privileges
Assigned Boat Slip
Boat Ramp - Private
Fishing Pier
Lift
Lift - Covered
No Wake Zone
Seawall - Concrete
Seawall - Other
Butler Chain Of Lakes
View: Lake - Chain of Lakes
Marina
Elementary School: Dr. Phillips Elem
Middle School: Southwest Middle
Junior High: Southwest Middle
High School: Dr. Phillips High
Building Description: Contemporary, Florida
MLS Area: 32819 - Orlando/Bay Hill/Sand Lake
Total Square Footage: 2,309
Price per Square Feet: $425.10
Total Floors: 3
Water: Public
Construction: Block, Stucco
Date Listed: 2026-01-30 00:00:00
Furnished: Unfurnished
Windows: Blinds
Garage Description: Y
Garage Spaces: 1
Attached Garage: Y
Flooring: Carpet, Ceramic Tile
Roof: Roof Over
Heating: Central, Electric
Cooling: Central Air
Fireplace: Y
Security: Smoke Detector(S)
Laundry: Inside, Laundry Closet
Pets: No
Sewer: Public Sewer
Lot Desc.: In County, Near Golf Course, Near Marina, Paved
Parcel ID: 28-23-28-5542-0
Amenities: Cable Tv
Listing Courtesy Of: Coldwell Banker Residential Re
georgestringer@mindspring.com
Virtually Staged. Waterfront Lifestyle on the Butler Chain of Lakes with private boatslips and Bay Hill golf course living! 3 bedrooms, 3 full bathrooms, 2056 sq ft, this charming second floor unit is one of only 11 of the MASTES CONDOMINIUMS located 100 yards from the Bay Hill Club & Lodge, This condo is located in the first building on the left, featuring a large 1-car garage (23 x 11), paver courtyard, easy stairs to the front door, plus Guest parking. Inside, there's a wonderful split floor plan, NEW interior Alabaster paint and neutral carpet in all 3 bedrooms, and 20' ceramic tile in all additional rooms, foyer and halls. One Guest bedroom is en suite and overlooks the rear deck and lakes, and roll-down storm shutter for the sliding doors. A Bright, spacious Kitchen with lots of cabinetry and deck access, roll down storm shutter, and the relaxing water views. Large Dining area adjoins a Huge Living room with fireplace. The Primary suite has multiple closets, including a storage-like closet, walk-in shower, 21' bedroom, PLUS a front-facing deck for light and access, and a view of the Bay Hill golf practice area! The elevated rear deck is an L-shape and includes an exterior storage shed, looking at the lakes and your private deeded boat Marina and slip with lift - ideal for entertaining. This property makes an ideal Winter home, second home or permanent residence in the heart of Bay Hill and desirable SW Orlando. Only minutes to Restaurant Row on Sand Lake Road, shopping, major attractions like Disney, Universal Studios including the New EPIC attraction, Sea World, and so much more - Great opportunity! Also, as of 9/15/26, brand New electrical panel box too!
Property Details
Price: $874,000
Sq Ft: 2,056
($425 per
sqft)
Bedrooms: 3
Bathrooms: 3
City: Orlando
County: Orange
Type: Condo
Development: Bay Hill
Acres: 0.2700
Virtual Tour/Floorplan: View
Year Built: 1979
Listing Number: O6378111
Status Code: A-Active
Taxes: $3,065.00
Tax Year: 2025
Garage:
1
/
Y
Furnishings: Unfurnished
Pets Allowed: No
Total Recurring Fees: $1,126
Total Recurring Fee Frequency: 0.00
Interior Features:
Ceiling Fans(s)
Living Room/Dining Room Combo
Open Floorplan
Primary Bedroom Main Floor
Split Bedroom
Walk-In Closet(s)
Amenities:
Cable TV
Financial Information:
Taxes: $3,065.00
Tax Year: 2025
Association Fee: $1,126.00
Association Fee Frequency: Monthly
Exterior Features:
Hurricane Shutters
Equipment:
Cooktop
Dishwasher
Disposal
Dryer
Microwave
Range
Refrigerator
Washer
View:
Golf Course
Water
Waterfront Description:
Lake Front
Lake Privileges
Assigned Boat Slip
Boat Ramp - Private
Fishing Pier
Lift
Lift - Covered
No Wake Zone
Seawall - Concrete
Seawall - Other
Butler Chain Of Lakes
View: Lake - Chain of Lakes
Marina
School Information:
Elementary School: Dr. Phillips Elem
Middle School: Southwest Middle
Junior High: Southwest Middle
High School: Dr. Phillips High
Additional Information:
Building Description: Contemporary, Florida
MLS Area: 32819 - Orlando/Bay Hill/Sand Lake
Total Square Footage: 2,309
Price per Square Feet: $425.10
Total Floors: 3
Water: Public
Construction: Block, Stucco
Date Listed: 2026-01-30 00:00:00
Furnished: Unfurnished
Windows: Blinds
Garage Description: Y
Garage Spaces: 1
Attached Garage: Y
Flooring: Carpet, Ceramic Tile
Roof: Roof Over
Heating: Central, Electric
Cooling: Central Air
Fireplace: Y
Security: Smoke Detector(S)
Laundry: Inside, Laundry Closet
Pets: No
Sewer: Public Sewer
Lot Desc.: In County, Near Golf Course, Near Marina, Paved
Parcel ID: 28-23-28-5542-0
Amenities: Cable Tv
Map of 6204 Masters Boulevard #202, Orlando, FL 32819
Listing Courtesy Of: Coldwell Banker Residential Re
georgestringer@mindspring.com