6200 52Nd Avenue, St Petersburg, FL 33709
For Sale $499,000


Save Property
View Virtual Tour
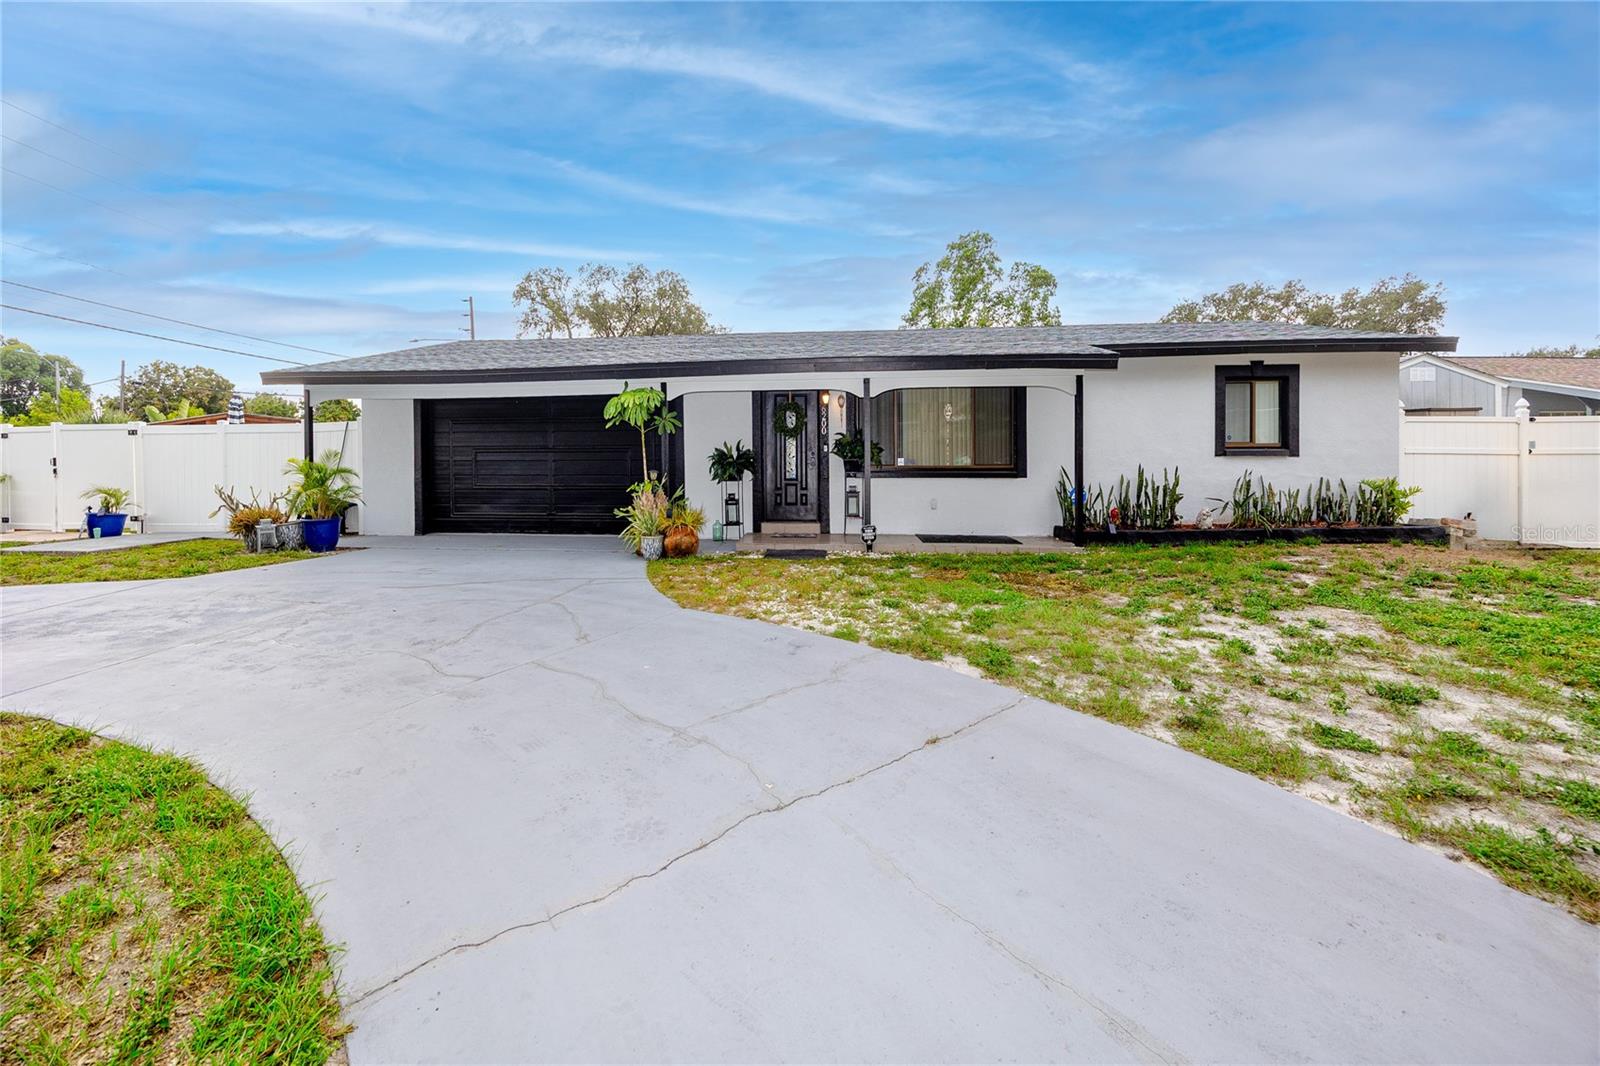
Some backyards are an afterthought, but the outdoor entertaining area of this fully updated, move-in ready 4/2 corner lot home is reason enough to take a look. A saltwater pool went in in 2023 with a heating and cooling unit, jacuzzi jets, and a built-in table in the shallow end, wrapped in wide paver decking, with a cedar tiki bar and low-maintenance turf finishing the space behind a full vinyl privacy fence. Two separate sheds handle storage, and a double gate gives vehicle access to the backyard. On a Saturday evening the pool lights come on, something is playing on the bar TV, and nobody is in a hurry to go anywhere. Inside is just as considered. The living room opens into a kitchen built around gathering, where a waterfall island with seating anchors the room, paired with black shaker cabinetry, herringbone tile backsplash, pendant lighting, and stainless range and refrigerator. Wood-look plank flooring runs through the main living areas. Just off the kitchen, a separate family room centers on a painted brick fireplace, and an enclosed patio adds nearly 200 square feet of flexible space for a home office, gym, or overflow seating. The bedrooms are split across the floor plan, which works as well for roommates and guests as it does for a household under one roof. One is currently set up as a dressing room with a full built-in closet system and returns easily to a bedroom. An interior laundry room with built-in storage sits central to the plan. The west wing adapts easily to an interior in-law suite, using the door in the closet adjacent to the laundry as a private entry, which opens the floor plan to intergenerational living or a separate income unit. The mechanicals are unusually strong at this price point. Roof and 3.5-ton central air both replaced in 2018. Electrical service upgraded in 2021 from 100-amp overhead to 150-amp underground, a real upgrade a buyer will never have to think about. For an investor, that means fewer capital calls in the early years and a lower operating cost carried against rent, and the unincorporated address opens the door to short-term vacation rental use. Tyrone Square Mall and the 66th Street corridor handle daily errands, Bay Pines VA Medical Center and the Gateway employment corridor are short commutes, and Madeira Beach and Treasure Island sit roughly fifteen minutes west with downtown St. Pete about the same distance east.
Built-in Features
Ceiling Fans(s)
Eat-in Kitchen
Living Room/Dining Room Combo
Open Floorplan
Solid Surface Counters
Split Bedroom
Stone Counters
Thermostat
Taxes: $4,859.80
Tax Year: 2025
Lighting
Rain Gutters
Storage
Dishwasher
Dryer
Electric Water Heater
Range
Range Hood
Refrigerator
Washer
MLS Area: 33709 - St Pete/Kenneth City
Total Square Footage: 2,128
Price per Square Feet: $302.79
Total Floors: 1
Water: Public
Construction: Block, Stucco
Date Listed: 2026-08-04 00:00:00
Pool: Y
Pool Description: Deck, Gunite, In Ground, Lighting, Other
Private Spa: Y
Furnished: Unfurnished
Parking: Circular Driveway, Driveway, On Street
Flooring: Ceramic Tile, Vinyl
Roof: Shingle
Heating: Central, Electric
Cooling: Central Air, Mini-Split Unit(S)
Fireplace: Y
Laundry: Electric Dryer Hookup, Laundry Room, Washer Hookup
Pets: Yes
Sewer: Public Sewer
Lot Desc.: Corner Lot, In County, Near Public Transit, Paved, Unincorporated
Parcel ID: 05-31-16-62442-
Listing Courtesy Of: Keller Williams Gulf Beaches
troy@lockhartteam.com
Some backyards are an afterthought, but the outdoor entertaining area of this fully updated, move-in ready 4/2 corner lot home is reason enough to take a look. A saltwater pool went in in 2023 with a heating and cooling unit, jacuzzi jets, and a built-in table in the shallow end, wrapped in wide paver decking, with a cedar tiki bar and low-maintenance turf finishing the space behind a full vinyl privacy fence. Two separate sheds handle storage, and a double gate gives vehicle access to the backyard. On a Saturday evening the pool lights come on, something is playing on the bar TV, and nobody is in a hurry to go anywhere. Inside is just as considered. The living room opens into a kitchen built around gathering, where a waterfall island with seating anchors the room, paired with black shaker cabinetry, herringbone tile backsplash, pendant lighting, and stainless range and refrigerator. Wood-look plank flooring runs through the main living areas. Just off the kitchen, a separate family room centers on a painted brick fireplace, and an enclosed patio adds nearly 200 square feet of flexible space for a home office, gym, or overflow seating. The bedrooms are split across the floor plan, which works as well for roommates and guests as it does for a household under one roof. One is currently set up as a dressing room with a full built-in closet system and returns easily to a bedroom. An interior laundry room with built-in storage sits central to the plan. The west wing adapts easily to an interior in-law suite, using the door in the closet adjacent to the laundry as a private entry, which opens the floor plan to intergenerational living or a separate income unit. The mechanicals are unusually strong at this price point. Roof and 3.5-ton central air both replaced in 2018. Electrical service upgraded in 2021 from 100-amp overhead to 150-amp underground, a real upgrade a buyer will never have to think about. For an investor, that means fewer capital calls in the early years and a lower operating cost carried against rent, and the unincorporated address opens the door to short-term vacation rental use. Tyrone Square Mall and the 66th Street corridor handle daily errands, Bay Pines VA Medical Center and the Gateway employment corridor are short commutes, and Madeira Beach and Treasure Island sit roughly fifteen minutes west with downtown St. Pete about the same distance east.
Property Details
Price: $499,000
Sq Ft: 1,648
($303 per
sqft)
Bedrooms: 4
Bathrooms: 2
City: St Petersburg
County: Pinellas
Type: Single Family
Development: Oak Grove Manor 1St Add
Acres: 0.1500
Virtual Tour/Floorplan: View
Year Built: 1962
Listing Number: TB8535356
Status Code: A-Active
Taxes: $4,859.80
Tax Year: 2025
Garage:
Furnishings: Unfurnished
Pets Allowed: Yes
Interior Features:
Built-in Features
Ceiling Fans(s)
Eat-in Kitchen
Living Room/Dining Room Combo
Open Floorplan
Solid Surface Counters
Split Bedroom
Stone Counters
Thermostat
Financial Information:
Taxes: $4,859.80
Tax Year: 2025
Exterior Features:
Lighting
Rain Gutters
Storage
Equipment:
Dishwasher
Dryer
Electric Water Heater
Range
Range Hood
Refrigerator
Washer
Additional Information:
MLS Area: 33709 - St Pete/Kenneth City
Total Square Footage: 2,128
Price per Square Feet: $302.79
Total Floors: 1
Water: Public
Construction: Block, Stucco
Date Listed: 2026-08-04 00:00:00
Pool: Y
Pool Description: Deck, Gunite, In Ground, Lighting, Other
Private Spa: Y
Furnished: Unfurnished
Parking: Circular Driveway, Driveway, On Street
Flooring: Ceramic Tile, Vinyl
Roof: Shingle
Heating: Central, Electric
Cooling: Central Air, Mini-Split Unit(S)
Fireplace: Y
Laundry: Electric Dryer Hookup, Laundry Room, Washer Hookup
Pets: Yes
Sewer: Public Sewer
Lot Desc.: Corner Lot, In County, Near Public Transit, Paved, Unincorporated
Parcel ID: 05-31-16-62442-
Map of 6200 52Nd Avenue, St Petersburg, FL 33709
Listing Courtesy Of: Keller Williams Gulf Beaches
troy@lockhartteam.com