620 Spend A Buck Drive N, Inverness, FL 34453
For Sale $520,000


Save Property
View Virtual Tour
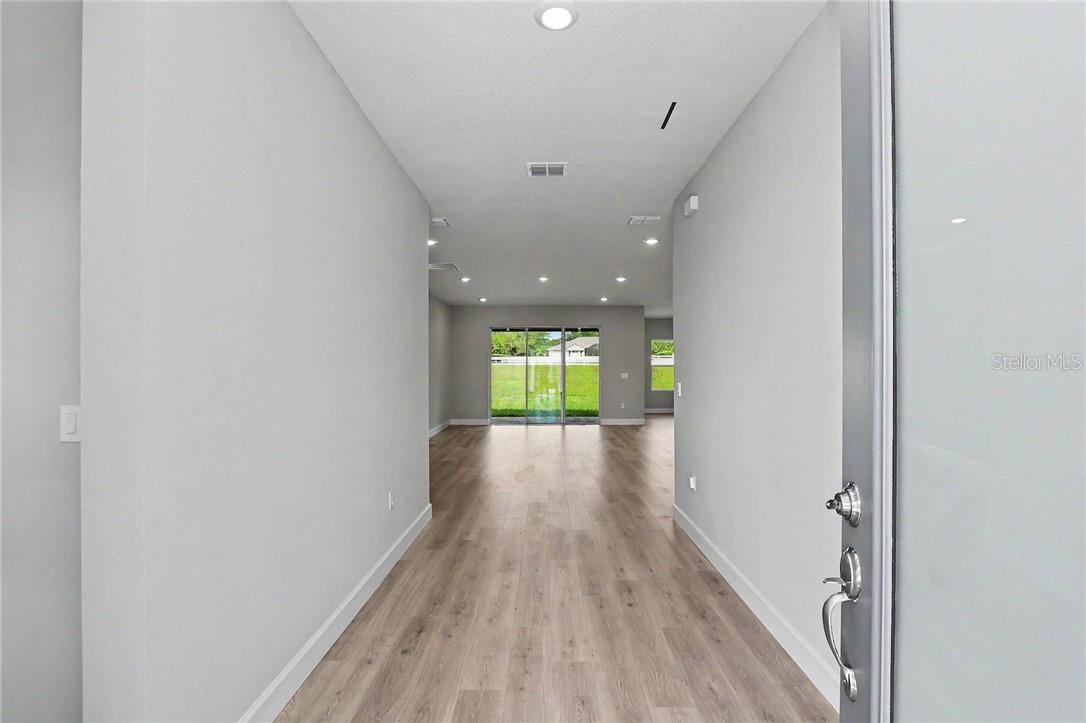
Call to find out how much seller is providing towards rate buy down or concessions! Situated in the highly desirable Clearview Estates, this beautifully built 2478 sq ft 4-bedroom and 3 bathroom home, sits on a 1.10 acre land offers the perfect blend of modern comfort and Northwest Florida lifestyle. This home features city water and an irrigation system. Includes added features like a DH window on the garage wall at the front of the home, an added gable, an opaque glass front door, a frameless master shower, and glass inserts for garage doors. Inside, you’ll find durable RevWood flooring throughout the main living areas and bedrooms, tile in the bathrooms, white cabinetry, granite countertops, subway tile backsplash, and a full appliance package including washer and dryer. The property is also conveniently located just minutes from shopping, restaurants, medical offices, and everyday essentials along the Highway 44 and US-41 corridors. One of the biggest draws of the area is its proximity to golf, nature, and outdoor recreation. Residents are near multiple golf communities and country club amenities.
Taxes: $503.42
Tax Year: 2025
Association Fee: $280.00
Association Fee Frequency: Annually
Electric Cooktop
Dishwasher
Dryer
Microwave
Oven
Range Hood
Refrigerator
Washer
Elementary School: Pleasant Grove Elementary School
Middle School: Inverness Middle School
Junior High: Inverness Middle School
High School: Citrus High School
Total Square Footage: 3,548
Price per Square Feet: $209.85
Total Floors: 1
Water: Public
Construction: Block, Stucco
Date Listed: 2026-10-16 00:00:00
Parking: Garage Door Opener, Open
Garage Description: Y
Garage Spaces: 2
Attached Garage: Y
Flooring: Tile, Hardwood
Roof: Shingle
Heating: Electric
Cooling: Central Air
Sewer: Septic Tank
Parcel ID: 2827564
Listing Courtesy Of: Udi Llc
realty@unityknows.com
Call to find out how much seller is providing towards rate buy down or concessions! Situated in the highly desirable Clearview Estates, this beautifully built 2478 sq ft 4-bedroom and 3 bathroom home, sits on a 1.10 acre land offers the perfect blend of modern comfort and Northwest Florida lifestyle. This home features city water and an irrigation system. Includes added features like a DH window on the garage wall at the front of the home, an added gable, an opaque glass front door, a frameless master shower, and glass inserts for garage doors. Inside, you’ll find durable RevWood flooring throughout the main living areas and bedrooms, tile in the bathrooms, white cabinetry, granite countertops, subway tile backsplash, and a full appliance package including washer and dryer. The property is also conveniently located just minutes from shopping, restaurants, medical offices, and everyday essentials along the Highway 44 and US-41 corridors. One of the biggest draws of the area is its proximity to golf, nature, and outdoor recreation. Residents are near multiple golf communities and country club amenities.
Property Details
Price: $520,000
Sq Ft: 2,478
($210 per
sqft)
Bedrooms: 4
Bathrooms: 3
City: Inverness
County: Citrus
Type: Single Family
Development: Citrus Hills
Acres: 1.1000
Virtual Tour/Floorplan: View
Year Built: 2026
Listing Number: CC858638
Status Code: A-Active
Taxes: $503.42
Tax Year: 2025
Garage:
2
/
Y
Financial Information:
Taxes: $503.42
Tax Year: 2025
Association Fee: $280.00
Association Fee Frequency: Annually
Equipment:
Electric Cooktop
Dishwasher
Dryer
Microwave
Oven
Range Hood
Refrigerator
Washer
School Information:
Elementary School: Pleasant Grove Elementary School
Middle School: Inverness Middle School
Junior High: Inverness Middle School
High School: Citrus High School
Additional Information:
Total Square Footage: 3,548
Price per Square Feet: $209.85
Total Floors: 1
Water: Public
Construction: Block, Stucco
Date Listed: 2026-10-16 00:00:00
Parking: Garage Door Opener, Open
Garage Description: Y
Garage Spaces: 2
Attached Garage: Y
Flooring: Tile, Hardwood
Roof: Shingle
Heating: Electric
Cooling: Central Air
Sewer: Septic Tank
Parcel ID: 2827564
Map of 620 Spend A Buck Drive N, Inverness, FL 34453
Listing Courtesy Of: Udi Llc
realty@unityknows.com