6165 Flowering Cherry Bend, Winter Garden, FL 34787
Pending $745,130
Save Property
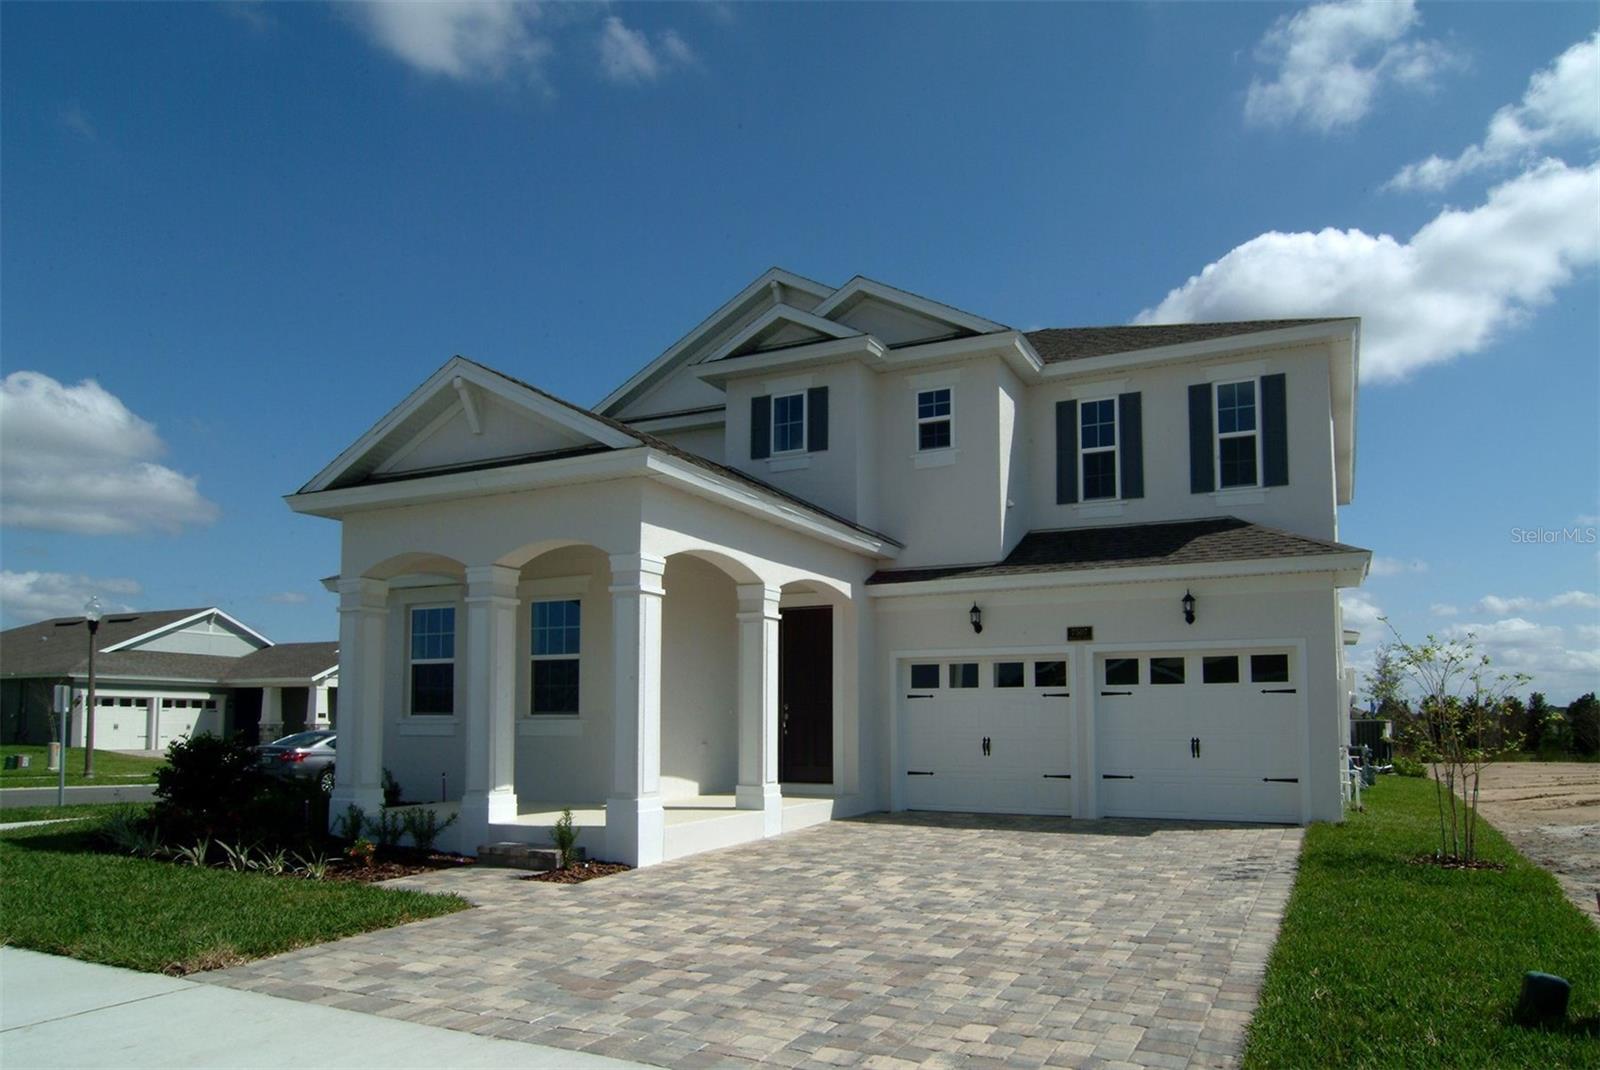
One or more photo(s) has been virtually staged. Pre-Construction. To be built. Opportunity in Avalon Woods! Discover the newest community by Dream Finders Homes in highly sought-after Hamlin, Winter Garden. Welcome to the Biscayne, a spacious two-story single-family home designed with both style and functionality in mind. The 20-foot ceiling entryway creates a stunning first impression, leading into a bright and open main living area. A guest bedroom with full bath downstairs provides comfort and flexibility for visitors or multi-generational living. The beautifully extended kitchen cabinetry offers both storage and style, making the kitchen the heart of the home. Upstairs, the expansive owner’s suite serves as a private retreat, while the huge extended loft adds versatile space for entertaining, work, or play. Nestled in the brand-new Avalon Woods community, you’ll enjoy a boutique neighborhood in a prime location just minutes from top-rated schools, Hamlin Town Center, Hwy 429, and Disney.
Open Floorplan
Primary Bedroom Upstairs
Thermostat
Walk-In Closet(s)
Fence Restrictions
Playground
Tax Year: 2025
Association Fee: $150.00
Association Fee Frequency: Monthly
Sliding Doors
Disposal
Elementary School: Hamlin Elementary
Middle School: Hamlin Middle
Junior High: Hamlin Middle
High School: Horizon High School
MLS Area: 34787 - Winter Garden/Oakland
Total Square Footage: 3,800
Price per Square Feet: $245.27
Water: Public
Construction: Block, Stucco, Frame
Date Listed: 2026-04-25 00:00:00
Furnished: Unfurnished
Garage Description: Y
Garage Spaces: 2
Attached Garage: Y
Flooring: Carpet, Tile
Roof: Shingle
Heating: Central
Cooling: Central Air
Security: Smoke Detector(S)
Laundry: Inside, Laundry Room
Pets: Yes
Sewer: Public Sewer
Parcel ID: 17-23-27-0304-0
Amenities: Fence Restrictions, Playground
Listing Courtesy Of: Olympus Executive Realty Inc
nancypruitt1@gmail.com
One or more photo(s) has been virtually staged. Pre-Construction. To be built. Opportunity in Avalon Woods! Discover the newest community by Dream Finders Homes in highly sought-after Hamlin, Winter Garden. Welcome to the Biscayne, a spacious two-story single-family home designed with both style and functionality in mind. The 20-foot ceiling entryway creates a stunning first impression, leading into a bright and open main living area. A guest bedroom with full bath downstairs provides comfort and flexibility for visitors or multi-generational living. The beautifully extended kitchen cabinetry offers both storage and style, making the kitchen the heart of the home. Upstairs, the expansive owner’s suite serves as a private retreat, while the huge extended loft adds versatile space for entertaining, work, or play. Nestled in the brand-new Avalon Woods community, you’ll enjoy a boutique neighborhood in a prime location just minutes from top-rated schools, Hamlin Town Center, Hwy 429, and Disney.
Property Details
Price: $745,130
Sq Ft: 3,038
($245 per
sqft)
Bedrooms: 4
Bathrooms: 3
City: Winter Garden
County: Orange
Type: Single Family
Development: Avalon Woods
Acres: 0.1600
Year Built: 2026
Listing Number: G5111538
Status Code: Pending
Tax Year: 2025
Garage:
2
/
Y
Furnishings: Unfurnished
Pets Allowed: Yes
Total Recurring Fees: $150
Total Recurring Fee Frequency: 0.00
Interior Features:
Open Floorplan
Primary Bedroom Upstairs
Thermostat
Walk-In Closet(s)
Amenities:
Fence Restrictions
Playground
Financial Information:
Tax Year: 2025
Association Fee: $150.00
Association Fee Frequency: Monthly
Exterior Features:
Sliding Doors
Equipment:
Disposal
School Information:
Elementary School: Hamlin Elementary
Middle School: Hamlin Middle
Junior High: Hamlin Middle
High School: Horizon High School
Additional Information:
MLS Area: 34787 - Winter Garden/Oakland
Total Square Footage: 3,800
Price per Square Feet: $245.27
Water: Public
Construction: Block, Stucco, Frame
Date Listed: 2026-04-25 00:00:00
Furnished: Unfurnished
Garage Description: Y
Garage Spaces: 2
Attached Garage: Y
Flooring: Carpet, Tile
Roof: Shingle
Heating: Central
Cooling: Central Air
Security: Smoke Detector(S)
Laundry: Inside, Laundry Room
Pets: Yes
Sewer: Public Sewer
Parcel ID: 17-23-27-0304-0
Amenities: Fence Restrictions, Playground
Map of 6165 Flowering Cherry Bend, Winter Garden, FL 34787
Listing Courtesy Of: Olympus Executive Realty Inc
nancypruitt1@gmail.com