6164 23Rd Avenue, St Petersburg, FL 33710
For Sale $459,900


Save Property
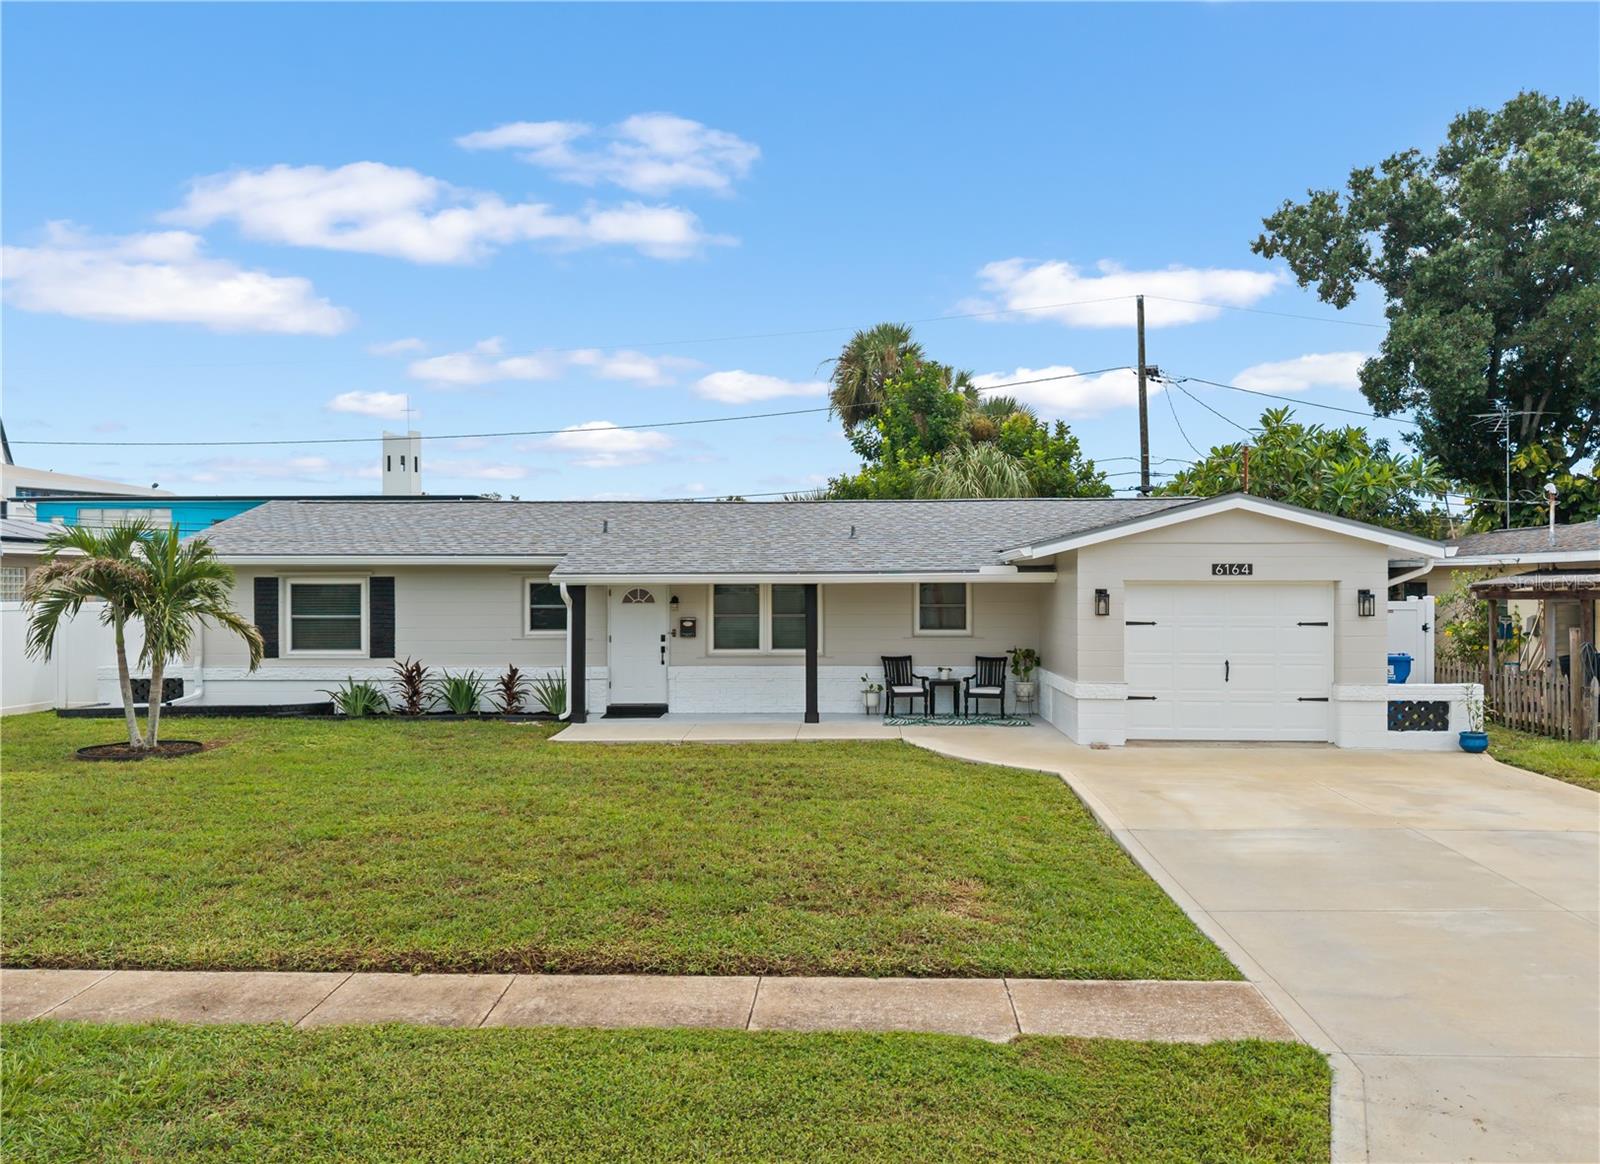
Welcome Home! This beautifully remodeled 3-bedroom, 2-bathroom split-plan ranch-style home is ideally located in the heart of St. Petersburg, just minutes from shopping, restaurants, entertainment, beaches, Tyrone, downtown St. Petersburg, and major roadways for an easy commute to Tampa. The open-concept layout is perfect for everyday living and entertaining, featuring a completely remodeled kitchen with crisp white cabinetry, granite countertops, stainless steel appliances, and plenty of natural light. Thoughtful updates throughout include shiplap accents, barn doors, wood-look flooring, updated lighting, and ceiling fans. Major improvements provide peace of mind for the next owner, including a new roof installed approximately one year ago with a 10-year transferable warranty, a 2020 central A/C system, and owned solar panels that are not leased. The home also features an upgraded electrical panel and a larger concrete driveway. With its combination of modern updates, energy-conscious features, functional floor plan, and convenient St. Petersburg location, this home is ready for its next chapter. Schedule your showing today!
Ceiling Fans(s)
Dry Bar
Living Room/Dining Room Combo
Solid Surface Counters
Split Bedroom
Thermostat
Taxes: $5,024.99
Tax Year: 2025
Hurricane Shutters
Lighting
Private Mailbox
Rain Gutters
Sidewalk
Dishwasher
Dryer
Electric Water Heater
Ice Maker
Microwave
Range
Refrigerator
Washer
Elementary School: Westgate Elementary-Pn
Middle School: Tyrone Middle-Pn
Junior High: Tyrone Middle-Pn
High School: Boca Ciega High-Pn
Building Description: Ranch
MLS Area: 33710 - St Pete/Crossroads
Total Square Footage: 2,023
Price per Square Feet: $284.06
Total Floors: 1
Water: Public
Construction: Block, Concrete
Date Listed: 2026-09-10 00:00:00
Furnished: Unfurnished
Windows: Blinds
Parking: Driveway, Garage Door Opener
Garage Description: Y
Garage Spaces: 1
Attached Garage: Y
Flooring: Carpet, Ceramic Tile, Laminate
Roof: Shingle
Heating: Central, Electric, Solar
Cooling: Central Air, Humidity Control
Security: Smoke Detector(S)
Laundry: In Garage
Pets: Cats Ok, Dogs Ok, Yes
Sewer: Public Sewer
Lot Desc.: Sidewalk, Paved
Parcel ID: 08-31-16-81018-
Listing Courtesy Of: Leslie Wells Realty, Inc.
mariodisi@yahoo.com
Welcome Home! This beautifully remodeled 3-bedroom, 2-bathroom split-plan ranch-style home is ideally located in the heart of St. Petersburg, just minutes from shopping, restaurants, entertainment, beaches, Tyrone, downtown St. Petersburg, and major roadways for an easy commute to Tampa. The open-concept layout is perfect for everyday living and entertaining, featuring a completely remodeled kitchen with crisp white cabinetry, granite countertops, stainless steel appliances, and plenty of natural light. Thoughtful updates throughout include shiplap accents, barn doors, wood-look flooring, updated lighting, and ceiling fans. Major improvements provide peace of mind for the next owner, including a new roof installed approximately one year ago with a 10-year transferable warranty, a 2020 central A/C system, and owned solar panels that are not leased. The home also features an upgraded electrical panel and a larger concrete driveway. With its combination of modern updates, energy-conscious features, functional floor plan, and convenient St. Petersburg location, this home is ready for its next chapter. Schedule your showing today!
Property Details
Price: $459,900
Sq Ft: 1,619
($284 per
sqft)
Bedrooms: 3
Bathrooms: 2
City: St Petersburg
County: Pinellas
Type: Single Family
Development: Sheryl Manor
Acres: 0.1600
Year Built: 1959
Listing Number: A4705596
Status Code: A-Active
Taxes: $5,024.99
Tax Year: 2025
Garage:
1
/
Y
Furnishings: Unfurnished
Pets Allowed: Cats OK, Dogs OK, Yes
Interior Features:
Ceiling Fans(s)
Dry Bar
Living Room/Dining Room Combo
Solid Surface Counters
Split Bedroom
Thermostat
Financial Information:
Taxes: $5,024.99
Tax Year: 2025
Exterior Features:
Hurricane Shutters
Lighting
Private Mailbox
Rain Gutters
Sidewalk
Equipment:
Dishwasher
Dryer
Electric Water Heater
Ice Maker
Microwave
Range
Refrigerator
Washer
School Information:
Elementary School: Westgate Elementary-Pn
Middle School: Tyrone Middle-Pn
Junior High: Tyrone Middle-Pn
High School: Boca Ciega High-Pn
Additional Information:
Building Description: Ranch
MLS Area: 33710 - St Pete/Crossroads
Total Square Footage: 2,023
Price per Square Feet: $284.06
Total Floors: 1
Water: Public
Construction: Block, Concrete
Date Listed: 2026-09-10 00:00:00
Furnished: Unfurnished
Windows: Blinds
Parking: Driveway, Garage Door Opener
Garage Description: Y
Garage Spaces: 1
Attached Garage: Y
Flooring: Carpet, Ceramic Tile, Laminate
Roof: Shingle
Heating: Central, Electric, Solar
Cooling: Central Air, Humidity Control
Security: Smoke Detector(S)
Laundry: In Garage
Pets: Cats Ok, Dogs Ok, Yes
Sewer: Public Sewer
Lot Desc.: Sidewalk, Paved
Parcel ID: 08-31-16-81018-
Map of 6164 23Rd Avenue, St Petersburg, FL 33710
Listing Courtesy Of: Leslie Wells Realty, Inc.
mariodisi@yahoo.com