6147 Bluestar Court, Lakewood Ranch, FL 34211
For Sale $599,900


Save Property
View Virtual Tour
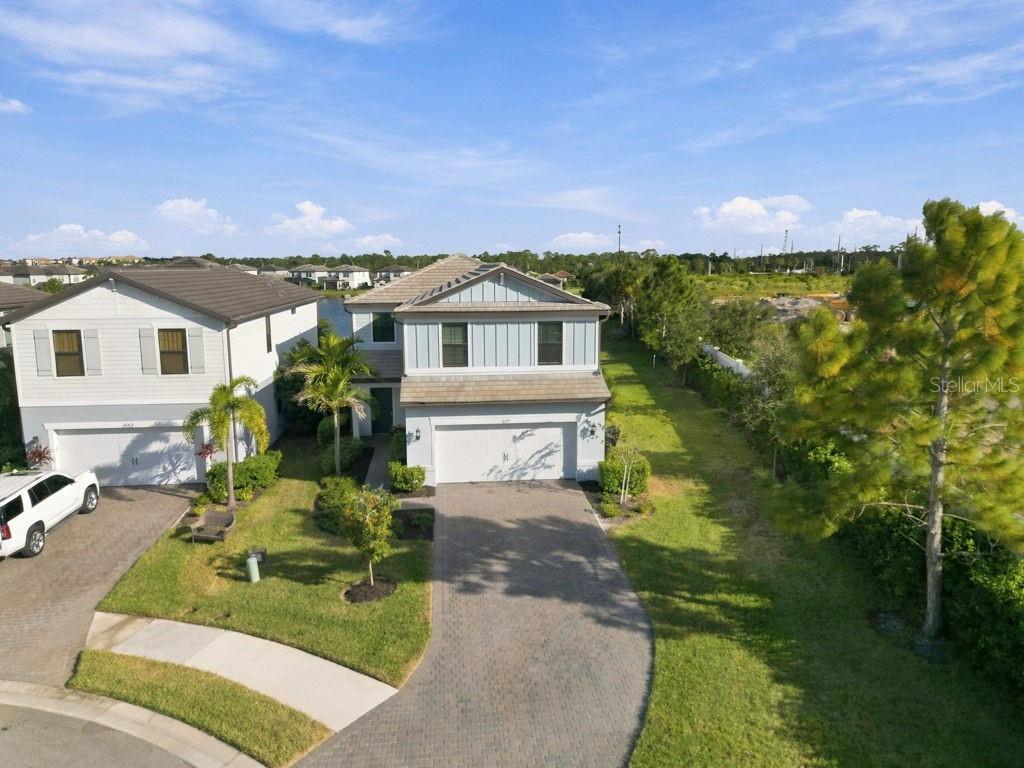
GATED, LAKEFRONT POOL HOME IN SAPPHIRE POINT OF LAKEWOOD RANCH WITH OVERSIZED CUL DE SAC LOCATION! Built in 2022, this five-bedroom, three-bathroom home offers an open layout and flexible spaces for everyday living, entertaining, and working from home. The kitchen features white cabinetry, granite countertops, stainless steel appliances, pendant lighting, and a spacious island with breakfast-bar seating. The adjoining dining area and living room create a welcoming gathering space, while sliding glass doors lead to the screened pool and covered lanai overlooking the lake. New flooring and paint throughout the home. New stainless steel KitchenAid appliances. Great views of the lake from the living room and pool area. Covered rear patio makes a great outdoor dining area or perfect spot to relax. The primary suite includes a spacious walk-in closet and an en-suite bathroom with dual sinks and a glass-enclosed shower. Additional bedrooms offer flexibility for guests or a home office, while the upstairs loft provides room for a second living area, playroom, or homework space. A dedicated laundry room adds everyday convenience. Sapphire Point residents enjoy a resort-style community pool, clubhouse with social room and catering kitchen, fitness center, basketball court, dog park, shaded playground, picnic pavilion, and firepit gathering area. Beyond the gates, explore Lakewood Ranch’s shopping, dining, parks, and recreation, with access to the Premier Sports Campus and the University Town Center area.
Ceiling Fans(s)
Kitchen/Family Room Combo
Living Room/Dining Room Combo
Open Floorplan
Primary Bedroom Upstairs
Stone Counters
Walk-In Closet(s)
Taxes: $8,320.89
Tax Year: 2025
Association Fee: $994.53
Association Fee Frequency: Quarterly
Dishwasher
Disposal
Dryer
Electric Water Heater
Microwave
Range
Refrigerator
Washer
Water
Elementary School: Gullett Elementary
Middle School: Dr Mona Jain Middle
Junior High: Dr Mona Jain Middle
High School: Lakewood Ranch High
MLS Area: 34211 - Bradenton/Lakewood Ranch Area
Total Square Footage: 3,422
Price per Square Feet: $227.41
Total Floors: 2
Water: Public
Construction: Block, Stucco
Date Listed: 2026-11-03 00:00:00
Pool: Y
Pool Description: In Ground, Gunite, Screen Enclosure
Furnished: Unfurnished
Garage Description: Y
Garage Spaces: 2
Attached Garage: Y
Flooring: Carpet, Ceramic Tile, Luxury Vinyl
Roof: Shingle
Heating: Central, Electric
Cooling: Central Air
Laundry: Inside, Laundry Room
Pets: Yes
Sewer: Public Sewer
Lot Desc.: Cul-De-Sac, Landscaped, Oversized Lot, Street Dead-End
Parcel ID: 581717009
Listing Courtesy Of: Guardian Real Estate Services
dale.guardian@gmail.com
GATED, LAKEFRONT POOL HOME IN SAPPHIRE POINT OF LAKEWOOD RANCH WITH OVERSIZED CUL DE SAC LOCATION! Built in 2022, this five-bedroom, three-bathroom home offers an open layout and flexible spaces for everyday living, entertaining, and working from home. The kitchen features white cabinetry, granite countertops, stainless steel appliances, pendant lighting, and a spacious island with breakfast-bar seating. The adjoining dining area and living room create a welcoming gathering space, while sliding glass doors lead to the screened pool and covered lanai overlooking the lake. New flooring and paint throughout the home. New stainless steel KitchenAid appliances. Great views of the lake from the living room and pool area. Covered rear patio makes a great outdoor dining area or perfect spot to relax. The primary suite includes a spacious walk-in closet and an en-suite bathroom with dual sinks and a glass-enclosed shower. Additional bedrooms offer flexibility for guests or a home office, while the upstairs loft provides room for a second living area, playroom, or homework space. A dedicated laundry room adds everyday convenience. Sapphire Point residents enjoy a resort-style community pool, clubhouse with social room and catering kitchen, fitness center, basketball court, dog park, shaded playground, picnic pavilion, and firepit gathering area. Beyond the gates, explore Lakewood Ranch’s shopping, dining, parks, and recreation, with access to the Premier Sports Campus and the University Town Center area.
Property Details
Price: $599,900
Sq Ft: 2,638
($227 per
sqft)
Bedrooms: 5
Bathrooms: 3
City: Lakewood Ranch
County: Manatee
Type: Single Family
Development: Sapphire Point Ph I & Ii Subph 1A, 1B, 1
Acres: 0.1500
Virtual Tour/Floorplan: View
Year Built: 2022
Listing Number: TB8563359
Status Code: A-Active
Taxes: $8,320.89
Tax Year: 2025
Garage:
2
/
Y
Furnishings: Unfurnished
Pets Allowed: Yes
Total Recurring Fees: $332
Total Recurring Fee Frequency: 0.00
Interior Features:
Ceiling Fans(s)
Kitchen/Family Room Combo
Living Room/Dining Room Combo
Open Floorplan
Primary Bedroom Upstairs
Stone Counters
Walk-In Closet(s)
Financial Information:
Taxes: $8,320.89
Tax Year: 2025
Association Fee: $994.53
Association Fee Frequency: Quarterly
Equipment:
Dishwasher
Disposal
Dryer
Electric Water Heater
Microwave
Range
Refrigerator
Washer
View:
Water
School Information:
Elementary School: Gullett Elementary
Middle School: Dr Mona Jain Middle
Junior High: Dr Mona Jain Middle
High School: Lakewood Ranch High
Additional Information:
MLS Area: 34211 - Bradenton/Lakewood Ranch Area
Total Square Footage: 3,422
Price per Square Feet: $227.41
Total Floors: 2
Water: Public
Construction: Block, Stucco
Date Listed: 2026-11-03 00:00:00
Pool: Y
Pool Description: In Ground, Gunite, Screen Enclosure
Furnished: Unfurnished
Garage Description: Y
Garage Spaces: 2
Attached Garage: Y
Flooring: Carpet, Ceramic Tile, Luxury Vinyl
Roof: Shingle
Heating: Central, Electric
Cooling: Central Air
Laundry: Inside, Laundry Room
Pets: Yes
Sewer: Public Sewer
Lot Desc.: Cul-De-Sac, Landscaped, Oversized Lot, Street Dead-End
Parcel ID: 581717009
Map of 6147 Bluestar Court, Lakewood Ranch, FL 34211
Listing Courtesy Of: Guardian Real Estate Services
dale.guardian@gmail.com