614 Kingswood Court, Bradenton, FL 34212
For Sale $449,990


Save Property
View Virtual Tour
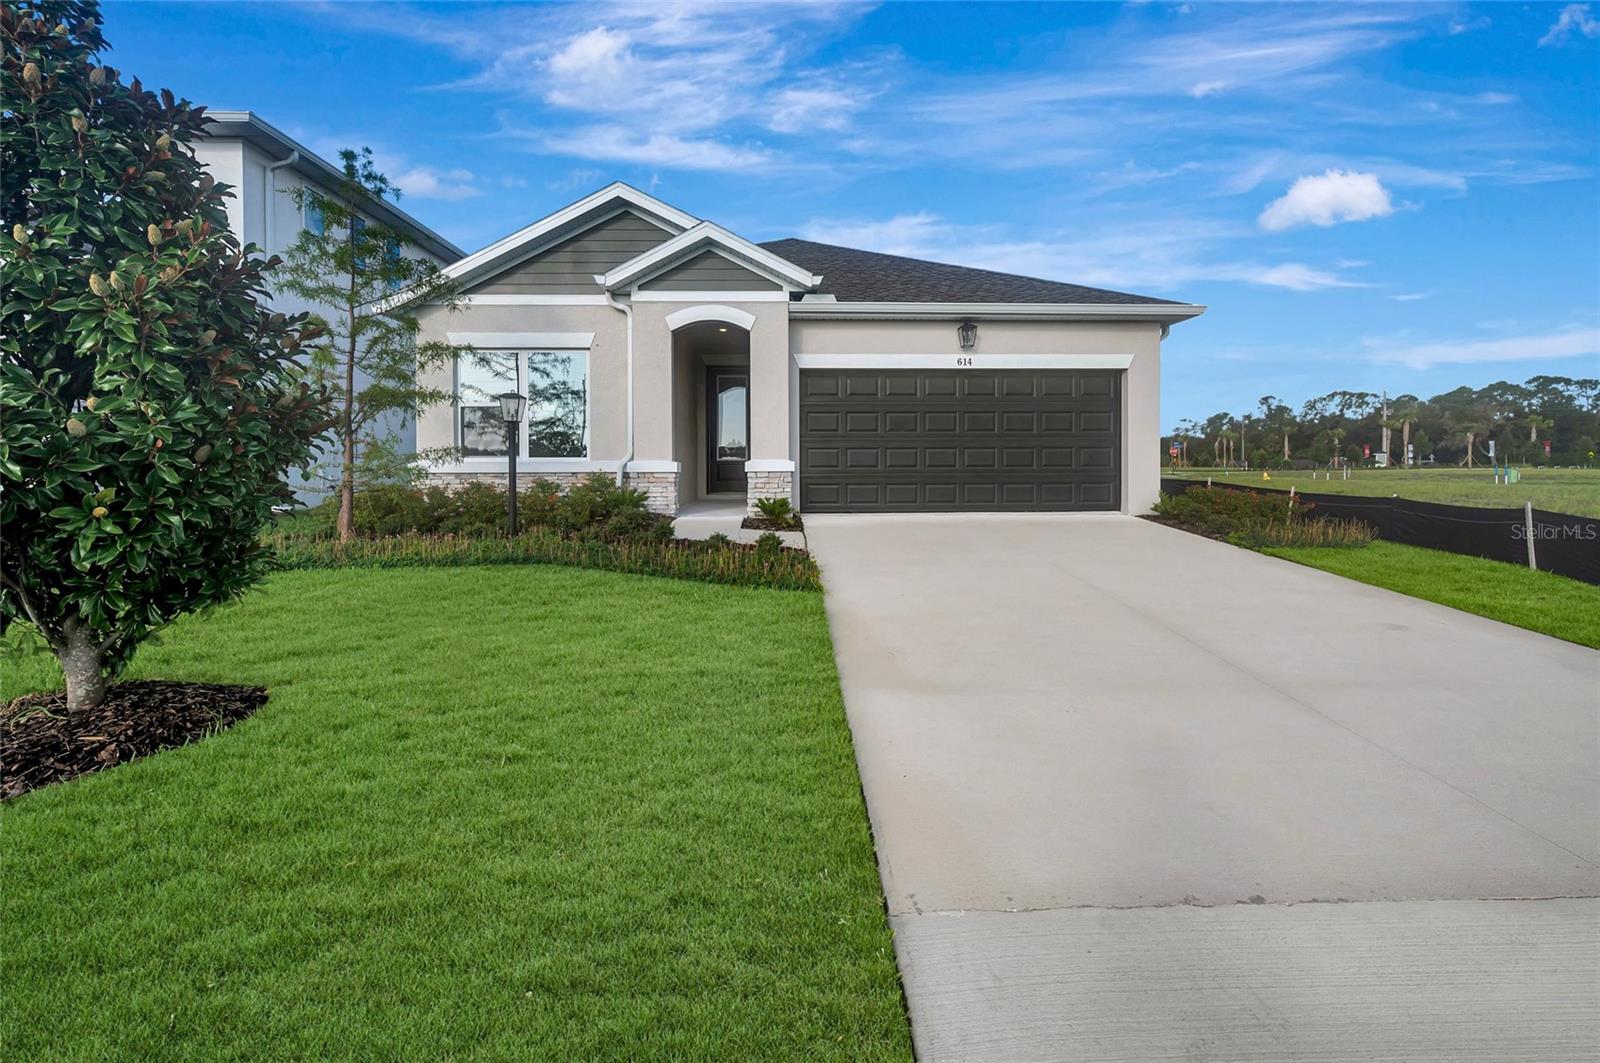
Move in ready! A single-story new construction home you've been waiting for, nestled in the NO-CDD, low-HOA community of Eastlyn. No delays, just the keys and the life you've been picturing. This 3-bedroom, 2-bath home delivers smart, effortless one-level living backed by an industry-leading 1-2-10 warranty for lasting peace of mind. The layout is designed around how you actually live. A dedicated study near the entry gives you a proper space to work or carve out a quiet corner for yourself. A feature that's easy to overlook until you need it every day. From there, the open-concept kitchen, dining, and family room open up beautifully, filled with natural light and connected in a way that keeps everyone together without feeling cramped. The gourmet kitchen is ready to impress with quartz countertops, a large walk-in pantry, and all appliances and blinds included from day one. Tucked privately at the rear of the home, the owner's retreat is a true escape spa-inspired super shower, generous walk-in closet, and the peace of mind that comes from having your sanctuary positioned away from the activity of the rest of the home. Two additional bedrooms and a full bath sit near the front of the home, creating a natural separation that works perfectly for families or guests. Step outside through sliding glass doors to a covered lanai and a fully fenced backyard your own private outdoor oasis for morning coffee, weekend cookouts. Zoned for Gene Witt Elementary, with quick access to I-75 and an easy drive to Sarasota, St. Pete, and Tampa. **Limited time: Special interest rate with our preferred lender.
High Ceilings
In Wall Pest System
Open Floorplan
Solid Surface Counters
Split Bedroom
Thermostat
Walk-In Closet(s)
Fence Restrictions
Tax Year: 2025
Association Fee: $121.00
Association Fee Frequency: Monthly
Hurricane Shutters
Sidewalk
Sprinkler Metered
Built-In Oven
Dishwasher
Disposal
Exhaust Fan
Microwave
Range Hood
Elementary School: Gene Witt Elementary
Middle School: Carlos E. Haile Middle
Junior High: Carlos E. Haile Middle
High School: Parrish Community High
Building Description: Craftsman, Florida
MLS Area: 34212 - Bradenton
Total Square Footage: 2,769
Price per Square Feet: $211.96
Water: Public
Construction: Block, Cement Siding
Date Listed: 2026-02-17 00:00:00
Furnished: Unfurnished
Windows: Double Pane Windows, Low-Emissivity Windows
Parking: Tandem
Garage Description: Y
Garage Spaces: 2
Attached Garage: Y
Flooring: Carpet, Laminate, Tile
Roof: Shingle
Heating: Heat Pump
Cooling: Central Air
Laundry: Electric Dryer Hookup, Inside, Laundry Room, Washer Hookup
Pets: Yes
Sewer: Public Sewer
Lot Desc.: In County, Landscaped, Near Golf Course, Sidewalk, Paved, Unincorporated
Parcel ID: 562313509
Amenities: Fence Restrictions
Listing Courtesy Of: Weekley Homes Realty Company
rstpierre@dwhomes.com
Move in ready! A single-story new construction home you've been waiting for, nestled in the NO-CDD, low-HOA community of Eastlyn. No delays, just the keys and the life you've been picturing. This 3-bedroom, 2-bath home delivers smart, effortless one-level living backed by an industry-leading 1-2-10 warranty for lasting peace of mind. The layout is designed around how you actually live. A dedicated study near the entry gives you a proper space to work or carve out a quiet corner for yourself. A feature that's easy to overlook until you need it every day. From there, the open-concept kitchen, dining, and family room open up beautifully, filled with natural light and connected in a way that keeps everyone together without feeling cramped. The gourmet kitchen is ready to impress with quartz countertops, a large walk-in pantry, and all appliances and blinds included from day one. Tucked privately at the rear of the home, the owner's retreat is a true escape spa-inspired super shower, generous walk-in closet, and the peace of mind that comes from having your sanctuary positioned away from the activity of the rest of the home. Two additional bedrooms and a full bath sit near the front of the home, creating a natural separation that works perfectly for families or guests. Step outside through sliding glass doors to a covered lanai and a fully fenced backyard your own private outdoor oasis for morning coffee, weekend cookouts. Zoned for Gene Witt Elementary, with quick access to I-75 and an easy drive to Sarasota, St. Pete, and Tampa. **Limited time: Special interest rate with our preferred lender.
Property Details
Price: $449,990
Sq Ft: 2,123
($212 per
sqft)
Bedrooms: 3
Bathrooms: 2
City: Bradenton
County: Manatee
Type: Single Family
Development: Eastlyn
Acres: 0.1300
Virtual Tour/Floorplan: View
Year Built: 2026
Listing Number: TB8477173
Status Code: A-Active
Tax Year: 2025
Garage:
2
/
Y
Furnishings: Unfurnished
Pets Allowed: Yes
Total Recurring Fees: $121
Total Recurring Fee Frequency: 0.00
Interior Features:
High Ceilings
In Wall Pest System
Open Floorplan
Solid Surface Counters
Split Bedroom
Thermostat
Walk-In Closet(s)
Amenities:
Fence Restrictions
Financial Information:
Tax Year: 2025
Association Fee: $121.00
Association Fee Frequency: Monthly
Exterior Features:
Hurricane Shutters
Sidewalk
Sprinkler Metered
Equipment:
Built-In Oven
Dishwasher
Disposal
Exhaust Fan
Microwave
Range Hood
School Information:
Elementary School: Gene Witt Elementary
Middle School: Carlos E. Haile Middle
Junior High: Carlos E. Haile Middle
High School: Parrish Community High
Additional Information:
Building Description: Craftsman, Florida
MLS Area: 34212 - Bradenton
Total Square Footage: 2,769
Price per Square Feet: $211.96
Water: Public
Construction: Block, Cement Siding
Date Listed: 2026-02-17 00:00:00
Furnished: Unfurnished
Windows: Double Pane Windows, Low-Emissivity Windows
Parking: Tandem
Garage Description: Y
Garage Spaces: 2
Attached Garage: Y
Flooring: Carpet, Laminate, Tile
Roof: Shingle
Heating: Heat Pump
Cooling: Central Air
Laundry: Electric Dryer Hookup, Inside, Laundry Room, Washer Hookup
Pets: Yes
Sewer: Public Sewer
Lot Desc.: In County, Landscaped, Near Golf Course, Sidewalk, Paved, Unincorporated
Parcel ID: 562313509
Amenities: Fence Restrictions
Map of 614 Kingswood Court, Bradenton, FL 34212
Listing Courtesy Of: Weekley Homes Realty Company
rstpierre@dwhomes.com