614 105Th Lane, St Petersburg, FL 33716
For Sale $399,000


Save Property
View Virtual Tour
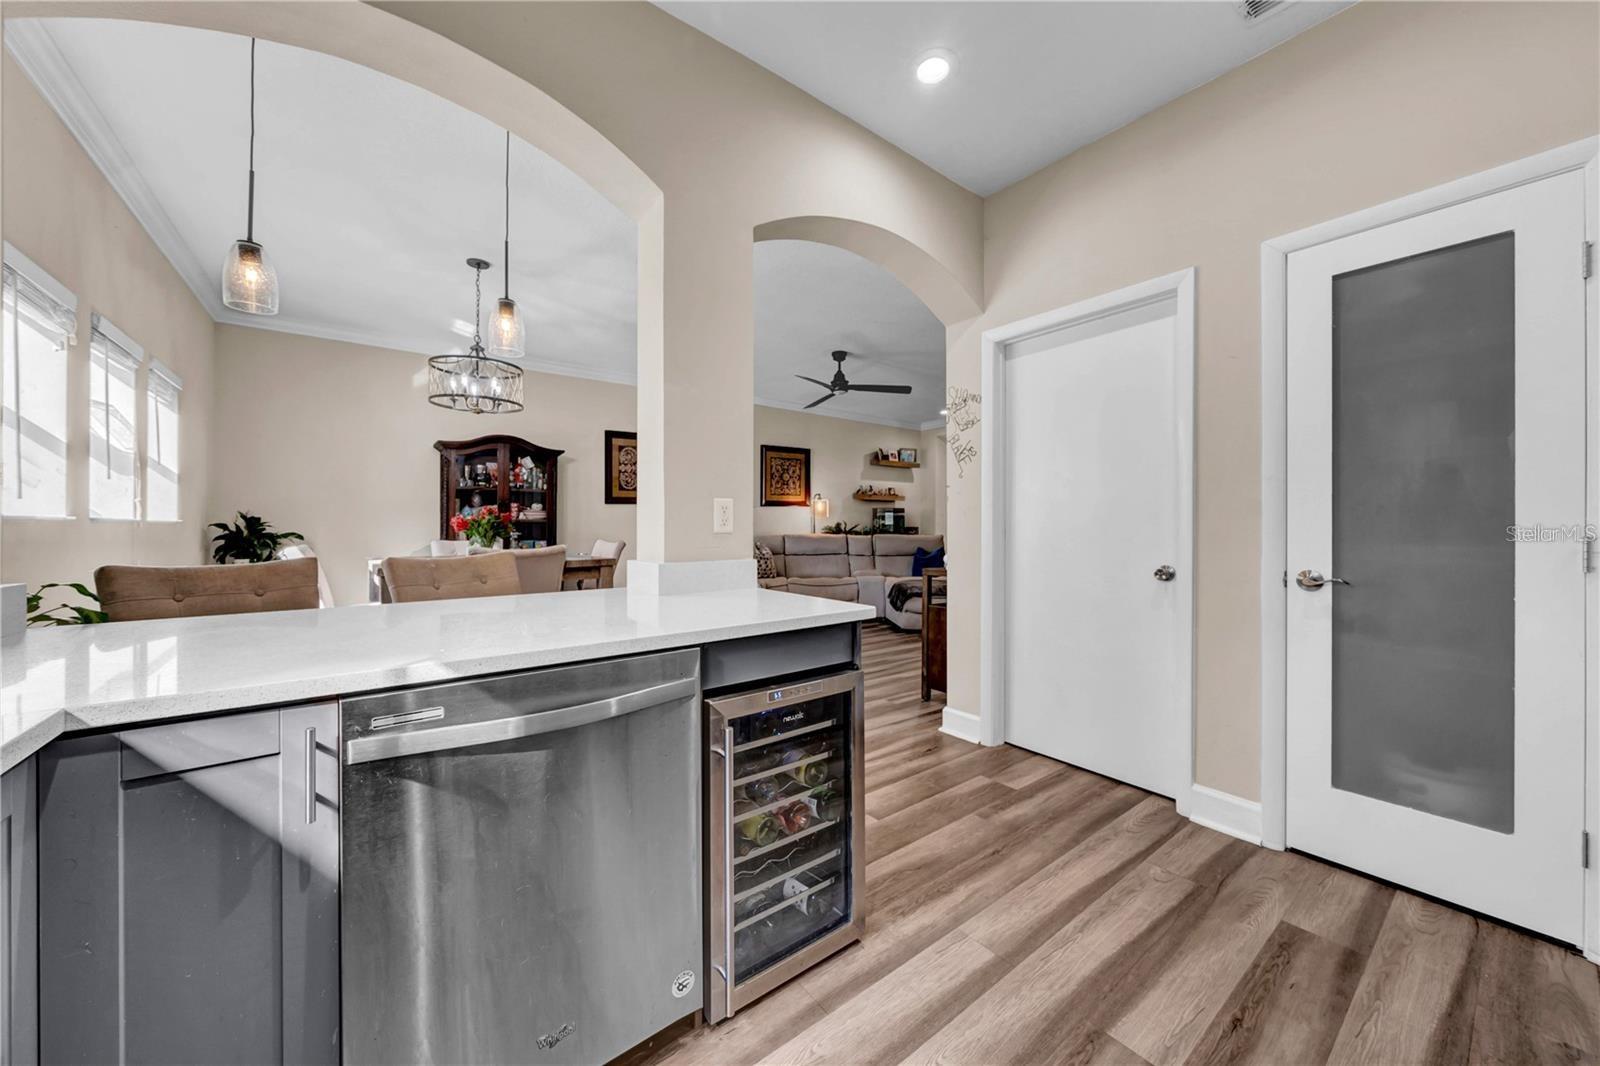
Discover an exceptional blend of comfort, style, and convenience in this inviting three-bedroom, two-and-a-half-bath townhome, where soaring ceilings, spacious living areas, and peaceful tree-lined views create an elevated Florida lifestyle. From the moment you enter, you'll appreciate the impressive ceiling heights, welcoming atmosphere, and seamless flow of the main living spaces. The high ceilings enhance the sense of openness and add an airy, sophisticated feel throughout the home. The spacious living room transitions beautifully into a dedicated dining area, creating an ideal setting for entertaining guests or enjoying everyday moments. The adjoining kitchen offers functionality and convenience while keeping you connected to the main gathering spaces. The kitchen has granite countertops, a large pantry and stainless steel appliances, and island for your morning coffees. A thoughtfully placed powder room by the kitchen. Upstairs, the private primary suite offers a relaxing retreat, complete with an en suite bathroom and its own balcony overlooking the surrounding greenery. Imagine beginning your mornings with coffee in the fresh air or unwinding in the evening while enjoying the peaceful setting. Two additional bedrooms and a full bathroom provide flexibility for overnight guests, a home office, or additional living space. Perfectly positioned in desirable North St. Petersburg, this townhome offers an exceptional balance of tranquility and accessibility. Enjoy convenient access to the vibrant dining, shopping, and entertainment along 4th Street North, while Gandy Boulevard and I-275 provide easy connections to both downtown St. Petersburg and Tampa. Spend your weekends exploring St. Petersburg's waterfront parks, acclaimed restaurants, boutique shopping, and thriving arts scene, or venture across the bay to enjoy Tampa's upscale shopping, entertainment, and cultural attractions. Whether you're seeking a stylish primary home, a seasonal escape, or the convenience of low-maintenance townhome living, this is an opportunity to enjoy the best of Tampa Bay living. Experience the lifestyle, appreciate the location, and schedule your private showing today! Roof 2025, AC 2017.
Ceiling Fans(s)
High Ceilings
Living Room/Dining Room Combo
Open Floorplan
Primary Bedroom Upstairs
Thermostat
Walk-In Closet(s)
Window Treatments
Taxes: $4,634.47
Tax Year: 2025
Association Fee: $420.00
Association Fee Frequency: Monthly
Balcony
Cooktop
Dishwasher
Disposal
Dryer
Electric Cooktop
Electric Water Heater
Microwave
Range
Range Hood
Refrigerator
Washer
Garden
Trees/Woods
Elementary School: Pinellas Central Elem-Pn
Middle School: Fitzgerald Middle-Pn
Junior High: Fitzgerald Middle-Pn
High School: Pinellas Park High-Pn
Building Description: Contemporary
MLS Area: 33716 - St Pete
Total Square Footage: 1,805
Price per Square Feet: $221.05
Total Floors: 2
Water: Public
Construction: Concrete
Date Listed: 2026-10-27 00:00:00
Furnished: Unfurnished
Windows: Blinds, Shutters, Storm Window(S)
Garage Description: Y
Garage Spaces: 2
Attached Garage: Y
Flooring: Carpet, Luxury Vinyl, Tile
Roof: Membrane
Heating: Central
Cooling: Central Air
Laundry: Electric Dryer Hookup, Inside, Laundry Closet, Upper Level
Pets: Cats Ok, Dogs Ok, Yes
Sewer: Public Sewer
Lot Desc.: Flood Insurance Required, Flood Zone, Level, Near Public Transit, Paved, Private
Parcel ID: 18-30-17-76527-
Listing Courtesy Of: Coldwell Banker Realty
judy@thehorvathgroup.com
Discover an exceptional blend of comfort, style, and convenience in this inviting three-bedroom, two-and-a-half-bath townhome, where soaring ceilings, spacious living areas, and peaceful tree-lined views create an elevated Florida lifestyle. From the moment you enter, you'll appreciate the impressive ceiling heights, welcoming atmosphere, and seamless flow of the main living spaces. The high ceilings enhance the sense of openness and add an airy, sophisticated feel throughout the home. The spacious living room transitions beautifully into a dedicated dining area, creating an ideal setting for entertaining guests or enjoying everyday moments. The adjoining kitchen offers functionality and convenience while keeping you connected to the main gathering spaces. The kitchen has granite countertops, a large pantry and stainless steel appliances, and island for your morning coffees. A thoughtfully placed powder room by the kitchen. Upstairs, the private primary suite offers a relaxing retreat, complete with an en suite bathroom and its own balcony overlooking the surrounding greenery. Imagine beginning your mornings with coffee in the fresh air or unwinding in the evening while enjoying the peaceful setting. Two additional bedrooms and a full bathroom provide flexibility for overnight guests, a home office, or additional living space. Perfectly positioned in desirable North St. Petersburg, this townhome offers an exceptional balance of tranquility and accessibility. Enjoy convenient access to the vibrant dining, shopping, and entertainment along 4th Street North, while Gandy Boulevard and I-275 provide easy connections to both downtown St. Petersburg and Tampa. Spend your weekends exploring St. Petersburg's waterfront parks, acclaimed restaurants, boutique shopping, and thriving arts scene, or venture across the bay to enjoy Tampa's upscale shopping, entertainment, and cultural attractions. Whether you're seeking a stylish primary home, a seasonal escape, or the convenience of low-maintenance townhome living, this is an opportunity to enjoy the best of Tampa Bay living. Experience the lifestyle, appreciate the location, and schedule your private showing today! Roof 2025, AC 2017.
Property Details
Price: $399,000
Sq Ft: 1,805
($221 per
sqft)
Bedrooms: 3
Bathrooms: 2
Partial Baths: 1
City: St Petersburg
County: Pinellas
Type: Townhouse
Development: Roosevelt Boulevard Townhomes
Acres: 0.0300
Virtual Tour/Floorplan: View
Year Built: 2006
Listing Number: TB8556712
Status Code: A-Active
Taxes: $4,634.47
Tax Year: 2025
Garage:
2
/
Y
Furnishings: Unfurnished
Pets Allowed: Cats OK, Dogs OK, Yes
Total Recurring Fees: $420
Total Recurring Fee Frequency: 0.00
Interior Features:
Ceiling Fans(s)
High Ceilings
Living Room/Dining Room Combo
Open Floorplan
Primary Bedroom Upstairs
Thermostat
Walk-In Closet(s)
Window Treatments
Financial Information:
Taxes: $4,634.47
Tax Year: 2025
Association Fee: $420.00
Association Fee Frequency: Monthly
Exterior Features:
Balcony
Equipment:
Cooktop
Dishwasher
Disposal
Dryer
Electric Cooktop
Electric Water Heater
Microwave
Range
Range Hood
Refrigerator
Washer
View:
Garden
Trees/Woods
School Information:
Elementary School: Pinellas Central Elem-Pn
Middle School: Fitzgerald Middle-Pn
Junior High: Fitzgerald Middle-Pn
High School: Pinellas Park High-Pn
Additional Information:
Building Description: Contemporary
MLS Area: 33716 - St Pete
Total Square Footage: 1,805
Price per Square Feet: $221.05
Total Floors: 2
Water: Public
Construction: Concrete
Date Listed: 2026-10-27 00:00:00
Furnished: Unfurnished
Windows: Blinds, Shutters, Storm Window(S)
Garage Description: Y
Garage Spaces: 2
Attached Garage: Y
Flooring: Carpet, Luxury Vinyl, Tile
Roof: Membrane
Heating: Central
Cooling: Central Air
Laundry: Electric Dryer Hookup, Inside, Laundry Closet, Upper Level
Pets: Cats Ok, Dogs Ok, Yes
Sewer: Public Sewer
Lot Desc.: Flood Insurance Required, Flood Zone, Level, Near Public Transit, Paved, Private
Parcel ID: 18-30-17-76527-
Map of 614 105Th Lane, St Petersburg, FL 33716
Listing Courtesy Of: Coldwell Banker Realty
judy@thehorvathgroup.com