613 Lobelia Drive, Davenport, FL 33837
For Sale $420,000


Save Property
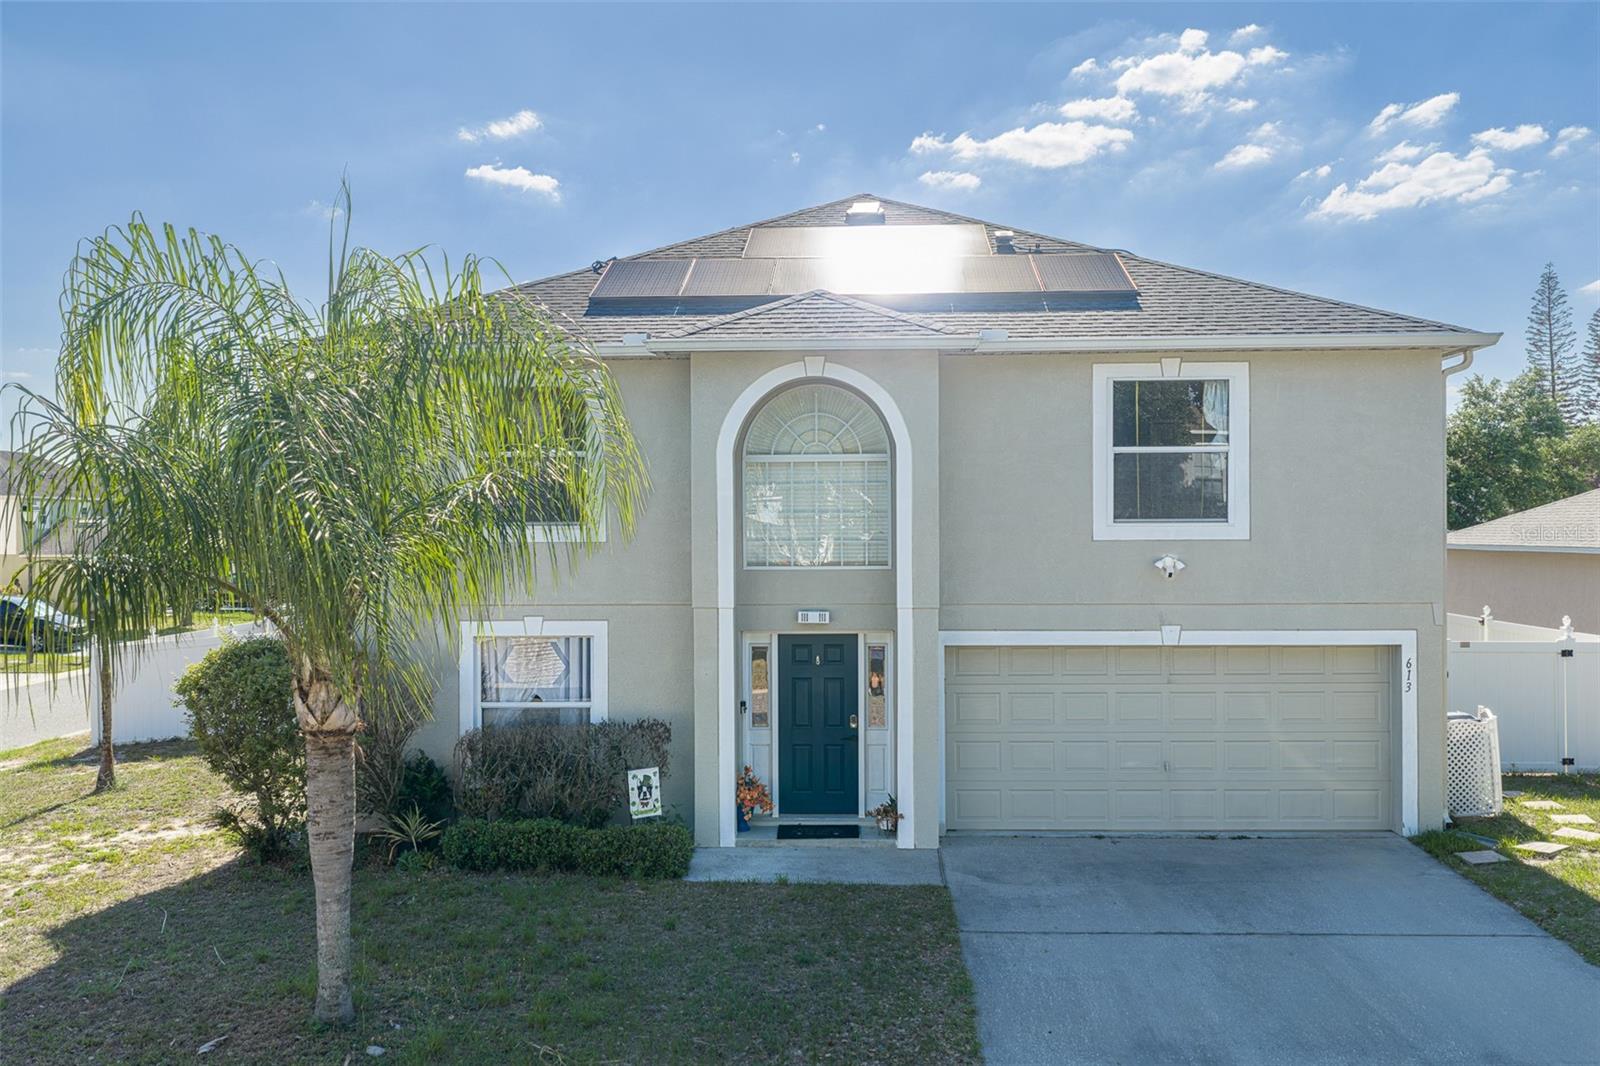
Step into this beautifully designed, energy-efficient 4-bedroom, 3.5-bathroom home that perfectly blends modern luxury with a highly functional layout. With all bedrooms privately tucked away upstairs and major mechanical updates already done, this home offers ultimate peace of mind. Say goodbye to high electric bills with paid-off solar panels, offering incredible energy efficiency from day one. The heart of the home features a beautiful, large kitchen equipped with an abundance of counter space and room to move, and a convenient main-floor half bath for guests. Storage will never be an issue thanks to the massive custom walk-in pantry, a true organizer's dream! Head upstairs to find your private living quarters, anchored by a versatile bonus loft space. The primary suite offers plenty of space along with a beautifully renovated bathroom and custom walk-in closets. Just across the way, the second bedroom suite matches that elevated level of comfort, making it an ideal setup with its own private ensuite bath and a custom walk-in closet. Completing the second floor are two additional bedrooms and the home's third full bath. Enjoy ultimate peace of mind with recent big-ticket upgrades, including a new roof (2023), A/C (2024), and water heater (2018). Don't miss out on this incredible home, schedule your private tour today.
Ceiling Fans(s)
Primary Bedroom Upstairs
Walk-In Closet(s)
Taxes: $2,524.00
Tax Year: 2025
Association Fee: $580.00
Association Fee Frequency: Annually
Private Mailbox
Rain Gutters
Sidewalk
Dishwasher
Electric Water Heater
Range
Refrigerator
Elementary School: Davenport School Of The Arts
Middle School: Davenport School Of The Arts
Junior High: Davenport School Of The Arts
High School: Davenport High School
MLS Area: 33837 - Davenport
Total Square Footage: 3,431
Price per Square Feet: $140.14
Water: Public
Construction: Block, Concrete, Stucco
Date Listed: 2026-05-22 00:00:00
Furnished: Unfurnished
Parking: Electric Vehicle Charging Station(S)
Garage Description: Y
Garage Spaces: 2
Attached Garage: Y
Flooring: Ceramic Tile, Laminate, Luxury Vinyl
Roof: Shingle
Heating: Central
Cooling: Central Air
Laundry: Inside, Laundry Closet
Pets: Cats Ok, Dogs Ok, Yes
Sewer: Public Sewer
Lot Desc.: Corner Lot
Parcel ID: 27-26-30-708001
Listing Courtesy Of: Keller Williams Classic
anschmitt2@gmail.com
Step into this beautifully designed, energy-efficient 4-bedroom, 3.5-bathroom home that perfectly blends modern luxury with a highly functional layout. With all bedrooms privately tucked away upstairs and major mechanical updates already done, this home offers ultimate peace of mind. Say goodbye to high electric bills with paid-off solar panels, offering incredible energy efficiency from day one. The heart of the home features a beautiful, large kitchen equipped with an abundance of counter space and room to move, and a convenient main-floor half bath for guests. Storage will never be an issue thanks to the massive custom walk-in pantry, a true organizer's dream! Head upstairs to find your private living quarters, anchored by a versatile bonus loft space. The primary suite offers plenty of space along with a beautifully renovated bathroom and custom walk-in closets. Just across the way, the second bedroom suite matches that elevated level of comfort, making it an ideal setup with its own private ensuite bath and a custom walk-in closet. Completing the second floor are two additional bedrooms and the home's third full bath. Enjoy ultimate peace of mind with recent big-ticket upgrades, including a new roof (2023), A/C (2024), and water heater (2018). Don't miss out on this incredible home, schedule your private tour today.
Property Details
Price: $420,000
Sq Ft: 2,997
($140 per
sqft)
Bedrooms: 4
Bathrooms: 3
Partial Baths: 1
City: Davenport
County: Polk
Type: Single Family
Development: Holly Hill Estates
Acres: 0.2000
Year Built: 2005
Listing Number: O6410078
Status Code: A-Active
Taxes: $2,524.00
Tax Year: 2025
Garage:
2
/
Y
Furnishings: Unfurnished
Pets Allowed: Cats OK, Dogs OK, Yes
Total Recurring Fees: $48
Total Recurring Fee Frequency: 0.00
Interior Features:
Ceiling Fans(s)
Primary Bedroom Upstairs
Walk-In Closet(s)
Financial Information:
Taxes: $2,524.00
Tax Year: 2025
Association Fee: $580.00
Association Fee Frequency: Annually
Exterior Features:
Private Mailbox
Rain Gutters
Sidewalk
Equipment:
Dishwasher
Electric Water Heater
Range
Refrigerator
School Information:
Elementary School: Davenport School Of The Arts
Middle School: Davenport School Of The Arts
Junior High: Davenport School Of The Arts
High School: Davenport High School
Additional Information:
MLS Area: 33837 - Davenport
Total Square Footage: 3,431
Price per Square Feet: $140.14
Water: Public
Construction: Block, Concrete, Stucco
Date Listed: 2026-05-22 00:00:00
Furnished: Unfurnished
Parking: Electric Vehicle Charging Station(S)
Garage Description: Y
Garage Spaces: 2
Attached Garage: Y
Flooring: Ceramic Tile, Laminate, Luxury Vinyl
Roof: Shingle
Heating: Central
Cooling: Central Air
Laundry: Inside, Laundry Closet
Pets: Cats Ok, Dogs Ok, Yes
Sewer: Public Sewer
Lot Desc.: Corner Lot
Parcel ID: 27-26-30-708001
Map of 613 Lobelia Drive, Davenport, FL 33837
Listing Courtesy Of: Keller Williams Classic
anschmitt2@gmail.com