6127 Shadowlake Drive, Apollo Beach, FL 33572
For Sale $775,000


Save Property
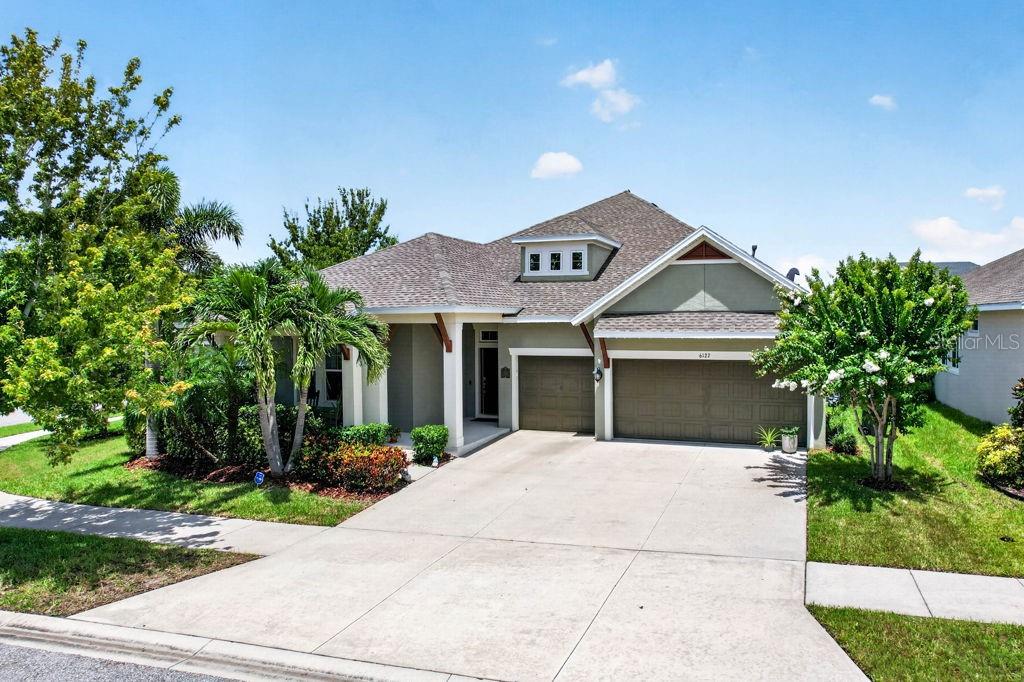
Elegant 4 bedroom 3 and a half bath home located on a corner lot in the sought out community of Waterset in Apollo Beach. Set against a backdrop of tropical landscaping, this residence draws the eye upon arrival. Inside, a refined living space unfolds an effortless sophistication. Vaulted and tray ceilings draw the eye upward, geometric lighting provides an artistic element. The gourmet kitchen is a chefs delight. — a beautifully created space with wood cabinetry, pendant lights, kitchen island/sink, walk-in pantry and a professional gas cooktop with vented chimney hood. The open floor plan allows free flow access while maximizing lighting.The spacious primary suite offers a level of comfort that welcomes you from an exhausing day at work. A spa-inspired shower with a rainfall head and a walk-in closet continue from the bedroom providing tranquil privacy. Beyond the walls of the home, a saltwater pool and lush privacy landscaping transforms the outdoor space into an extension of the home's interior elegance. Entertaining made simple with an outdoor kitchen The Waterset community elevates the everyday with resort-caliber amenities: multiple pools, a fitness center, tennis, pickleball, basketball, volleyball, a dog park, scenic trails, playground, waterslides and a community café. It is a neighborhood designed not merely to live in, but to be enjoyed. Easy access to Tampa, St. Petersburg, and Clearwater via I-75. This is a home that does not ask to be noticed. It simply is. Schedule your private showing today!
Ceiling Fans(s)
Coffered Ceiling(s)
Crown Molding
Eat-in Kitchen
High Ceilings
Kitchen/Family Room Combo
Open Floorplan
Smart Home
Solid Surface Counters
Solid Wood Cabinets
Split Bedroom
Stone Counters
Tray Ceiling(s)
Vaulted Ceiling(s)
Walk-In Closet(s)
Clubhouse
Fitness Center
Park
Playground
Pool
Tennis Court(s)
Taxes: $11,400.20
Tax Year: 2025
Association Fee: $151.41
Association Fee Frequency: Annually
Hurricane Shutters
Sidewalk
Built-In Oven
Cooktop
Dishwasher
Disposal
Gas Water Heater
Microwave
Range Hood
Refrigerator
Trees/Woods
Elementary School: Doby Elementary-Hb
Middle School: Eisenhower-Hb
Junior High: Eisenhower-Hb
High School: East Bay-Hb
Building Description: Craftsman
MLS Area: 33572 - Apollo Beach / Ruskin
Total Square Footage: 3,946
Price per Square Feet: $250.97
Total Floors: 2
Water: Public
Construction: Block, Concrete, Stucco
Date Listed: 2026-09-21 00:00:00
Pool: Y
Pool Description: Gunite, Heated, In Ground, Salt Water
Furnished: Unfurnished
Windows: Shutters
Parking: Driveway, Garage Door Opener
Garage Description: Y
Garage Spaces: 3
Attached Garage: Y
Flooring: Carpet, Laminate
Roof: Shingle
Heating: Central, Electric
Cooling: Central Air
Laundry: Inside
Pets: Yes
Sewer: Public Sewer
Lot Desc.: Corner Lot, Irregular Lot, Landscaped, Sidewalk, Paved
Parcel ID: U-23-31-19-A6H-
Amenities: Clubhouse, Fitness Center, Park, Playground, Pool, Tennis Court(S)
Listing Courtesy Of: Coldwell Banker Realty
arthur.lester@floridamoves.com
Elegant 4 bedroom 3 and a half bath home located on a corner lot in the sought out community of Waterset in Apollo Beach. Set against a backdrop of tropical landscaping, this residence draws the eye upon arrival. Inside, a refined living space unfolds an effortless sophistication. Vaulted and tray ceilings draw the eye upward, geometric lighting provides an artistic element. The gourmet kitchen is a chefs delight. — a beautifully created space with wood cabinetry, pendant lights, kitchen island/sink, walk-in pantry and a professional gas cooktop with vented chimney hood. The open floor plan allows free flow access while maximizing lighting.The spacious primary suite offers a level of comfort that welcomes you from an exhausing day at work. A spa-inspired shower with a rainfall head and a walk-in closet continue from the bedroom providing tranquil privacy. Beyond the walls of the home, a saltwater pool and lush privacy landscaping transforms the outdoor space into an extension of the home's interior elegance. Entertaining made simple with an outdoor kitchen The Waterset community elevates the everyday with resort-caliber amenities: multiple pools, a fitness center, tennis, pickleball, basketball, volleyball, a dog park, scenic trails, playground, waterslides and a community café. It is a neighborhood designed not merely to live in, but to be enjoyed. Easy access to Tampa, St. Petersburg, and Clearwater via I-75. This is a home that does not ask to be noticed. It simply is. Schedule your private showing today!
Property Details
Price: $775,000
Sq Ft: 3,088
($251 per
sqft)
Bedrooms: 4
Bathrooms: 3
Partial Baths: 1
City: Apollo Beach
County: Hillsborough
Type: Single Family
Development: Waterset Ph 3B-2
Acres: 0.2700
Year Built: 2018
Listing Number: TB8550464
Status Code: A-Active
Taxes: $11,400.20
Tax Year: 2025
Garage:
3
/
Y
Furnishings: Unfurnished
Pets Allowed: Yes
Total Recurring Fees: $13
Total Recurring Fee Frequency: 0.00
Interior Features:
Ceiling Fans(s)
Coffered Ceiling(s)
Crown Molding
Eat-in Kitchen
High Ceilings
Kitchen/Family Room Combo
Open Floorplan
Smart Home
Solid Surface Counters
Solid Wood Cabinets
Split Bedroom
Stone Counters
Tray Ceiling(s)
Vaulted Ceiling(s)
Walk-In Closet(s)
Amenities:
Clubhouse
Fitness Center
Park
Playground
Pool
Tennis Court(s)
Financial Information:
Taxes: $11,400.20
Tax Year: 2025
Association Fee: $151.41
Association Fee Frequency: Annually
Exterior Features:
Hurricane Shutters
Sidewalk
Equipment:
Built-In Oven
Cooktop
Dishwasher
Disposal
Gas Water Heater
Microwave
Range Hood
Refrigerator
View:
Trees/Woods
School Information:
Elementary School: Doby Elementary-Hb
Middle School: Eisenhower-Hb
Junior High: Eisenhower-Hb
High School: East Bay-Hb
Additional Information:
Building Description: Craftsman
MLS Area: 33572 - Apollo Beach / Ruskin
Total Square Footage: 3,946
Price per Square Feet: $250.97
Total Floors: 2
Water: Public
Construction: Block, Concrete, Stucco
Date Listed: 2026-09-21 00:00:00
Pool: Y
Pool Description: Gunite, Heated, In Ground, Salt Water
Furnished: Unfurnished
Windows: Shutters
Parking: Driveway, Garage Door Opener
Garage Description: Y
Garage Spaces: 3
Attached Garage: Y
Flooring: Carpet, Laminate
Roof: Shingle
Heating: Central, Electric
Cooling: Central Air
Laundry: Inside
Pets: Yes
Sewer: Public Sewer
Lot Desc.: Corner Lot, Irregular Lot, Landscaped, Sidewalk, Paved
Parcel ID: U-23-31-19-A6H-
Amenities: Clubhouse, Fitness Center, Park, Playground, Pool, Tennis Court(S)
Map of 6127 Shadowlake Drive, Apollo Beach, FL 33572
Listing Courtesy Of: Coldwell Banker Realty
arthur.lester@floridamoves.com