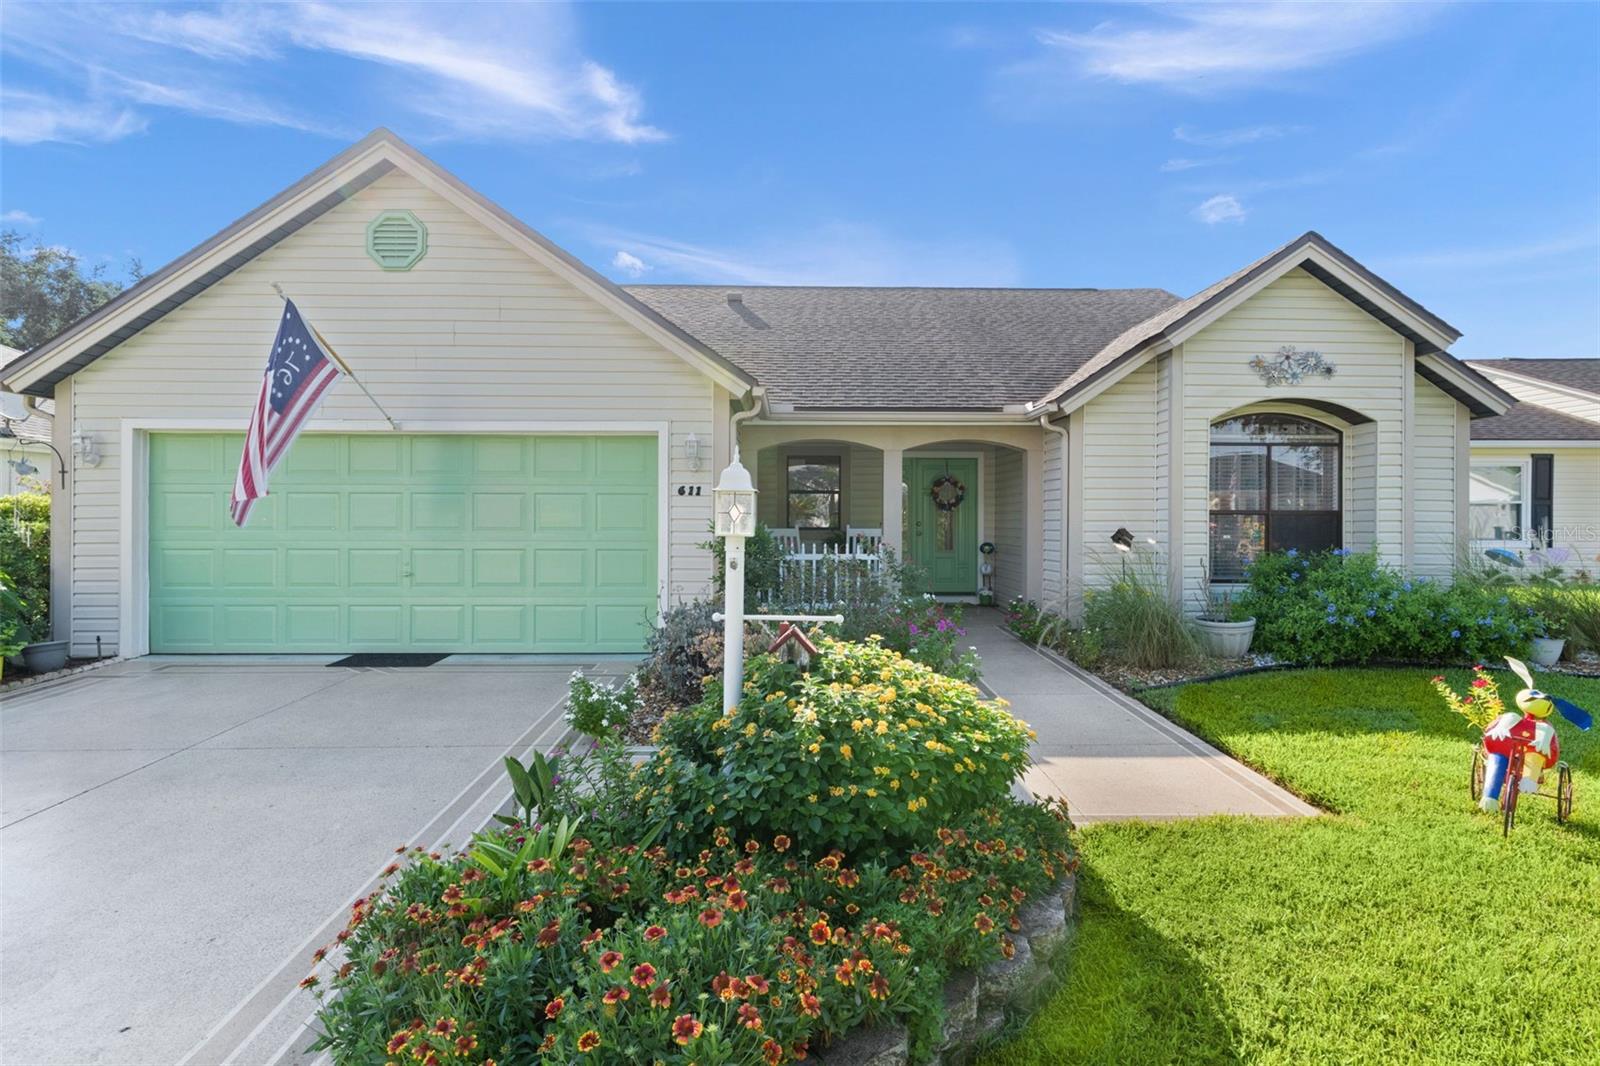
611 Lisbon Lane, The Villages, FL 32159
For Sale $340,000


Save Property
View Virtual Tour
~$10,000 PRICE DECREASE~ ~EXPANDED TO 1721SF~ ~NO BOND~ ~ 2025 HVAC~ ~2025 HOT WATER HEATER~ ~NEAR SHOPPING AND AMENITIES~ ~NEW DISHWASHER, MICROWAVE, WASHER, DRYER~ Welcome to this unique Monterey model in the desirable Village of Rio Grande, offering comfortable living, thoughtful updates. Step inside through the foyer with a convenient coat closet and discover an inviting open floor plan with soaring VAULTED ceilings. The home features LUXURY VINYL FLOORING everywhere except for both bedrooms and the primary bath. The generous living/dining area (20X27) is ideal for family/friend gatherings. The large kitchen offers GRANITE countertops, cabinet rollouts, VAULTED ceiling, and a solar tube that brings in wonderful natural light. There is an intriguing Florida room with new windows available for entertainment, craft or office use. The huge primary suite accommodates a king bed, features CERAMIC tile flooring and two closets, one of which is cleverly set as office or fun room. The freshly remodeled ensuite bath includes CERAMIC tile, a TILED walk-in shower with seat, DUAL sinks, and beautiful QUARTZ countertops. The guest bedroom also features CERAMIC tile flooring and a built-in closet, while the guest bath offers Luxury Vinyl flooring, a TILED tub/shower combination, and QUARTZ countertops. The 1.5-car garage has been thoughtfully converted from a two-car garage to create a dedicated indoor laundry room, while still providing excellent parking and storage space. A 2018 EZ-GO electric golf cart and furniture are available separately, providing an opportunity to make your move even easier. NO BOND, major 2025 updates, a versatile Florida room, and super short golf cart ride to Spanish Springs Town Square or La Plaza Grande Shopping Center make this Rio Grande location the perfect and convenient opportunity to enjoy the best of The Villages lifestyle! Near Tierra del Sol Country Club, multiple wildlife preserves, and several executive golf courses.
Ceiling Fans(s)
High Ceilings
Open Floorplan
Stone Counters
Thermostat
Vaulted Ceiling(s)
Walk-In Closet(s)
Taxes: $1,469.43
Tax Year: 2025
Dryer
Electric Water Heater
Microwave
Range
Refrigerator
Washer
MLS Area: 32159 - Lady Lake (The Villages)
Total Square Footage: 2,186
Price per Square Feet: $197.56
Water: Public
Construction: Vinyl Siding
Date Listed: 2026-08-25 00:00:00
Furnished: Unfurnished
Parking: Golf Cart Garage, Golf Cart Parking
Garage Description: Y
Garage Spaces: 1
Attached Garage: Y
Flooring: Ceramic Tile, Luxury Vinyl
Roof: Shingle
Heating: Electric
Cooling: Central Air
Laundry: Inside
55+ Community: Y
Pets: Yes
Sewer: Public Sewer
Lot Desc.: Near Golf Course
Parcel ID: D13A156
Listing Courtesy Of: Realty Executives In The Villages
lindipaulsen@gmail.com
~$10,000 PRICE DECREASE~ ~EXPANDED TO 1721SF~ ~NO BOND~ ~ 2025 HVAC~ ~2025 HOT WATER HEATER~ ~NEAR SHOPPING AND AMENITIES~ ~NEW DISHWASHER, MICROWAVE, WASHER, DRYER~ Welcome to this unique Monterey model in the desirable Village of Rio Grande, offering comfortable living, thoughtful updates. Step inside through the foyer with a convenient coat closet and discover an inviting open floor plan with soaring VAULTED ceilings. The home features LUXURY VINYL FLOORING everywhere except for both bedrooms and the primary bath. The generous living/dining area (20X27) is ideal for family/friend gatherings. The large kitchen offers GRANITE countertops, cabinet rollouts, VAULTED ceiling, and a solar tube that brings in wonderful natural light. There is an intriguing Florida room with new windows available for entertainment, craft or office use. The huge primary suite accommodates a king bed, features CERAMIC tile flooring and two closets, one of which is cleverly set as office or fun room. The freshly remodeled ensuite bath includes CERAMIC tile, a TILED walk-in shower with seat, DUAL sinks, and beautiful QUARTZ countertops. The guest bedroom also features CERAMIC tile flooring and a built-in closet, while the guest bath offers Luxury Vinyl flooring, a TILED tub/shower combination, and QUARTZ countertops. The 1.5-car garage has been thoughtfully converted from a two-car garage to create a dedicated indoor laundry room, while still providing excellent parking and storage space. A 2018 EZ-GO electric golf cart and furniture are available separately, providing an opportunity to make your move even easier. NO BOND, major 2025 updates, a versatile Florida room, and super short golf cart ride to Spanish Springs Town Square or La Plaza Grande Shopping Center make this Rio Grande location the perfect and convenient opportunity to enjoy the best of The Villages lifestyle! Near Tierra del Sol Country Club, multiple wildlife preserves, and several executive golf courses.
Property Details
Price: $340,000
Sq Ft: 1,721
($198 per
sqft)
Bedrooms: 2
Bathrooms: 2
City: The Villages
County: Sumter
Type: Single Family
Development: The Villages
Acres: 0.1200
Virtual Tour/Floorplan: View
Year Built: 1994
Listing Number: G5116862
Status Code: A-Active
Taxes: $1,469.43
Tax Year: 2025
Garage:
1
/
Y
Furnishings: Unfurnished
Pets Allowed: Yes
Total Recurring Fees: $204
Total Recurring Fee Frequency: 0.00
Interior Features:
Ceiling Fans(s)
High Ceilings
Open Floorplan
Stone Counters
Thermostat
Vaulted Ceiling(s)
Walk-In Closet(s)
Financial Information:
Taxes: $1,469.43
Tax Year: 2025
Equipment:
Dryer
Electric Water Heater
Microwave
Range
Refrigerator
Washer
Additional Information:
MLS Area: 32159 - Lady Lake (The Villages)
Total Square Footage: 2,186
Price per Square Feet: $197.56
Water: Public
Construction: Vinyl Siding
Date Listed: 2026-08-25 00:00:00
Furnished: Unfurnished
Parking: Golf Cart Garage, Golf Cart Parking
Garage Description: Y
Garage Spaces: 1
Attached Garage: Y
Flooring: Ceramic Tile, Luxury Vinyl
Roof: Shingle
Heating: Electric
Cooling: Central Air
Laundry: Inside
55+ Community: Y
Pets: Yes
Sewer: Public Sewer
Lot Desc.: Near Golf Course
Parcel ID: D13A156
Map of 611 Lisbon Lane, The Villages, FL 32159
Listing Courtesy Of: Realty Executives In The Villages
lindipaulsen@gmail.com