611 Elm Street, Safety Harbor, FL 34695
For Sale $639,999


Save Property
View Virtual Tour
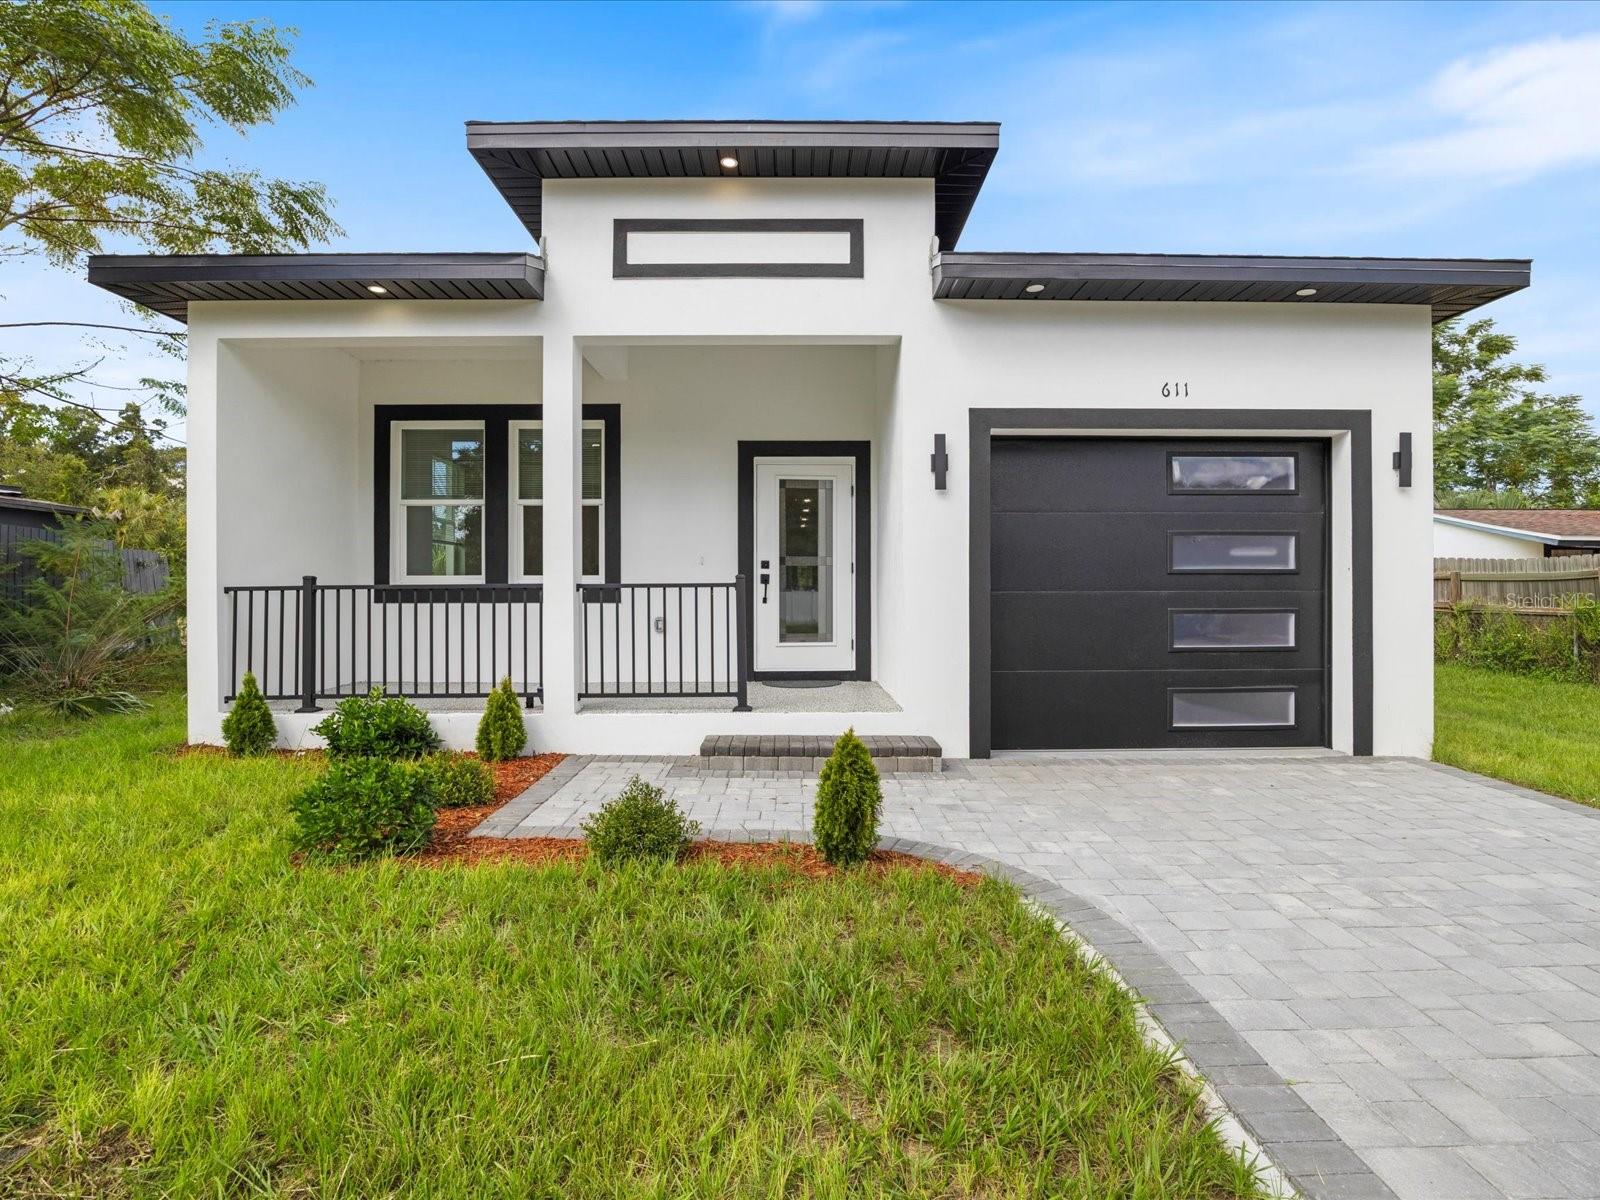
Virtually Staged. SELLER WILLING TO ASSIST WITH BUYER'S CLOSING COSTS!!! Brand-new construction, completed in 2026, and designed with today’s lifestyle in mind—this is the kind of home that makes an immediate impression. From the inviting front porch, beautiful brick paver driveway and striking curb appeal to the beautifully finished interiors, every detail has been thoughtfully selected. Inside, there are 3 Bedrooms, 2 Bathrooms and a Bonus Room with luxury vinyl plank flooring flowing throughout, complemented by impact windows, recessed LED lighting, and soaring ceilings that create an open, airy atmosphere. The great room and primary suite feature dramatic cathedral ceilings, while the generously sized secondary bedrooms boast volume ceilings and plenty of space. At the heart of the home, the stunning kitchen combines style and function with gleaming quartz countertops and a matching backsplash, custom ornate Shaker-style cabinetry, stainless steel appliances, and an oversized stainless farmhouse sink. The expansive counter provides the perfect spot for casual dining with bar stools or gathering with friends and family. The primary suite offers a private retreat with a spacious walk-in closet and an impressive ensuite bath featuring elegant marble tile, a glass- partially enclosed step-in shower with dual shower heads, and a beautiful dual-sink vanity topped with quartz. The secondary bath continues the upscale feel with a marble tile shower surround. An oversized laundry room adds exceptional convenience and storage, while the second bedroom offers its own direct access to the backyard and spacious rear porch. There is even room to add a swimming pool. Outside, both the front and rear porches are finished with durable epoxy and flake coating, creating attractive and easy-care outdoor spaces. The home also includes a one-car garage and is situated on a street experiencing an exciting transformation, with new construction bringing fresh energy and vitality to the neighborhood—including additional brand-new homes planned directly adjacent to this property. With the opportunity to be among the newest homes in an area on the rise, this is more than a new house—it’s a chance to be part of what’s next.
Built-in Features
Cathedral Ceiling(s)
Ceiling Fans(s)
Crown Molding
Eat-in Kitchen
High Ceilings
Kitchen/Family Room Combo
Open Floorplan
Primary Bedroom Main Floor
Solid Surface Counters
Solid Wood Cabinets
Split Bedroom
Stone Counters
Thermostat
Walk-In Closet(s)
Window Treatments
Taxes: $1,448.71
Tax Year: 2025
Private Entrance
Private Mailbox
Private Yard
Sidewalk
Dishwasher
Disposal
Electric Water Heater
Microwave
Range
Range Hood
Refrigerator
Wine Refrigerator
Elementary School: Safety Harbor Elementary-Pn
Middle School: Safety Harbor Middle-Pn
Junior High: Safety Harbor Middle-Pn
High School: Countryside High-Pn
Building Description: Contemporary, Florida
MLS Area: 34695 - Safety Harbor
Total Square Footage: 2,427
Price per Square Feet: $335.61
Water: Public
Construction: Block, Stucco
Date Listed: 2026-09-16 00:00:00
Furnished: Unfurnished
Windows: Blinds
Parking: Driveway, Garage Door Opener, Ground Level, Oversized
Garage Description: Y
Garage Spaces: 1
Attached Garage: Y
Flooring: Luxury Vinyl, Tile
Roof: Shingle
Heating: Central, Electric
Cooling: Central Air
Laundry: Electric Dryer Hookup, Inside, Laundry Room, Washer Hookup
Sewer: Public Sewer
Parcel ID: 04-29-16-51822-
Listing Courtesy Of: Re/Max Action First Of Florida
jarod@tampabayareahomes.com
Virtually Staged. SELLER WILLING TO ASSIST WITH BUYER'S CLOSING COSTS!!! Brand-new construction, completed in 2026, and designed with today’s lifestyle in mind—this is the kind of home that makes an immediate impression. From the inviting front porch, beautiful brick paver driveway and striking curb appeal to the beautifully finished interiors, every detail has been thoughtfully selected. Inside, there are 3 Bedrooms, 2 Bathrooms and a Bonus Room with luxury vinyl plank flooring flowing throughout, complemented by impact windows, recessed LED lighting, and soaring ceilings that create an open, airy atmosphere. The great room and primary suite feature dramatic cathedral ceilings, while the generously sized secondary bedrooms boast volume ceilings and plenty of space. At the heart of the home, the stunning kitchen combines style and function with gleaming quartz countertops and a matching backsplash, custom ornate Shaker-style cabinetry, stainless steel appliances, and an oversized stainless farmhouse sink. The expansive counter provides the perfect spot for casual dining with bar stools or gathering with friends and family. The primary suite offers a private retreat with a spacious walk-in closet and an impressive ensuite bath featuring elegant marble tile, a glass- partially enclosed step-in shower with dual shower heads, and a beautiful dual-sink vanity topped with quartz. The secondary bath continues the upscale feel with a marble tile shower surround. An oversized laundry room adds exceptional convenience and storage, while the second bedroom offers its own direct access to the backyard and spacious rear porch. There is even room to add a swimming pool. Outside, both the front and rear porches are finished with durable epoxy and flake coating, creating attractive and easy-care outdoor spaces. The home also includes a one-car garage and is situated on a street experiencing an exciting transformation, with new construction bringing fresh energy and vitality to the neighborhood—including additional brand-new homes planned directly adjacent to this property. With the opportunity to be among the newest homes in an area on the rise, this is more than a new house—it’s a chance to be part of what’s next.
Property Details
Price: $639,999
Sq Ft: 1,907
($336 per
sqft)
Bedrooms: 3
Bathrooms: 2
City: Safety Harbor
County: Pinellas
Type: Single Family
Development: Lincoln Heights
Acres: 0.1400
Virtual Tour/Floorplan: View
Year Built: 2026
Listing Number: TB8547613
Status Code: A-Active
Taxes: $1,448.71
Tax Year: 2025
Garage:
1
/
Y
Furnishings: Unfurnished
Interior Features:
Built-in Features
Cathedral Ceiling(s)
Ceiling Fans(s)
Crown Molding
Eat-in Kitchen
High Ceilings
Kitchen/Family Room Combo
Open Floorplan
Primary Bedroom Main Floor
Solid Surface Counters
Solid Wood Cabinets
Split Bedroom
Stone Counters
Thermostat
Walk-In Closet(s)
Window Treatments
Financial Information:
Taxes: $1,448.71
Tax Year: 2025
Exterior Features:
Private Entrance
Private Mailbox
Private Yard
Sidewalk
Equipment:
Dishwasher
Disposal
Electric Water Heater
Microwave
Range
Range Hood
Refrigerator
Wine Refrigerator
School Information:
Elementary School: Safety Harbor Elementary-Pn
Middle School: Safety Harbor Middle-Pn
Junior High: Safety Harbor Middle-Pn
High School: Countryside High-Pn
Additional Information:
Building Description: Contemporary, Florida
MLS Area: 34695 - Safety Harbor
Total Square Footage: 2,427
Price per Square Feet: $335.61
Water: Public
Construction: Block, Stucco
Date Listed: 2026-09-16 00:00:00
Furnished: Unfurnished
Windows: Blinds
Parking: Driveway, Garage Door Opener, Ground Level, Oversized
Garage Description: Y
Garage Spaces: 1
Attached Garage: Y
Flooring: Luxury Vinyl, Tile
Roof: Shingle
Heating: Central, Electric
Cooling: Central Air
Laundry: Electric Dryer Hookup, Inside, Laundry Room, Washer Hookup
Sewer: Public Sewer
Parcel ID: 04-29-16-51822-
Map of 611 Elm Street, Safety Harbor, FL 34695
Listing Courtesy Of: Re/Max Action First Of Florida
jarod@tampabayareahomes.com