6104 Highlands Grace Boulevard, Lakeland, FL 33812
For Sale $475,000


Save Property
View Virtual Tour
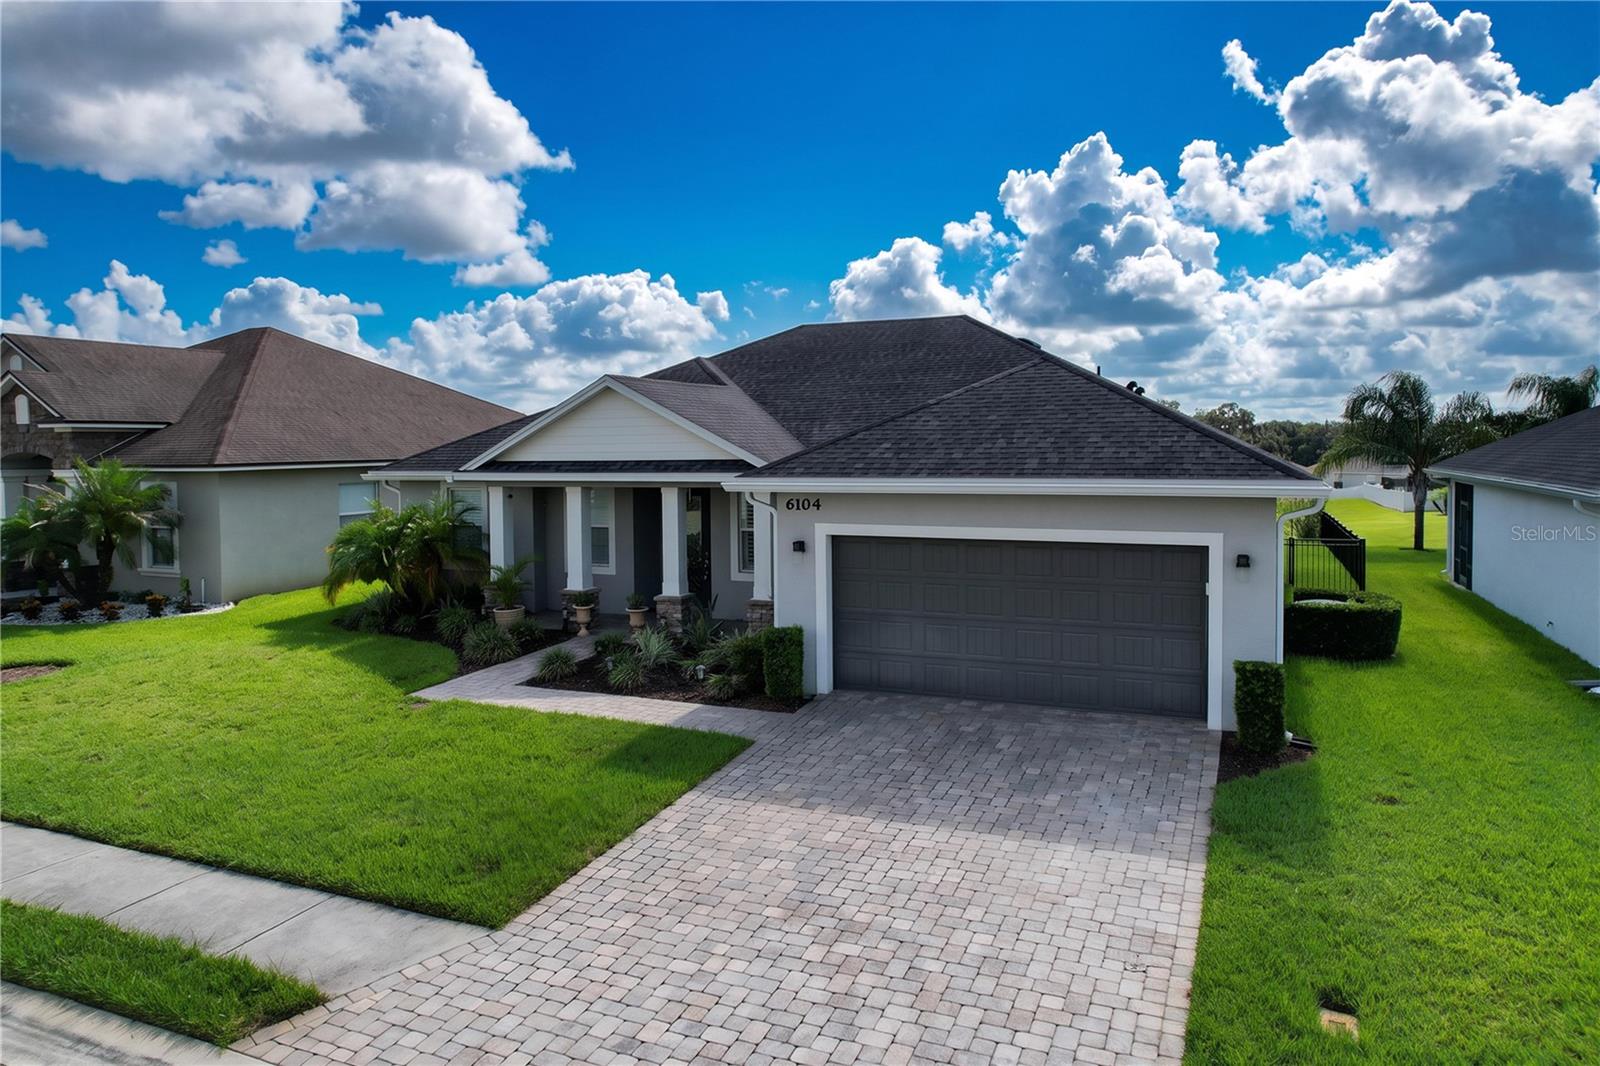
Most homes simply check the boxes—others stand apart. Located in the gated South Lakeland community of Highlands Grace, this beautifully maintained Tapia Construction home offers the quality, thoughtful design, and elevated finishes buyers appreciate. Built in 2019 and situated on a .19-acre homesite with a higher elevation than many surrounding properties, this 3-bedroom, 2-bath home with a dedicated office features 1,982 square feet of living space, a 2-car garage, a fully fenced backyard, and the added privacy of no rear neighbors. From the moment you arrive, the paver driveway and matching walkway set the tone. Step inside to a bright, open interior enhanced by soaring ceilings, tray ceiling details, abundant natural light, and wood-look tile flooring flowing throughout the home. The open-concept design seamlessly connects the kitchen, dining, and living areas, creating a comfortable space for everyday living and effortless entertaining. The spacious kitchen features granite countertops, abundant cabinetry, generous workspace, and plenty of room to gather. A desirable split-bedroom floor plan provides privacy for the owner's retreat, complete with dual walk-in closets and a spacious en-suite bath featuring dual vanities, a soaking tub, and a separate walk-in shower. Two additional bedrooms are located on the opposite side of the home, while the dedicated office provides flexible space for working from home, a den, hobby room, or additional guest space. Open the sliding glass doors and extend your living space to the screened paver lanai overlooking the fully fenced backyard. With no rear neighbors, the outdoor setting offers an added level of privacy, perfect for morning coffee, outdoor dining, entertaining friends, or simply enjoying Florida's year-round sunshine. Highlands Grace offers the security and appeal of a gated entrance along with sidewalks for an evening stroll. The South Lakeland location provides convenient access to SR 540A, US-98, and the Polk Parkway, putting shopping, restaurants, medical facilities, parks, recreation, and Downtown Lakeland within easy reach. With its Tapia Construction craftsmanship, elevated .19-acre homesite, versatile floor plan, quality finishes, private backyard setting, and desirable gated location, this home delivers much more than square footage. Schedule your private showing today and experience 6104 Highlands Grace Blvd for yourself!
Ceiling Fans(s)
Crown Molding
Eat-in Kitchen
High Ceilings
Kitchen/Family Room Combo
Open Floorplan
Solid Surface Counters
Solid Wood Cabinets
Split Bedroom
Thermostat
Tray Ceiling(s)
Walk-In Closet(s)
Window Treatments
Taxes: $5,288.33
Tax Year: 2025
Association Fee: $783.00
Association Fee Frequency: Annually
Sidewalk
Cooktop
Dishwasher
Electric Water Heater
Microwave
Range
Refrigerator
Elementary School: Spessard L. Holland Elementary
Middle School: Lakeland Highlands Middl
Junior High: Lakeland Highlands Middl
High School: George Jenkins High
MLS Area: 33812 - Lakeland
Total Square Footage: 2,804
Price per Square Feet: $239.66
Water: Public
Construction: Block
Date Listed: 2026-08-07 00:00:00
Furnished: Unfurnished
Garage Description: Y
Garage Spaces: 2
Attached Garage: Y
Flooring: Tile
Roof: Shingle
Heating: Central, Electric
Cooling: Central Air
Laundry: Inside, Laundry Room
Pets: Yes
Sewer: Public Sewer
Parcel ID: 24-29-15-284610
Listing Courtesy Of: Mihara & Associates Inc.
leon@colemangroupfl.com
Most homes simply check the boxes—others stand apart. Located in the gated South Lakeland community of Highlands Grace, this beautifully maintained Tapia Construction home offers the quality, thoughtful design, and elevated finishes buyers appreciate. Built in 2019 and situated on a .19-acre homesite with a higher elevation than many surrounding properties, this 3-bedroom, 2-bath home with a dedicated office features 1,982 square feet of living space, a 2-car garage, a fully fenced backyard, and the added privacy of no rear neighbors. From the moment you arrive, the paver driveway and matching walkway set the tone. Step inside to a bright, open interior enhanced by soaring ceilings, tray ceiling details, abundant natural light, and wood-look tile flooring flowing throughout the home. The open-concept design seamlessly connects the kitchen, dining, and living areas, creating a comfortable space for everyday living and effortless entertaining. The spacious kitchen features granite countertops, abundant cabinetry, generous workspace, and plenty of room to gather. A desirable split-bedroom floor plan provides privacy for the owner's retreat, complete with dual walk-in closets and a spacious en-suite bath featuring dual vanities, a soaking tub, and a separate walk-in shower. Two additional bedrooms are located on the opposite side of the home, while the dedicated office provides flexible space for working from home, a den, hobby room, or additional guest space. Open the sliding glass doors and extend your living space to the screened paver lanai overlooking the fully fenced backyard. With no rear neighbors, the outdoor setting offers an added level of privacy, perfect for morning coffee, outdoor dining, entertaining friends, or simply enjoying Florida's year-round sunshine. Highlands Grace offers the security and appeal of a gated entrance along with sidewalks for an evening stroll. The South Lakeland location provides convenient access to SR 540A, US-98, and the Polk Parkway, putting shopping, restaurants, medical facilities, parks, recreation, and Downtown Lakeland within easy reach. With its Tapia Construction craftsmanship, elevated .19-acre homesite, versatile floor plan, quality finishes, private backyard setting, and desirable gated location, this home delivers much more than square footage. Schedule your private showing today and experience 6104 Highlands Grace Blvd for yourself!
Property Details
Price: $475,000
Sq Ft: 1,982
($240 per
sqft)
Bedrooms: 3
Bathrooms: 2
City: Lakeland
County: Polk
Type: Single Family
Development: Highlands Grace
Acres: 0.1900
Virtual Tour/Floorplan: View
Year Built: 2019
Listing Number: TB8530579
Status Code: A-Active
Taxes: $5,288.33
Tax Year: 2025
Garage:
2
/
Y
Furnishings: Unfurnished
Pets Allowed: Yes
Total Recurring Fees: $65
Total Recurring Fee Frequency: 0.00
Interior Features:
Ceiling Fans(s)
Crown Molding
Eat-in Kitchen
High Ceilings
Kitchen/Family Room Combo
Open Floorplan
Solid Surface Counters
Solid Wood Cabinets
Split Bedroom
Thermostat
Tray Ceiling(s)
Walk-In Closet(s)
Window Treatments
Financial Information:
Taxes: $5,288.33
Tax Year: 2025
Association Fee: $783.00
Association Fee Frequency: Annually
Exterior Features:
Sidewalk
Equipment:
Cooktop
Dishwasher
Electric Water Heater
Microwave
Range
Refrigerator
School Information:
Elementary School: Spessard L. Holland Elementary
Middle School: Lakeland Highlands Middl
Junior High: Lakeland Highlands Middl
High School: George Jenkins High
Additional Information:
MLS Area: 33812 - Lakeland
Total Square Footage: 2,804
Price per Square Feet: $239.66
Water: Public
Construction: Block
Date Listed: 2026-08-07 00:00:00
Furnished: Unfurnished
Garage Description: Y
Garage Spaces: 2
Attached Garage: Y
Flooring: Tile
Roof: Shingle
Heating: Central, Electric
Cooling: Central Air
Laundry: Inside, Laundry Room
Pets: Yes
Sewer: Public Sewer
Parcel ID: 24-29-15-284610
Map of 6104 Highlands Grace Boulevard, Lakeland, FL 33812
Listing Courtesy Of: Mihara & Associates Inc.
leon@colemangroupfl.com