610 Yorktown Drive, Leesburg, FL 34748
For Sale $374,900


Save Property
View Virtual Tour
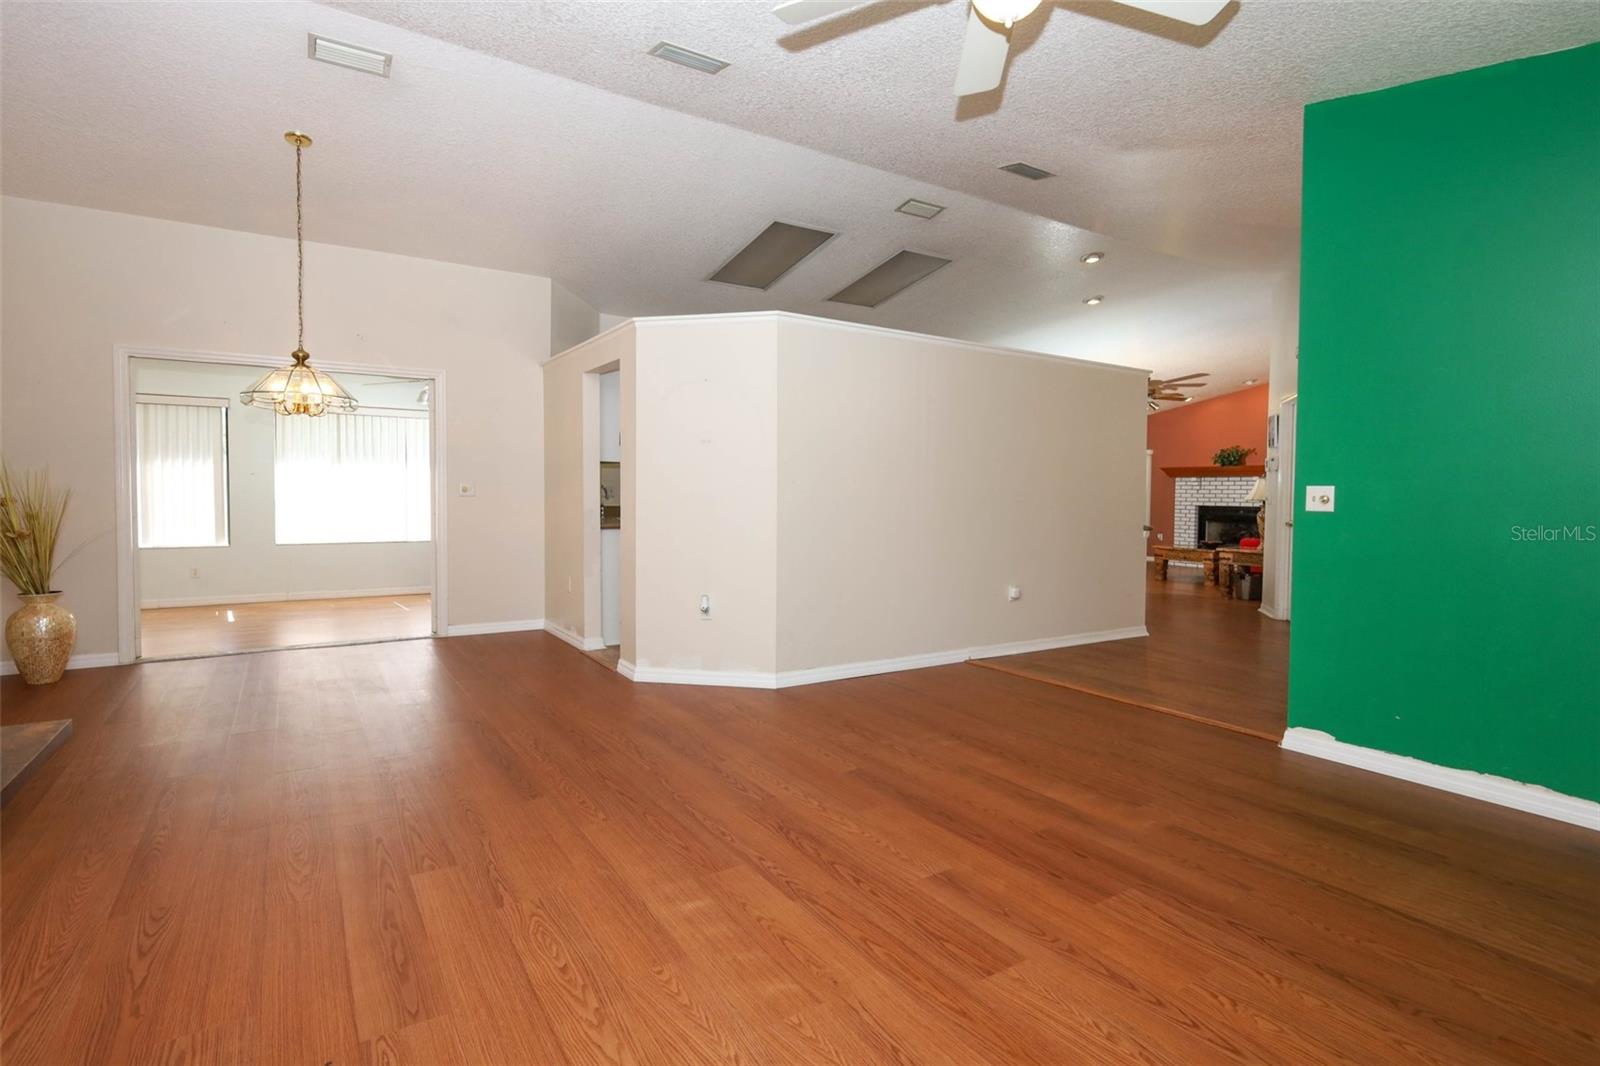
Welcome to this charming 3-bedroom, 2-bath home featuring a spacious BONUS ROOM, perfectly situated on an OVERSIZED quarter-acre lot with NO HOA, mature trees, and established landscaping. A brand-new ROOF installed in 2024. Inside, the open floor plan offers a warm and inviting atmosphere. The eat-in kitchen features abundant cabinetry and flows seamlessly into the spacious family room with soaring ceilings and a cozy wood-gas brick FIREPLACE. French doors open to the versatile bonus room, ideal for entertaining, a home office, playroom, or additional living space. The private owner’s suite includes NEW LAMINATE flooring, a generously sized bedroom, and an updated en-suite bath complete with a relaxing JETTED SOAKING TUB with tiled surround, decorative tile accents, natural light, and a new vanity—creating a spa-like retreat at home. The formal living and dining rooms also feature NEW LAMINATE flooring, providing flexible spaces perfect for hosting family and friends. Step outside to enjoy the charming backyard retreat featuring a retractable striped AWNING for shaded outdoor enjoyment. The oversized backyard offers PLENTY OF ROOM TO ADD A POOL, while the EXTENDED DRIVEWAY provides ample space for RV or boat parking. Additionally, the property features a DETACHED WORKSHOP, providing ample space for tools, equipment, hobbies, or recreational storage Conveniently located near the Turnpike and SR 44, this home provides easy access to downtown Orlando, sporting events, restaurants, nightlife, and shopping. Outdoor enthusiasts will love the nearby lakes and public boat ramp access to Lake Harris, while the charming shops and restaurants of downtown Mount Dora are just 20 minutes away. You’re also within close reach of The Villages, offering the perfect balance of peaceful living and vibrant nearby amenities.
Cathedral Ceiling(s)
Ceiling Fans(s)
Eat-in Kitchen
High Ceilings
Kitchen/Family Room Combo
Living Room/Dining Room Combo
Open Floorplan
Split Bedroom
Vaulted Ceiling(s)
Walk-In Closet(s)
Taxes: $2,524.00
Tax Year: 2025
Awning(s)
Lighting
Storage
Dishwasher
Disposal
Dryer
Microwave
Range
Refrigerator
Washer
MLS Area: 34748 - Leesburg
Total Square Footage: 3,241
Price per Square Feet: $141.53
Water: Public
Construction: Block, Stucco
Date Listed: 2026-05-20 00:00:00
Furnished: Unfurnished
Garage Description: Y
Garage Spaces: 2
Attached Garage: Y
Flooring: Carpet, Ceramic Tile, Laminate
Roof: Shingle
Heating: Central, Electric
Cooling: Central Air
Fireplace: Y
Security: Security System
Laundry: Inside
Pets: Yes
Sewer: Public Sewer
Lot Desc.: City Limits, Landscaped, Paved
Parcel ID: 24-19-24-0300-0
Listing Courtesy Of: Folio Realty Llc
sherryzhomes@hotmail.com
Welcome to this charming 3-bedroom, 2-bath home featuring a spacious BONUS ROOM, perfectly situated on an OVERSIZED quarter-acre lot with NO HOA, mature trees, and established landscaping. A brand-new ROOF installed in 2024. Inside, the open floor plan offers a warm and inviting atmosphere. The eat-in kitchen features abundant cabinetry and flows seamlessly into the spacious family room with soaring ceilings and a cozy wood-gas brick FIREPLACE. French doors open to the versatile bonus room, ideal for entertaining, a home office, playroom, or additional living space. The private owner’s suite includes NEW LAMINATE flooring, a generously sized bedroom, and an updated en-suite bath complete with a relaxing JETTED SOAKING TUB with tiled surround, decorative tile accents, natural light, and a new vanity—creating a spa-like retreat at home. The formal living and dining rooms also feature NEW LAMINATE flooring, providing flexible spaces perfect for hosting family and friends. Step outside to enjoy the charming backyard retreat featuring a retractable striped AWNING for shaded outdoor enjoyment. The oversized backyard offers PLENTY OF ROOM TO ADD A POOL, while the EXTENDED DRIVEWAY provides ample space for RV or boat parking. Additionally, the property features a DETACHED WORKSHOP, providing ample space for tools, equipment, hobbies, or recreational storage Conveniently located near the Turnpike and SR 44, this home provides easy access to downtown Orlando, sporting events, restaurants, nightlife, and shopping. Outdoor enthusiasts will love the nearby lakes and public boat ramp access to Lake Harris, while the charming shops and restaurants of downtown Mount Dora are just 20 minutes away. You’re also within close reach of The Villages, offering the perfect balance of peaceful living and vibrant nearby amenities.
Property Details
Price: $374,900
Sq Ft: 2,649
($142 per
sqft)
Bedrooms: 3
Bathrooms: 2
City: Leesburg
County: Lake
Type: Single Family
Development: Leesburg Heritage Cove
Acres: 0.3100
Virtual Tour/Floorplan: View
Year Built: 1992
Listing Number: O6405002
Status Code: A-Active
Taxes: $2,524.00
Tax Year: 2025
Garage:
2
/
Y
Furnishings: Unfurnished
Pets Allowed: Yes
Interior Features:
Cathedral Ceiling(s)
Ceiling Fans(s)
Eat-in Kitchen
High Ceilings
Kitchen/Family Room Combo
Living Room/Dining Room Combo
Open Floorplan
Split Bedroom
Vaulted Ceiling(s)
Walk-In Closet(s)
Financial Information:
Taxes: $2,524.00
Tax Year: 2025
Exterior Features:
Awning(s)
Lighting
Storage
Equipment:
Dishwasher
Disposal
Dryer
Microwave
Range
Refrigerator
Washer
Additional Information:
MLS Area: 34748 - Leesburg
Total Square Footage: 3,241
Price per Square Feet: $141.53
Water: Public
Construction: Block, Stucco
Date Listed: 2026-05-20 00:00:00
Furnished: Unfurnished
Garage Description: Y
Garage Spaces: 2
Attached Garage: Y
Flooring: Carpet, Ceramic Tile, Laminate
Roof: Shingle
Heating: Central, Electric
Cooling: Central Air
Fireplace: Y
Security: Security System
Laundry: Inside
Pets: Yes
Sewer: Public Sewer
Lot Desc.: City Limits, Landscaped, Paved
Parcel ID: 24-19-24-0300-0
Map of 610 Yorktown Drive, Leesburg, FL 34748
Listing Courtesy Of: Folio Realty Llc
sherryzhomes@hotmail.com