610 Tuttle Avenue N, Sarasota, FL 34237
For Sale $942,000


Save Property
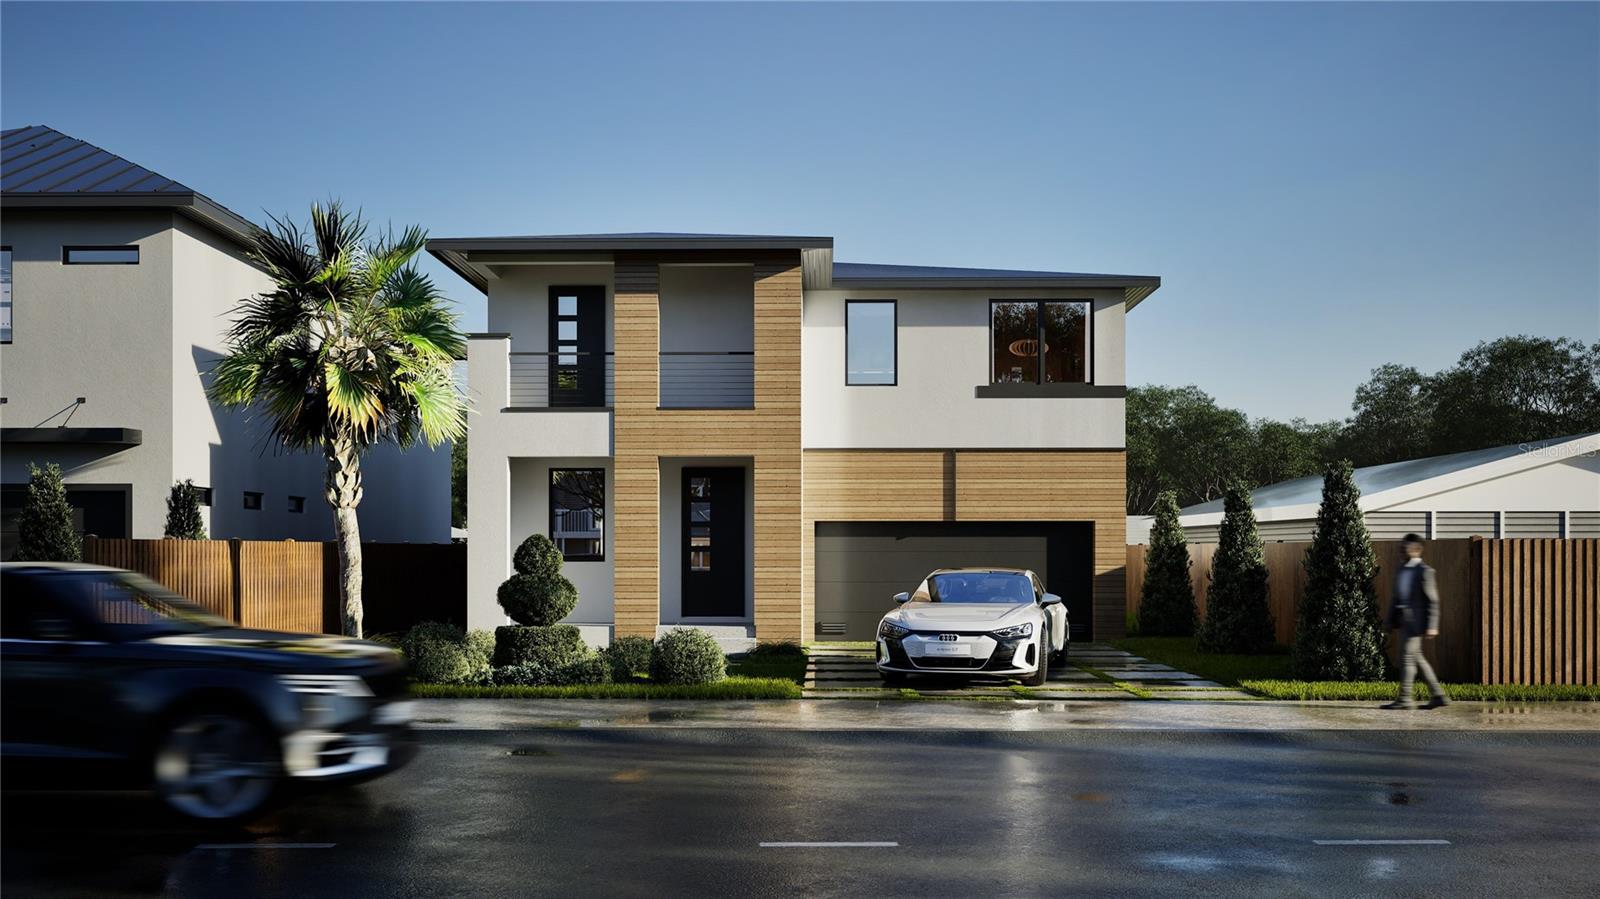
Pre-Construction. To be built. LGM Homes — Customization Available! This is your opportunity to build your dream home in the heart of Sarasota with trusted local builder LGM Homes. Ideally located just minutes from downtown Sarasota, Payne Park, The Legacy Trail, and world-famous beaches, this future residence offers 4 bedrooms, 2.5 bathrooms, and an open-concept layout designed for modern living. Thoughtfully planned with high-end finishes and premium construction, the home will feature soaring 10-foot ceilings, impact-rated windows and doors, Quartz countertops, designer cabinetry, luxury flooring, solid block construction, a sleek and durable metal roof, an optional pool and outdoor entertainment area, and a 2-car garage. Make it your own! Because the home has not yet been built, buyers have the unique opportunity to customize many of the features and finishes to suit their personal taste and lifestyle—from flooring and tile to cabinetry and appliance packages. Whether you're seeking modern minimalism, warm coastal charm, or bold contemporary style, LGM Homes will work with you to bring your vision to life. Located within Sarasota city limits, the property may also qualify for short-term daily and weekly rentals—offering outstanding income potential in one of Florida’s most desirable markets. Don't miss this rare chance to design a truly one-of-a-kind home in a prime location. Contact us today to explore customization options and secure your build with LGM Homes.
Ceiling Fans(s)
High Ceilings
Living Room/Dining Room Combo
Open Floorplan
Primary Bedroom Main Floor
Thermostat
Walk-In Closet(s)
Taxes: $2,914.00
Tax Year: 2024
Balcony
French Doors
Lighting
Private Mailbox
Rain Gutters
Sidewalk
Sliding Doors
Bar Fridge
Built-In Oven
Cooktop
Dishwasher
Disposal
Dryer
Electric Water Heater
Exhaust Fan
Microwave
Range
Refrigerator
Washer
City
Elementary School: Tuttle Elementary
Middle School: Booker Middle
Junior High: Booker Middle
High School: Booker High
Building Description: Contemporary
MLS Area: 34237 - Sarasota
Total Square Footage: 2,860
Price per Square Feet: $390.87
Water: Public
Construction: Block
Date Listed: 2025-11-13 00:00:00
Furnished: Unfurnished
Windows: Energy Star Qualified Windows, Storm Window(S)
Parking: Ground Level, Off Street
Garage Description: Y
Garage Spaces: 2
Attached Garage: Y
Flooring: Ceramic Tile, Hardwood
Roof: Shingle
Heating: Electric
Cooling: Central Air
Laundry: Laundry Room
Sewer: Public Sewer
Lot Desc.: City Limits, Near Golf Course, Near Public Transit, Private, Sidewalk
Parcel ID: 2030050072
Listing Courtesy Of: Charles Rutenberg Realty Inc
kozak.marian@yahoo.com
Pre-Construction. To be built. LGM Homes — Customization Available! This is your opportunity to build your dream home in the heart of Sarasota with trusted local builder LGM Homes. Ideally located just minutes from downtown Sarasota, Payne Park, The Legacy Trail, and world-famous beaches, this future residence offers 4 bedrooms, 2.5 bathrooms, and an open-concept layout designed for modern living. Thoughtfully planned with high-end finishes and premium construction, the home will feature soaring 10-foot ceilings, impact-rated windows and doors, Quartz countertops, designer cabinetry, luxury flooring, solid block construction, a sleek and durable metal roof, an optional pool and outdoor entertainment area, and a 2-car garage. Make it your own! Because the home has not yet been built, buyers have the unique opportunity to customize many of the features and finishes to suit their personal taste and lifestyle—from flooring and tile to cabinetry and appliance packages. Whether you're seeking modern minimalism, warm coastal charm, or bold contemporary style, LGM Homes will work with you to bring your vision to life. Located within Sarasota city limits, the property may also qualify for short-term daily and weekly rentals—offering outstanding income potential in one of Florida’s most desirable markets. Don't miss this rare chance to design a truly one-of-a-kind home in a prime location. Contact us today to explore customization options and secure your build with LGM Homes.
Property Details
Price: $942,000
Sq Ft: 2,410
($391 per
sqft)
Bedrooms: 4
Bathrooms: 2
Partial Baths: 1
City: Sarasota
County: Sarasota
Type: Single Family
Development: Plat Of Avion
Acres: 0.1300
Year Built: 2026
Listing Number: TB8448086
Status Code: A-Active
Taxes: $2,914.00
Tax Year: 2024
Garage:
2
/
Y
Furnishings: Unfurnished
Interior Features:
Ceiling Fans(s)
High Ceilings
Living Room/Dining Room Combo
Open Floorplan
Primary Bedroom Main Floor
Thermostat
Walk-In Closet(s)
Financial Information:
Taxes: $2,914.00
Tax Year: 2024
Exterior Features:
Balcony
French Doors
Lighting
Private Mailbox
Rain Gutters
Sidewalk
Sliding Doors
Equipment:
Bar Fridge
Built-In Oven
Cooktop
Dishwasher
Disposal
Dryer
Electric Water Heater
Exhaust Fan
Microwave
Range
Refrigerator
Washer
View:
City
School Information:
Elementary School: Tuttle Elementary
Middle School: Booker Middle
Junior High: Booker Middle
High School: Booker High
Additional Information:
Building Description: Contemporary
MLS Area: 34237 - Sarasota
Total Square Footage: 2,860
Price per Square Feet: $390.87
Water: Public
Construction: Block
Date Listed: 2025-11-13 00:00:00
Furnished: Unfurnished
Windows: Energy Star Qualified Windows, Storm Window(S)
Parking: Ground Level, Off Street
Garage Description: Y
Garage Spaces: 2
Attached Garage: Y
Flooring: Ceramic Tile, Hardwood
Roof: Shingle
Heating: Electric
Cooling: Central Air
Laundry: Laundry Room
Sewer: Public Sewer
Lot Desc.: City Limits, Near Golf Course, Near Public Transit, Private, Sidewalk
Parcel ID: 2030050072
Map of 610 Tuttle Avenue N, Sarasota, FL 34237
Listing Courtesy Of: Charles Rutenberg Realty Inc
kozak.marian@yahoo.com