610 Sweetbriar Road, Orlando, FL 32806
For Sale $535,000


Save Property
View Virtual Tour
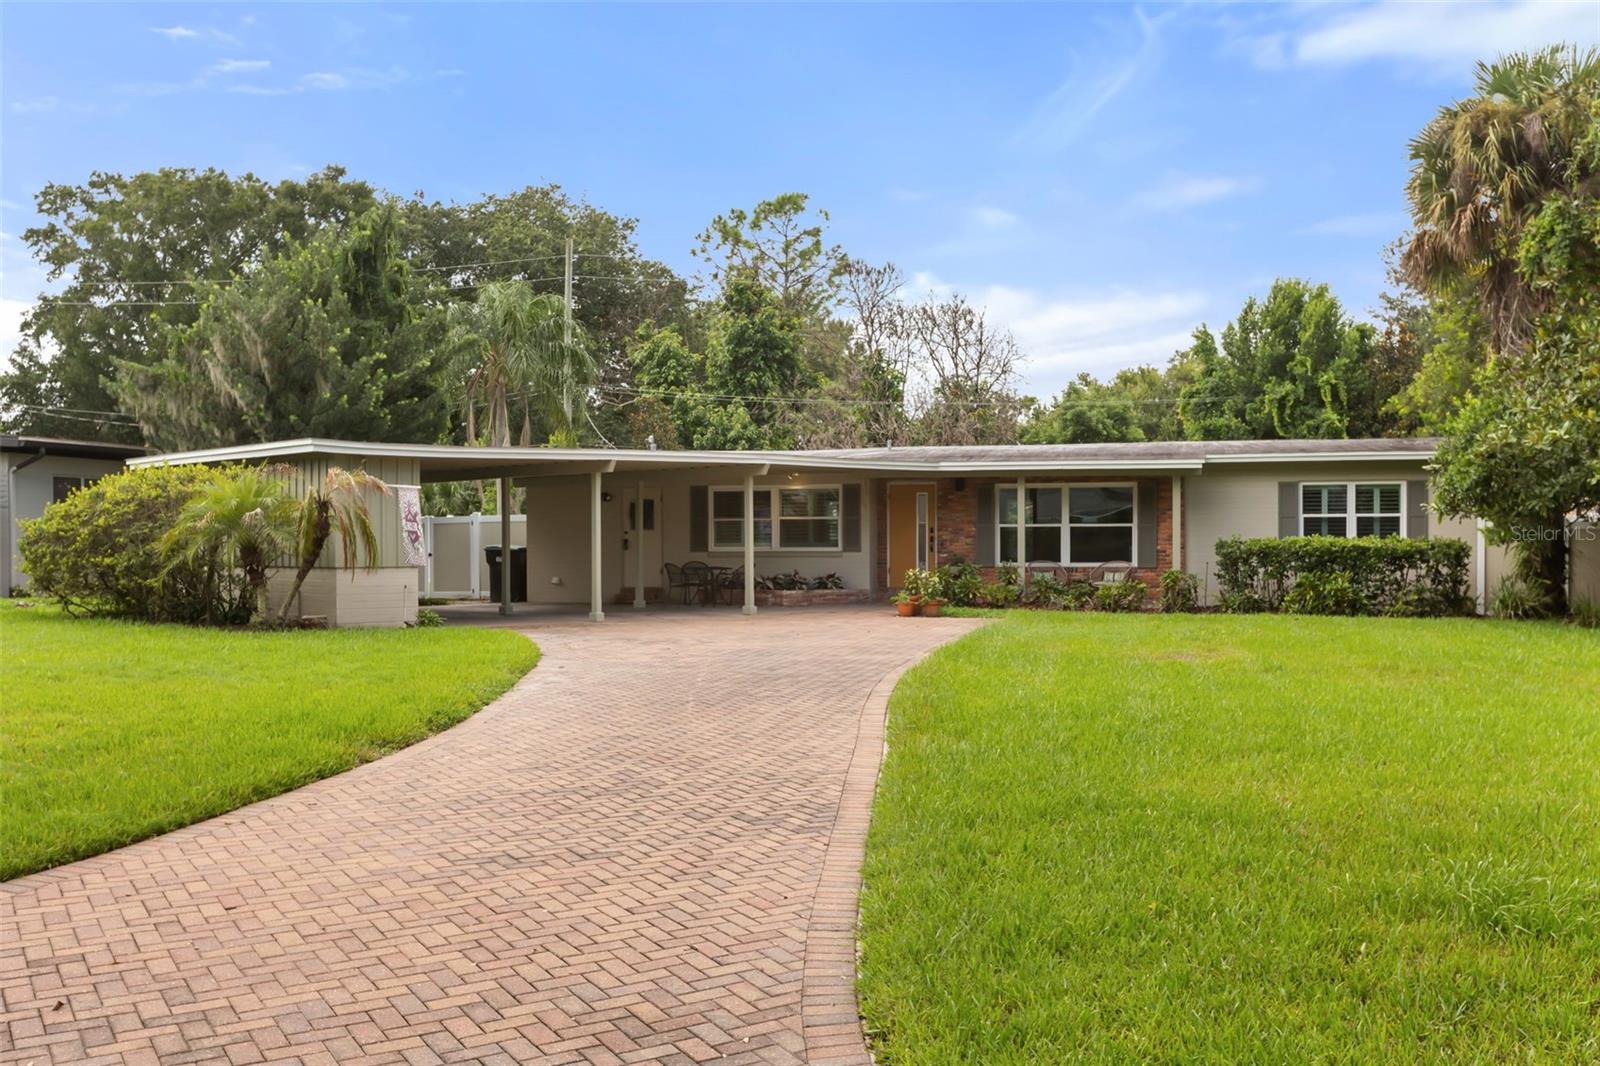
NOW $535,000! Beautiful hardwood floors, statement wood built-ins, and a renovated kitchen blend mid-century character with modern comfort at 610 Sweetbriar Road. Set on a generous 0.29-acre lot in SoDo, this 3-bedroom, 2-bath home offers a split-bedroom layout, flexible living spaces, and a fully fenced backyard with room to gather, garden, and unwind. A curved brick driveway, mature landscaping, and covered front porch create a welcoming arrival. Inside, a large picture window fills the living room with natural light, while rich wood built-ins give the space its distinctive personality. The renovated kitchen features modern cabinetry, pull-out storage, stainless steel appliances, and a cozy nook for morning coffee or a workspace. Hardwood floors and a vintage dining-room light fixture carry the home’s charm throughout. A second living area provides space for a lounge, home office, or entertaining. The primary suite is tucked away from the secondary bedrooms and includes a renovated bathroom and walk-in closet. Two additional bedrooms share an updated hall bathroom. Indoor laundry, a tankless water heater, covered two-car parking, and additional storage make everyday living easy. Out back, the patio is ready for dinner with friends, and the spacious fenced yard offers plenty of room to bring your outdoor ideas to life. Located on an established SoDo street close to Downtown Orlando, local restaurants, shopping, and Publix, this home offers character you can feel and space you can make your own.
Eat-in Kitchen
Solid Surface Counters
Split Bedroom
Thermostat
Walk-In Closet(s)
Window Treatments
Taxes: $7,836.00
Tax Year: 2025
Storage
Dishwasher
Disposal
Dryer
Microwave
Range
Refrigerator
Tankless Water Heater
Elementary School: Pershing Elem
High School: Boone High
Building Description: Mid-Century Modern
MLS Area: 32806 - Orlando/Delaney Park/Crystal Lake
Total Square Footage: 2,196
Price per Square Feet: $311.59
Construction: Block
Date Listed: 2026-09-03 00:00:00
Furnished: Unfurnished
Windows: Shutters
Flooring: Tile, Wood
Roof: Shingle
Heating: Central
Cooling: Central Air
Laundry: Inside, Laundry Room
Sewer: Septic Tank
Lot Desc.: Paved
Parcel ID: 12-23-29-3996-0
Listing Courtesy Of: Mainframe Real Estate
carla@carlatrinerealestate.com
NOW $535,000! Beautiful hardwood floors, statement wood built-ins, and a renovated kitchen blend mid-century character with modern comfort at 610 Sweetbriar Road. Set on a generous 0.29-acre lot in SoDo, this 3-bedroom, 2-bath home offers a split-bedroom layout, flexible living spaces, and a fully fenced backyard with room to gather, garden, and unwind. A curved brick driveway, mature landscaping, and covered front porch create a welcoming arrival. Inside, a large picture window fills the living room with natural light, while rich wood built-ins give the space its distinctive personality. The renovated kitchen features modern cabinetry, pull-out storage, stainless steel appliances, and a cozy nook for morning coffee or a workspace. Hardwood floors and a vintage dining-room light fixture carry the home’s charm throughout. A second living area provides space for a lounge, home office, or entertaining. The primary suite is tucked away from the secondary bedrooms and includes a renovated bathroom and walk-in closet. Two additional bedrooms share an updated hall bathroom. Indoor laundry, a tankless water heater, covered two-car parking, and additional storage make everyday living easy. Out back, the patio is ready for dinner with friends, and the spacious fenced yard offers plenty of room to bring your outdoor ideas to life. Located on an established SoDo street close to Downtown Orlando, local restaurants, shopping, and Publix, this home offers character you can feel and space you can make your own.
Property Details
Price: $535,000
Sq Ft: 1,717
($312 per
sqft)
Bedrooms: 3
Bathrooms: 2
City: Orlando
County: Orange
Type: Single Family
Development: Jewel Oaks
Acres: 0.2900
Virtual Tour/Floorplan: View
Year Built: 1957
Listing Number: O6438353
Status Code: A-Active
Taxes: $7,836.00
Tax Year: 2025
Garage:
Furnishings: Unfurnished
Interior Features:
Eat-in Kitchen
Solid Surface Counters
Split Bedroom
Thermostat
Walk-In Closet(s)
Window Treatments
Financial Information:
Taxes: $7,836.00
Tax Year: 2025
Exterior Features:
Storage
Equipment:
Dishwasher
Disposal
Dryer
Microwave
Range
Refrigerator
Tankless Water Heater
School Information:
Elementary School: Pershing Elem
High School: Boone High
Additional Information:
Building Description: Mid-Century Modern
MLS Area: 32806 - Orlando/Delaney Park/Crystal Lake
Total Square Footage: 2,196
Price per Square Feet: $311.59
Construction: Block
Date Listed: 2026-09-03 00:00:00
Furnished: Unfurnished
Windows: Shutters
Flooring: Tile, Wood
Roof: Shingle
Heating: Central
Cooling: Central Air
Laundry: Inside, Laundry Room
Sewer: Septic Tank
Lot Desc.: Paved
Parcel ID: 12-23-29-3996-0
Map of 610 Sweetbriar Road, Orlando, FL 32806
Listing Courtesy Of: Mainframe Real Estate
carla@carlatrinerealestate.com