6096 Dusk Rose Lane, Brooksville, FL 34601
For Sale $654,000


Save Property
View Virtual Tour
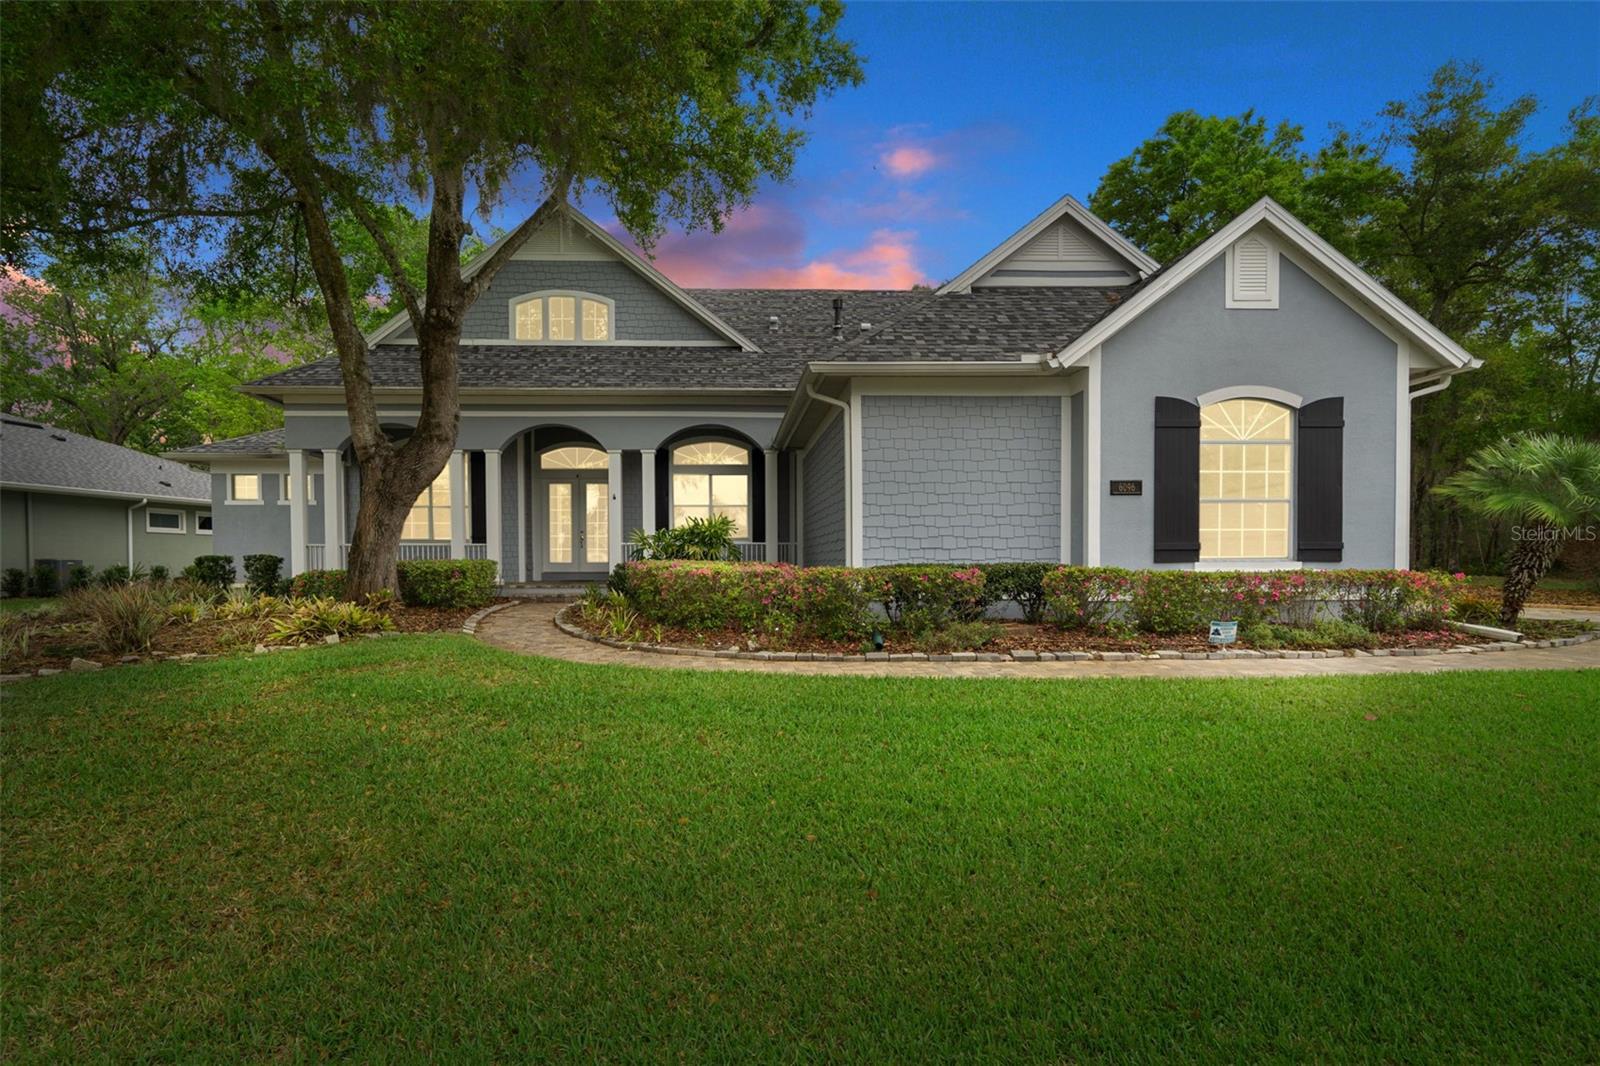
NEW PRICE + $10,000 TOWARD A MORTGAGE RATE BUY-DOWN OR BUYER CLOSING COSTS + FRESHLY PAINTED INTERIOR! Welcome to 6096 Dusk Rose Lane in the sought-after golf community of Southern Hills Plantation. Situated on an impressive .77-acre homesite, this 3-bedroom, 2½-bath residence offers 2,515 square feet of living space and 4,034 total square feet under roof, combining elegant design with comfortable living. As you arrive, you'll notice the brick paver driveway and winding walkway leading to the inviting front porch with railings. Step inside through the double front doors to an interior featuring high ceilings, 8-foot doors, crown molding, 5¾-inch baseboards, decorative archways, and architectural columns throughout. Just inside the entry, the den to the left features double pocket doors and high ceilings, offering flexible space for an office, library, media room, hobby room, playroom, or guest space. To the right is the formal dining room with hardwood flooring and a beautiful double tray ceiling. Straight ahead is the spacious living room, featuring hardwood flooring, a striking coffered ceiling, and a gas fireplace centered within custom built-in cabinetry. Triple French doors open to the screened brick paver lanai spanning the width of the home, creating seamless indoor-outdoor living. The kitchen is designed for everyday living and entertaining and features hardwood flooring, granite countertops, stainless steel appliances including a gas range with hood and wall oven/microwave combo, pantry, center island, and a bright breakfast nook with a bay window overlooking the backyard. The home is equipped with natural gas, providing efficient performance for cooking and the fireplace. The primary suite offers high ceilings, two walk-in closets, and French doors to the lanai. The en-suite bath features tile flooring, a granite vanity with double sinks and vanity area, garden tub, and walk-in shower. Bedrooms two and three share a Jack and Jill bathroom with tile flooring, granite double-sink vanity, and tub. A half bath with pedestal sink and an interior laundry room with cabinets, sink, and storage closet add convenience. Additional features include a whole-house Generac generator installed in 2022, A/C replaced in December 2021, and a new roof in December 2023. Outside, enjoy the screened brick paver lanai with high ceilings and architectural arches overlooking the landscaped yard. The property includes an irrigation system and a rare combined adjacent lot creating an oversized .77-acre homesite, offering added space and privacy rarely found in Southern Hills Plantation. The homesite is enclosed with a 4-foot wrought iron fence, while the adjoining lot remains open for a more expansive feel. Additional exterior features include gutters, decorative shutters, and an oversized side-entry garage with a separate golf cart door. Located in a gated community with guard, residents enjoy outstanding amenities including a championship Pete Dye golf course, clubhouse, resort-style pool with café, fitness center, tennis courts, pickleball courts, sidewalks, streetlights, and social events. Enjoy scenic biking and walking trails lined with rolling hills and parks with open green spaces and shaded areas. Conveniently located near shopping, dining, medical facilities, Florida's beautiful beaches, and major highways for easy access to Tampa, Orlando, and airports. Make this beautiful home yours today!
Built-in Features
Ceiling Fans(s)
Coffered Ceiling(s)
Crown Molding
Eat-in Kitchen
High Ceilings
Kitchen/Family Room Combo
Open Floorplan
Split Bedroom
Stone Counters
Tray Ceiling(s)
Vaulted Ceiling(s)
Walk-In Closet(s)
Clubhouse
Fitness Center
Gated
Golf Course
Optional Additional Fees
Pickleball Court(s)
Pool
Recreation Facilities
Tennis Court(s)
Taxes: $8,417.81
Tax Year: 2025
Association Fee: $680.94
Association Fee Frequency: Quarterly
Private Mailbox
Rain Gutters
Sidewalk
Built-In Oven
Cooktop
Dishwasher
Disposal
Dryer
Electric Water Heater
Microwave
Refrigerator
Washer
Water Softener
Elementary School: Moton Elementary School
Middle School: Powell Middle
Junior High: Powell Middle
High School: Hernando High
MLS Area: 34601 - Brooksville
Total Square Footage: 4,034
Price per Square Feet: $260.04
Total Floors: 1
Water: Public
Construction: Block, Stucco
Date Listed: 2026-03-18 00:00:00
Furnished: Unfurnished
Windows: Blinds
Parking: Driveway, Garage Door Opener, Garage Faces Side, Golf Cart Garage, Golf Cart Parking, Oversized
Garage Description: Y
Garage Spaces: 2
Attached Garage: Y
Flooring: Carpet, Hardwood, Tile
Roof: Shingle
Heating: Central
Cooling: Central Air
Fireplace: Y
Laundry: Inside, Laundry Room
Pets: Yes
Sewer: Public Sewer
Parcel ID: R03-223-19-3574
Amenities: Clubhouse, Fitness Center, Gated, Golf Course, Optional Additional Fees, Pickleball Court(S), Pool, Recreation Facilities, Tennis Court(S)
Listing Courtesy Of: Re/Max Sunset Realty
catherinemiller1994@gmail.com
NEW PRICE + $10,000 TOWARD A MORTGAGE RATE BUY-DOWN OR BUYER CLOSING COSTS + FRESHLY PAINTED INTERIOR! Welcome to 6096 Dusk Rose Lane in the sought-after golf community of Southern Hills Plantation. Situated on an impressive .77-acre homesite, this 3-bedroom, 2½-bath residence offers 2,515 square feet of living space and 4,034 total square feet under roof, combining elegant design with comfortable living. As you arrive, you'll notice the brick paver driveway and winding walkway leading to the inviting front porch with railings. Step inside through the double front doors to an interior featuring high ceilings, 8-foot doors, crown molding, 5¾-inch baseboards, decorative archways, and architectural columns throughout. Just inside the entry, the den to the left features double pocket doors and high ceilings, offering flexible space for an office, library, media room, hobby room, playroom, or guest space. To the right is the formal dining room with hardwood flooring and a beautiful double tray ceiling. Straight ahead is the spacious living room, featuring hardwood flooring, a striking coffered ceiling, and a gas fireplace centered within custom built-in cabinetry. Triple French doors open to the screened brick paver lanai spanning the width of the home, creating seamless indoor-outdoor living. The kitchen is designed for everyday living and entertaining and features hardwood flooring, granite countertops, stainless steel appliances including a gas range with hood and wall oven/microwave combo, pantry, center island, and a bright breakfast nook with a bay window overlooking the backyard. The home is equipped with natural gas, providing efficient performance for cooking and the fireplace. The primary suite offers high ceilings, two walk-in closets, and French doors to the lanai. The en-suite bath features tile flooring, a granite vanity with double sinks and vanity area, garden tub, and walk-in shower. Bedrooms two and three share a Jack and Jill bathroom with tile flooring, granite double-sink vanity, and tub. A half bath with pedestal sink and an interior laundry room with cabinets, sink, and storage closet add convenience. Additional features include a whole-house Generac generator installed in 2022, A/C replaced in December 2021, and a new roof in December 2023. Outside, enjoy the screened brick paver lanai with high ceilings and architectural arches overlooking the landscaped yard. The property includes an irrigation system and a rare combined adjacent lot creating an oversized .77-acre homesite, offering added space and privacy rarely found in Southern Hills Plantation. The homesite is enclosed with a 4-foot wrought iron fence, while the adjoining lot remains open for a more expansive feel. Additional exterior features include gutters, decorative shutters, and an oversized side-entry garage with a separate golf cart door. Located in a gated community with guard, residents enjoy outstanding amenities including a championship Pete Dye golf course, clubhouse, resort-style pool with café, fitness center, tennis courts, pickleball courts, sidewalks, streetlights, and social events. Enjoy scenic biking and walking trails lined with rolling hills and parks with open green spaces and shaded areas. Conveniently located near shopping, dining, medical facilities, Florida's beautiful beaches, and major highways for easy access to Tampa, Orlando, and airports. Make this beautiful home yours today!
Property Details
Price: $654,000
Sq Ft: 2,515
($260 per
sqft)
Bedrooms: 3
Bathrooms: 2
Partial Baths: 1
City: Brooksville
County: Hernando
Type: Single Family
Development: Southern Hills Plantation
Subdivision: Southern Hills Plantation Ph 3
Acres: 0.7700
Virtual Tour/Floorplan: View
Year Built: 2009
Listing Number: W7883949
Status Code: A-Active
Taxes: $8,417.81
Tax Year: 2025
Garage:
2
/
Y
Furnishings: Unfurnished
Pets Allowed: Yes
Total Recurring Fees: $400
Total Recurring Fee Frequency: 0.00
Interior Features:
Built-in Features
Ceiling Fans(s)
Coffered Ceiling(s)
Crown Molding
Eat-in Kitchen
High Ceilings
Kitchen/Family Room Combo
Open Floorplan
Split Bedroom
Stone Counters
Tray Ceiling(s)
Vaulted Ceiling(s)
Walk-In Closet(s)
Amenities:
Clubhouse
Fitness Center
Gated
Golf Course
Optional Additional Fees
Pickleball Court(s)
Pool
Recreation Facilities
Tennis Court(s)
Financial Information:
Taxes: $8,417.81
Tax Year: 2025
Association Fee: $680.94
Association Fee Frequency: Quarterly
Exterior Features:
Private Mailbox
Rain Gutters
Sidewalk
Equipment:
Built-In Oven
Cooktop
Dishwasher
Disposal
Dryer
Electric Water Heater
Microwave
Refrigerator
Washer
Water Softener
School Information:
Elementary School: Moton Elementary School
Middle School: Powell Middle
Junior High: Powell Middle
High School: Hernando High
Additional Information:
MLS Area: 34601 - Brooksville
Total Square Footage: 4,034
Price per Square Feet: $260.04
Total Floors: 1
Water: Public
Construction: Block, Stucco
Date Listed: 2026-03-18 00:00:00
Furnished: Unfurnished
Windows: Blinds
Parking: Driveway, Garage Door Opener, Garage Faces Side, Golf Cart Garage, Golf Cart Parking, Oversized
Garage Description: Y
Garage Spaces: 2
Attached Garage: Y
Flooring: Carpet, Hardwood, Tile
Roof: Shingle
Heating: Central
Cooling: Central Air
Fireplace: Y
Laundry: Inside, Laundry Room
Pets: Yes
Sewer: Public Sewer
Parcel ID: R03-223-19-3574
Amenities: Clubhouse, Fitness Center, Gated, Golf Course, Optional Additional Fees, Pickleball Court(S), Pool, Recreation Facilities, Tennis Court(S)
Map of 6096 Dusk Rose Lane, Brooksville, FL 34601
Listing Courtesy Of: Re/Max Sunset Realty
catherinemiller1994@gmail.com