609 Pipkin Road W, Lakeland, FL 33813
For Sale $462,500


Save Property
View Virtual Tour
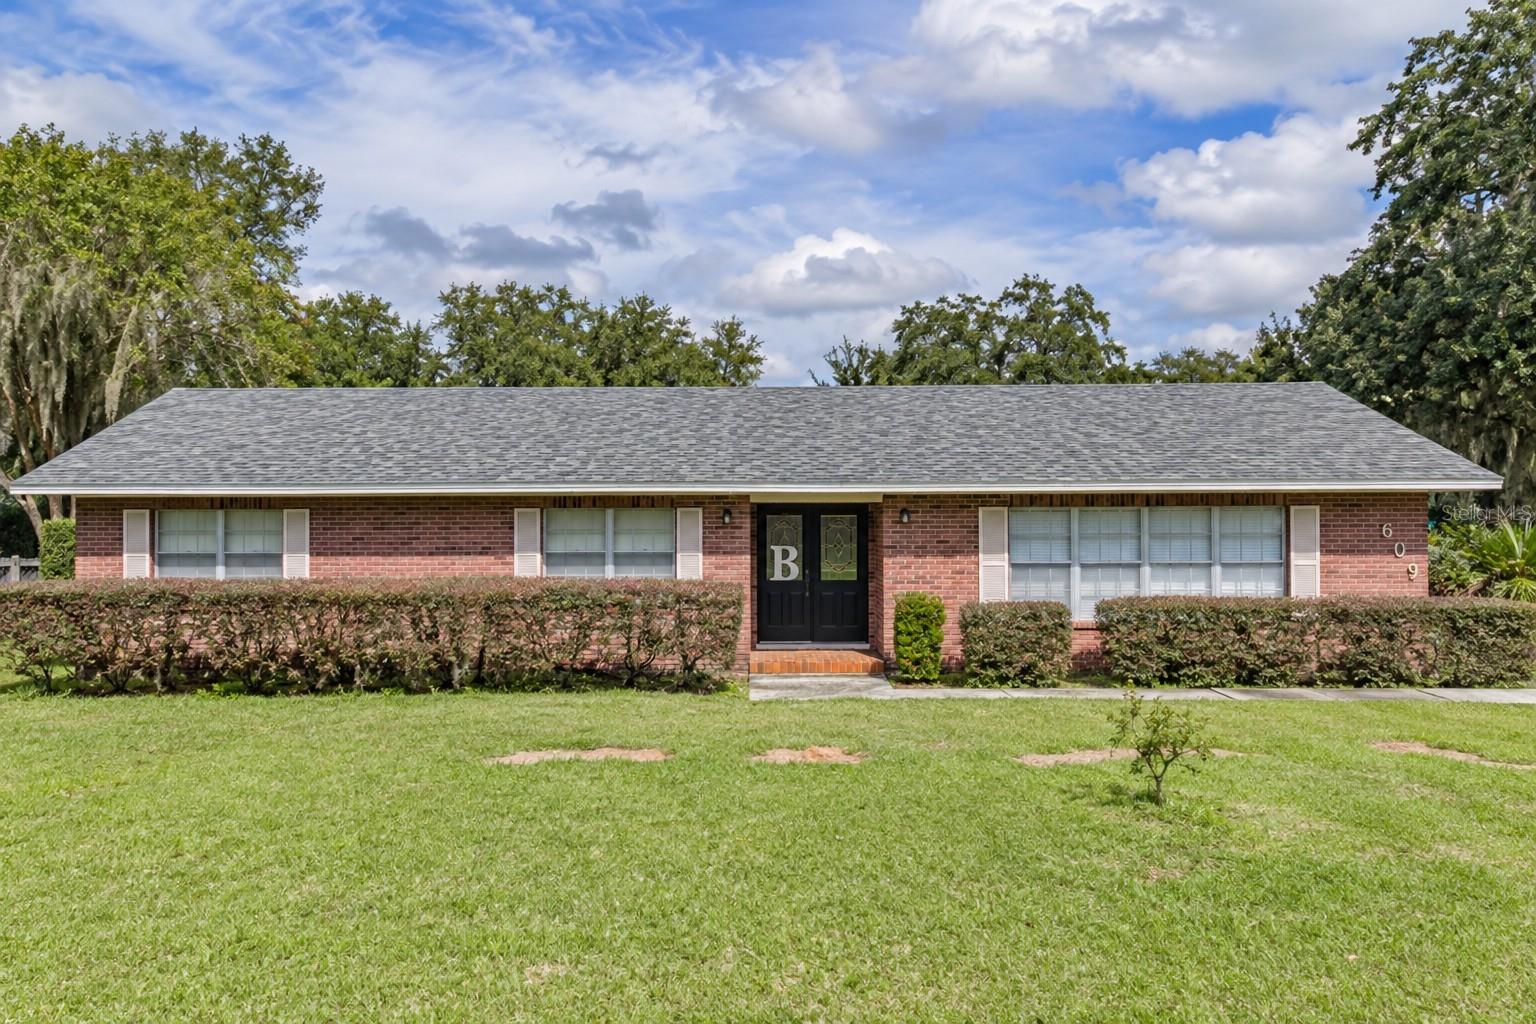
Welcome Home! Motivated Seller relocating to a new town, NEW ROOF!! Spacious 3BD/2BA pool home is situated on an over half acre corner lot. No HOA giving you the benefits of homeownership without HOA restrictions. Entering you will find the perfect blend of space, comfort and independence. With multiple living areas this layout is ideal for both everyday living as well as entertaining. Starting you will find to the immediate right, through French doors, there will be a welcoming space that flows effortlessly into the quite spacious Kitchen and Dining room. Enjoy an updated Kitchen with 3-year-old stainless appliances, granite counters, an island with additional storage, and eat-in space. The Dining room is equally generous in size, making for a cozy family gathering place. The bedrooms are situated on the left side of the home, creating a nice private retreat away from the main living spaces. The Primary bedroom boasting an En Suite bathroom with a fully tiled walk-in shower. The primary bedroom has sliders that lead you out to the enclosed patio. Moving further into the home, you enter the Living room with built-in features, a fireplace, wood beam ceiling accents, a pass-thru window from the Kitchen, and sliders to the enclosed patio. In the Living room you will start to envision relaxing evenings at home or those fun game nights with friends. As you step out back you will be greeted by the refreshing private pool and added value for outdoor living! Your backyard oasis will be perfect for relaxing, entertaining, or just enjoying sunny days at home. Multiple upgrades include a new fan and UV lights in the air handler, pool cage added last 18 months, pool pump within last 2 years, and all cabinets in Kitchen and bathrooms are soft close. Enjoy the freedom to truly make this home your own!
Built-in Features
Ceiling Fans(s)
Eat-in Kitchen
Stone Counters
Thermostat
Walk-In Closet(s)
Taxes: $4,025.20
Tax Year: 2025
Rain Gutters
Dishwasher
Microwave
Range
Refrigerator
Pool
Elementary School: Medulla Elem
Middle School: Southwest Middle School
Junior High: Southwest Middle School
High School: George Jenkins High
Building Description: Ranch
MLS Area: 33813 - Lakeland
Total Square Footage: 3,306
Price per Square Feet: $176.86
Total Floors: 1
Water: Public
Construction: Block, Brick
Date Listed: 2026-03-17 00:00:00
Pool: Y
Pool Description: Gunite, In Ground, Screen Enclosure
Furnished: Unfurnished
Windows: Blinds
Garage Description: Y
Garage Spaces: 2
Attached Garage: Y
Flooring: Brick, Carpet, Laminate, Vinyl
Roof: Shingle
Heating: Central, Electric
Cooling: Central Air
Fireplace: Y
Security: Smoke Detector(S)
Laundry: In Garage
Pets: Yes
Sewer: Septic Tank
Lot Desc.: Corner Lot, In County, Paved
Parcel ID: 23-29-12-000000
Listing Courtesy Of: Coldwell Banker Realty
carolromeo@verizon.net
Welcome Home! Motivated Seller relocating to a new town, NEW ROOF!! Spacious 3BD/2BA pool home is situated on an over half acre corner lot. No HOA giving you the benefits of homeownership without HOA restrictions. Entering you will find the perfect blend of space, comfort and independence. With multiple living areas this layout is ideal for both everyday living as well as entertaining. Starting you will find to the immediate right, through French doors, there will be a welcoming space that flows effortlessly into the quite spacious Kitchen and Dining room. Enjoy an updated Kitchen with 3-year-old stainless appliances, granite counters, an island with additional storage, and eat-in space. The Dining room is equally generous in size, making for a cozy family gathering place. The bedrooms are situated on the left side of the home, creating a nice private retreat away from the main living spaces. The Primary bedroom boasting an En Suite bathroom with a fully tiled walk-in shower. The primary bedroom has sliders that lead you out to the enclosed patio. Moving further into the home, you enter the Living room with built-in features, a fireplace, wood beam ceiling accents, a pass-thru window from the Kitchen, and sliders to the enclosed patio. In the Living room you will start to envision relaxing evenings at home or those fun game nights with friends. As you step out back you will be greeted by the refreshing private pool and added value for outdoor living! Your backyard oasis will be perfect for relaxing, entertaining, or just enjoying sunny days at home. Multiple upgrades include a new fan and UV lights in the air handler, pool cage added last 18 months, pool pump within last 2 years, and all cabinets in Kitchen and bathrooms are soft close. Enjoy the freedom to truly make this home your own!
Property Details
Price: $462,500
Sq Ft: 2,615
($177 per
sqft)
Bedrooms: 3
Bathrooms: 2
City: Lakeland
County: Polk
Type: Single Family
Development: Gilmore And Stockards
Subdivision: Gilmore & Stockards
Acres: 0.5500
Virtual Tour/Floorplan: View
Year Built: 1971
Listing Number: TB8486309
Status Code: A-Active
Taxes: $4,025.20
Tax Year: 2025
Garage:
2
/
Y
Furnishings: Unfurnished
Pets Allowed: Yes
Interior Features:
Built-in Features
Ceiling Fans(s)
Eat-in Kitchen
Stone Counters
Thermostat
Walk-In Closet(s)
Financial Information:
Taxes: $4,025.20
Tax Year: 2025
Exterior Features:
Rain Gutters
Equipment:
Dishwasher
Microwave
Range
Refrigerator
View:
Pool
School Information:
Elementary School: Medulla Elem
Middle School: Southwest Middle School
Junior High: Southwest Middle School
High School: George Jenkins High
Additional Information:
Building Description: Ranch
MLS Area: 33813 - Lakeland
Total Square Footage: 3,306
Price per Square Feet: $176.86
Total Floors: 1
Water: Public
Construction: Block, Brick
Date Listed: 2026-03-17 00:00:00
Pool: Y
Pool Description: Gunite, In Ground, Screen Enclosure
Furnished: Unfurnished
Windows: Blinds
Garage Description: Y
Garage Spaces: 2
Attached Garage: Y
Flooring: Brick, Carpet, Laminate, Vinyl
Roof: Shingle
Heating: Central, Electric
Cooling: Central Air
Fireplace: Y
Security: Smoke Detector(S)
Laundry: In Garage
Pets: Yes
Sewer: Septic Tank
Lot Desc.: Corner Lot, In County, Paved
Parcel ID: 23-29-12-000000
Map of 609 Pipkin Road W, Lakeland, FL 33813
Listing Courtesy Of: Coldwell Banker Realty
carolromeo@verizon.net