6067 Wooded Brush Alley, St Cloud, FL 34771
For Sale $403,000


Save Property
View Virtual Tour
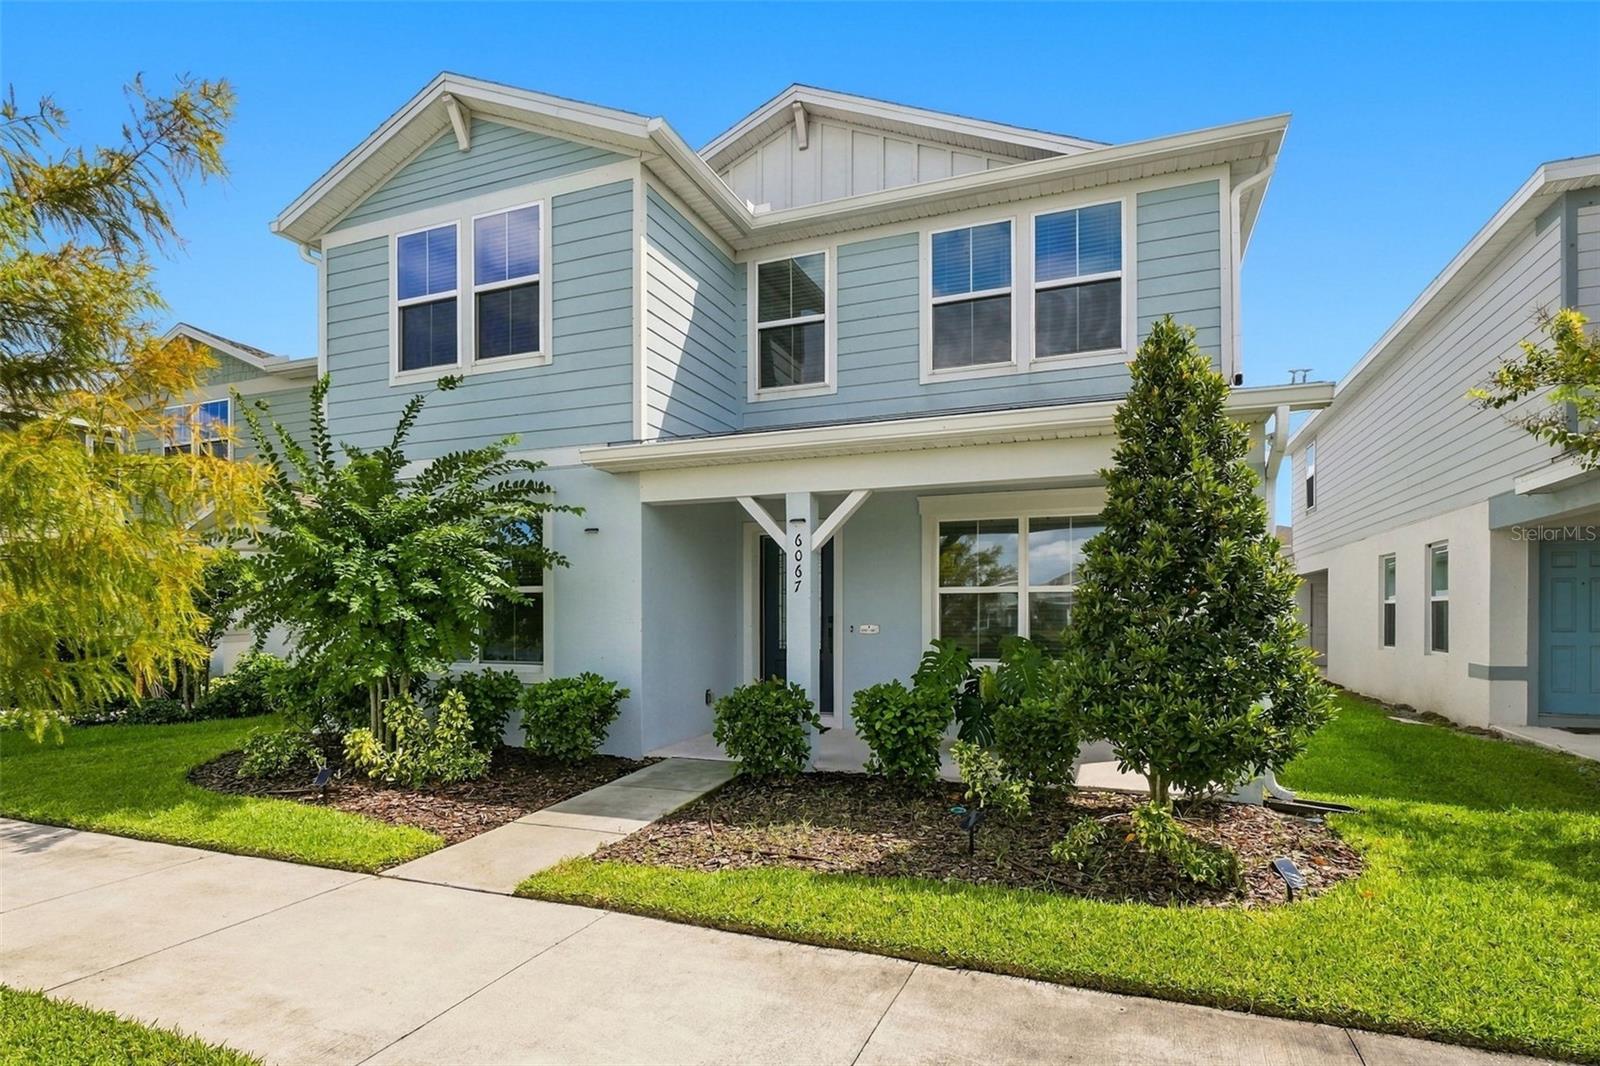
Virtually Staged. Short Sale. Welcome to 6067 Wooded Brush Alley, a beautifully maintained home offering a spacious and flexible floor plan, modern finishes, a lake view, and a convenient St. Cloud location. From the inviting covered front porch, step inside to a bright, open layout designed for both everyday living and entertaining. The first floor features a bedroom and full bathroom, ideal for guests or multigenerational living, along with a dedicated den that provides the perfect space for a home office, study, or additional flex room. The main living area flows seamlessly between the dining room, family room, and kitchen, creating an open and comfortable gathering space. The kitchen features a large center island with quartz countertops, dark cabinetry, pendant lighting, stainless steel appliances, and plenty of storage and prep space. Upstairs, the spacious primary suite offers a private retreat with an ensuite bathroom and walk in closet. Two additional bedrooms, another full bathroom, a conveniently located upstairs laundry room, and a generous loft provide plenty of flexibility for a second living area, game room, playroom, or media space. Outside, enjoy Florida living from the screened and enclosed patio, along with the convenience of a detached two car garage. The home is located in a quiet neighborhood with a community pool and playground nearby, giving you plenty of opportunities to enjoy the outdoors close to home. The location also offers convenient access to everything Central Florida has to offer, approximately 30 minutes from Disney, 45 minutes from Orlando International Airport, and 40 minutes from the Melbourne area and Florida’s east coast. With its lake view, first floor bedroom and full bath, dedicated office, spacious loft, open kitchen and living area, screened patio, and versatile two story layout, 6067 Wooded Brush Alley is ready to welcome you home.
Ceiling Fans(s)
Kitchen/Family Room Combo
Living Room/Dining Room Combo
Primary Bedroom Upstairs
Taxes: $6,449.44
Tax Year: 2025
Association Fee: $130.00
Association Fee Frequency: Monthly
Other
Sidewalk
Dishwasher
Disposal
Microwave
Refrigerator
Elementary School: Hickory Tree Elem
Middle School: Harmony Middle
Junior High: Harmony Middle
High School: Harmony High
MLS Area: 34771 - St Cloud (Magnolia Square)
Total Square Footage: 3,468
Price per Square Feet: $157.79
Total Floors: 2
Water: Public
Construction: Block, Stucco
Date Listed: 2026-10-01 00:00:00
Furnished: Unfurnished
Parking: Garage Faces Rear
Garage Spaces: 2
Flooring: Carpet, Tile
Roof: Shingle
Heating: Central, Electric
Cooling: Central Air
Laundry: Inside
Pets: Yes
Sewer: Public Sewer
Parcel ID: 03-26-31-3522-0
Listing Courtesy Of: Keller Williams Advantage Iii
richard@theaybargroup.com
Virtually Staged. Short Sale. Welcome to 6067 Wooded Brush Alley, a beautifully maintained home offering a spacious and flexible floor plan, modern finishes, a lake view, and a convenient St. Cloud location. From the inviting covered front porch, step inside to a bright, open layout designed for both everyday living and entertaining. The first floor features a bedroom and full bathroom, ideal for guests or multigenerational living, along with a dedicated den that provides the perfect space for a home office, study, or additional flex room. The main living area flows seamlessly between the dining room, family room, and kitchen, creating an open and comfortable gathering space. The kitchen features a large center island with quartz countertops, dark cabinetry, pendant lighting, stainless steel appliances, and plenty of storage and prep space. Upstairs, the spacious primary suite offers a private retreat with an ensuite bathroom and walk in closet. Two additional bedrooms, another full bathroom, a conveniently located upstairs laundry room, and a generous loft provide plenty of flexibility for a second living area, game room, playroom, or media space. Outside, enjoy Florida living from the screened and enclosed patio, along with the convenience of a detached two car garage. The home is located in a quiet neighborhood with a community pool and playground nearby, giving you plenty of opportunities to enjoy the outdoors close to home. The location also offers convenient access to everything Central Florida has to offer, approximately 30 minutes from Disney, 45 minutes from Orlando International Airport, and 40 minutes from the Melbourne area and Florida’s east coast. With its lake view, first floor bedroom and full bath, dedicated office, spacious loft, open kitchen and living area, screened patio, and versatile two story layout, 6067 Wooded Brush Alley is ready to welcome you home.
Property Details
Price: $403,000
Sq Ft: 2,554
($158 per
sqft)
Bedrooms: 4
Bathrooms: 3
City: St Cloud
County: Osceola
Type: Single Family
Development: Amelia Groves
Subdivision: Amelia Groves Ph 1
Acres: 0.1100
Virtual Tour/Floorplan: View
Year Built: 2024
Listing Number: O6441919
Status Code: A-Active
Taxes: $6,449.44
Tax Year: 2025
Garage:
2
Furnishings: Unfurnished
Pets Allowed: Yes
Total Recurring Fees: $130
Total Recurring Fee Frequency: 0.00
Interior Features:
Ceiling Fans(s)
Kitchen/Family Room Combo
Living Room/Dining Room Combo
Primary Bedroom Upstairs
Financial Information:
Taxes: $6,449.44
Tax Year: 2025
Association Fee: $130.00
Association Fee Frequency: Monthly
Exterior Features:
Other
Sidewalk
Equipment:
Dishwasher
Disposal
Microwave
Refrigerator
School Information:
Elementary School: Hickory Tree Elem
Middle School: Harmony Middle
Junior High: Harmony Middle
High School: Harmony High
Additional Information:
MLS Area: 34771 - St Cloud (Magnolia Square)
Total Square Footage: 3,468
Price per Square Feet: $157.79
Total Floors: 2
Water: Public
Construction: Block, Stucco
Date Listed: 2026-10-01 00:00:00
Furnished: Unfurnished
Parking: Garage Faces Rear
Garage Spaces: 2
Flooring: Carpet, Tile
Roof: Shingle
Heating: Central, Electric
Cooling: Central Air
Laundry: Inside
Pets: Yes
Sewer: Public Sewer
Parcel ID: 03-26-31-3522-0
Map of 6067 Wooded Brush Alley, St Cloud, FL 34771
Listing Courtesy Of: Keller Williams Advantage Iii
richard@theaybargroup.com