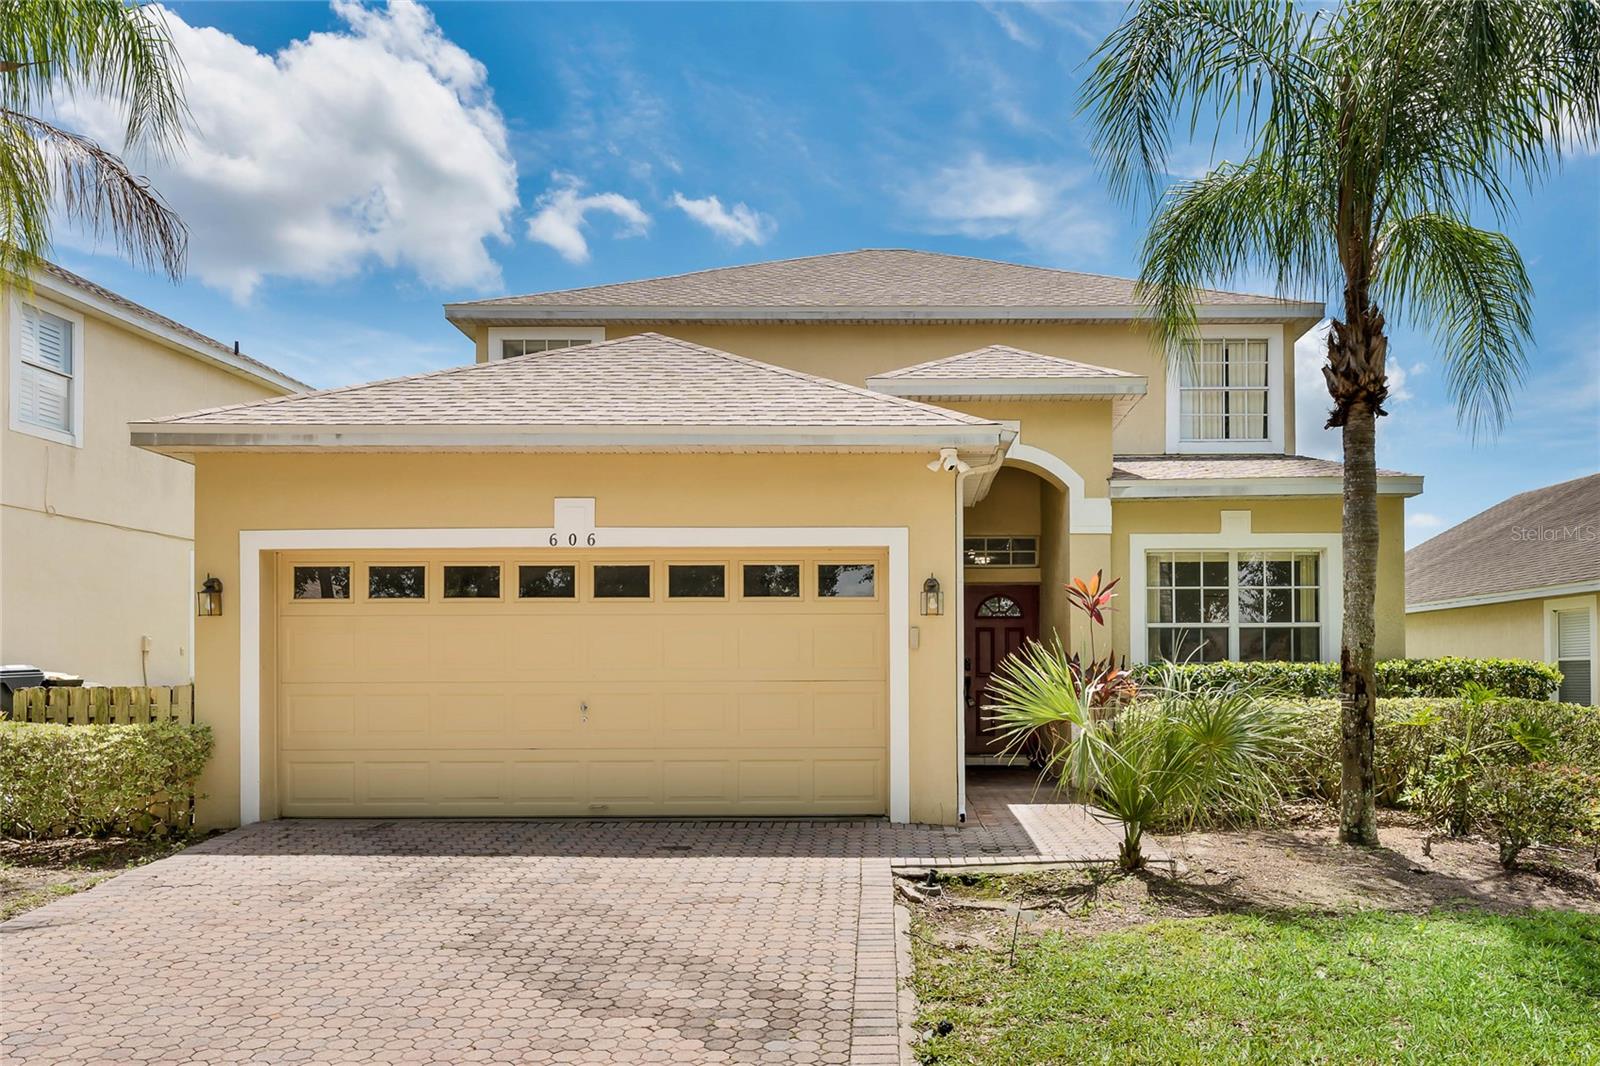
606 Birkdale Street, Davenport, FL 33837
For Sale $489,500


Save Property
View Virtual Tour
Nestled in the quiet and highly sought-after Highlands Reserve community, this beautifully maintained and fully furnished home offers comfort, space, and convenience. With 5 bedrooms plus a newly converted flex room on the first floor, and 3 full bathrooms, the property provides plenty of room for large families or those who need extra space for work and guests. The home features a recently remodeled kitchen with modern appliances and ample storage, perfect for everyday cooking. Multiple living and dining areas provide flexibility for family gatherings and entertaining. Upstairs, you’ll find generously sized bedrooms, including two themed rooms designed with character for younger family members. Additional amenities include a private screened pool and a versatile game room in the garage. The property backs onto the golf course, offering beautiful views and a peaceful setting. Highlands Reserve is conveniently located near schools, major highways, shopping centers, grocery stores, restaurants, and world-class attractions. This residence is an excellent choice for those seeking a spacious, upgraded home in a well-established community. This property is allowed for short-term rental as well. No matter you are looking for your own property or a short term rental investment, this house is waiting for you.
Ceiling Fans(s)
Crown Molding
Eat-in Kitchen
High Ceilings
Kitchen/Family Room Combo
Open Floorplan
Primary Bedroom Upstairs
Solid Wood Cabinets
Stone Counters
Thermostat
Walk-In Closet(s)
Playground
Pool
Tennis Court(s)
Taxes: $5,572.95
Tax Year: 2024
Association Fee: $50.00
Association Fee Frequency: Monthly
Private Mailbox
Sidewalk
Sprinkler Metered
Cooktop
Dishwasher
Disposal
Dryer
Electric Water Heater
Microwave
Refrigerator
Washer
Golf Course
MLS Area: 33837 - Davenport
Total Square Footage: 2,744
Price per Square Feet: $211.63
Water: Public
Construction: Block, Frame
Date Listed: 2025-11-13 00:00:00
Pool: Y
Pool Description: In Ground, Screen Enclosure
Private Spa: Y
Furnished: Furnished
Garage Description: Y
Garage Spaces: 2
Attached Garage: Y
Flooring: Carpet, Ceramic Tile
Roof: Shingle
Heating: Heat Pump
Cooling: Central Air
Laundry: Laundry Room
Pets: Yes
Sewer: Public Sewer
Lot Desc.: On Golf Course
Parcel ID: 26-25-14-999993
Amenities: Playground, Pool, Tennis Court(S)
Listing Courtesy Of: Yellow Mountain Realty, Llc
james@yellowmountainrealty.com
Nestled in the quiet and highly sought-after Highlands Reserve community, this beautifully maintained and fully furnished home offers comfort, space, and convenience. With 5 bedrooms plus a newly converted flex room on the first floor, and 3 full bathrooms, the property provides plenty of room for large families or those who need extra space for work and guests. The home features a recently remodeled kitchen with modern appliances and ample storage, perfect for everyday cooking. Multiple living and dining areas provide flexibility for family gatherings and entertaining. Upstairs, you’ll find generously sized bedrooms, including two themed rooms designed with character for younger family members. Additional amenities include a private screened pool and a versatile game room in the garage. The property backs onto the golf course, offering beautiful views and a peaceful setting. Highlands Reserve is conveniently located near schools, major highways, shopping centers, grocery stores, restaurants, and world-class attractions. This residence is an excellent choice for those seeking a spacious, upgraded home in a well-established community. This property is allowed for short-term rental as well. No matter you are looking for your own property or a short term rental investment, this house is waiting for you.
Property Details
Price: $489,500
Sq Ft: 2,313
($212 per
sqft)
Bedrooms: 5
Bathrooms: 3
City: Davenport
County: Polk
Type: Single Family
Development: Highlands Reserve
Acres: 0.1500
Virtual Tour/Floorplan: View
Year Built: 2002
Listing Number: S5138496
Status Code: A-Active
Taxes: $5,572.95
Tax Year: 2024
Garage:
2
/
Y
Furnishings: Furnished
Pets Allowed: Yes
Total Recurring Fees: $50
Total Recurring Fee Frequency: 0.00
Interior Features:
Ceiling Fans(s)
Crown Molding
Eat-in Kitchen
High Ceilings
Kitchen/Family Room Combo
Open Floorplan
Primary Bedroom Upstairs
Solid Wood Cabinets
Stone Counters
Thermostat
Walk-In Closet(s)
Amenities:
Playground
Pool
Tennis Court(s)
Financial Information:
Taxes: $5,572.95
Tax Year: 2024
Association Fee: $50.00
Association Fee Frequency: Monthly
Exterior Features:
Private Mailbox
Sidewalk
Sprinkler Metered
Equipment:
Cooktop
Dishwasher
Disposal
Dryer
Electric Water Heater
Microwave
Refrigerator
Washer
View:
Golf Course
Additional Information:
MLS Area: 33837 - Davenport
Total Square Footage: 2,744
Price per Square Feet: $211.63
Water: Public
Construction: Block, Frame
Date Listed: 2025-11-13 00:00:00
Pool: Y
Pool Description: In Ground, Screen Enclosure
Private Spa: Y
Furnished: Furnished
Garage Description: Y
Garage Spaces: 2
Attached Garage: Y
Flooring: Carpet, Ceramic Tile
Roof: Shingle
Heating: Heat Pump
Cooling: Central Air
Laundry: Laundry Room
Pets: Yes
Sewer: Public Sewer
Lot Desc.: On Golf Course
Parcel ID: 26-25-14-999993
Amenities: Playground, Pool, Tennis Court(S)
Map of 606 Birkdale Street, Davenport, FL 33837
Listing Courtesy Of: Yellow Mountain Realty, Llc
james@yellowmountainrealty.com