6056 River Farm Avenue, St Cloud, FL 34771
Pending $482,490


Save Property
View Virtual Tour
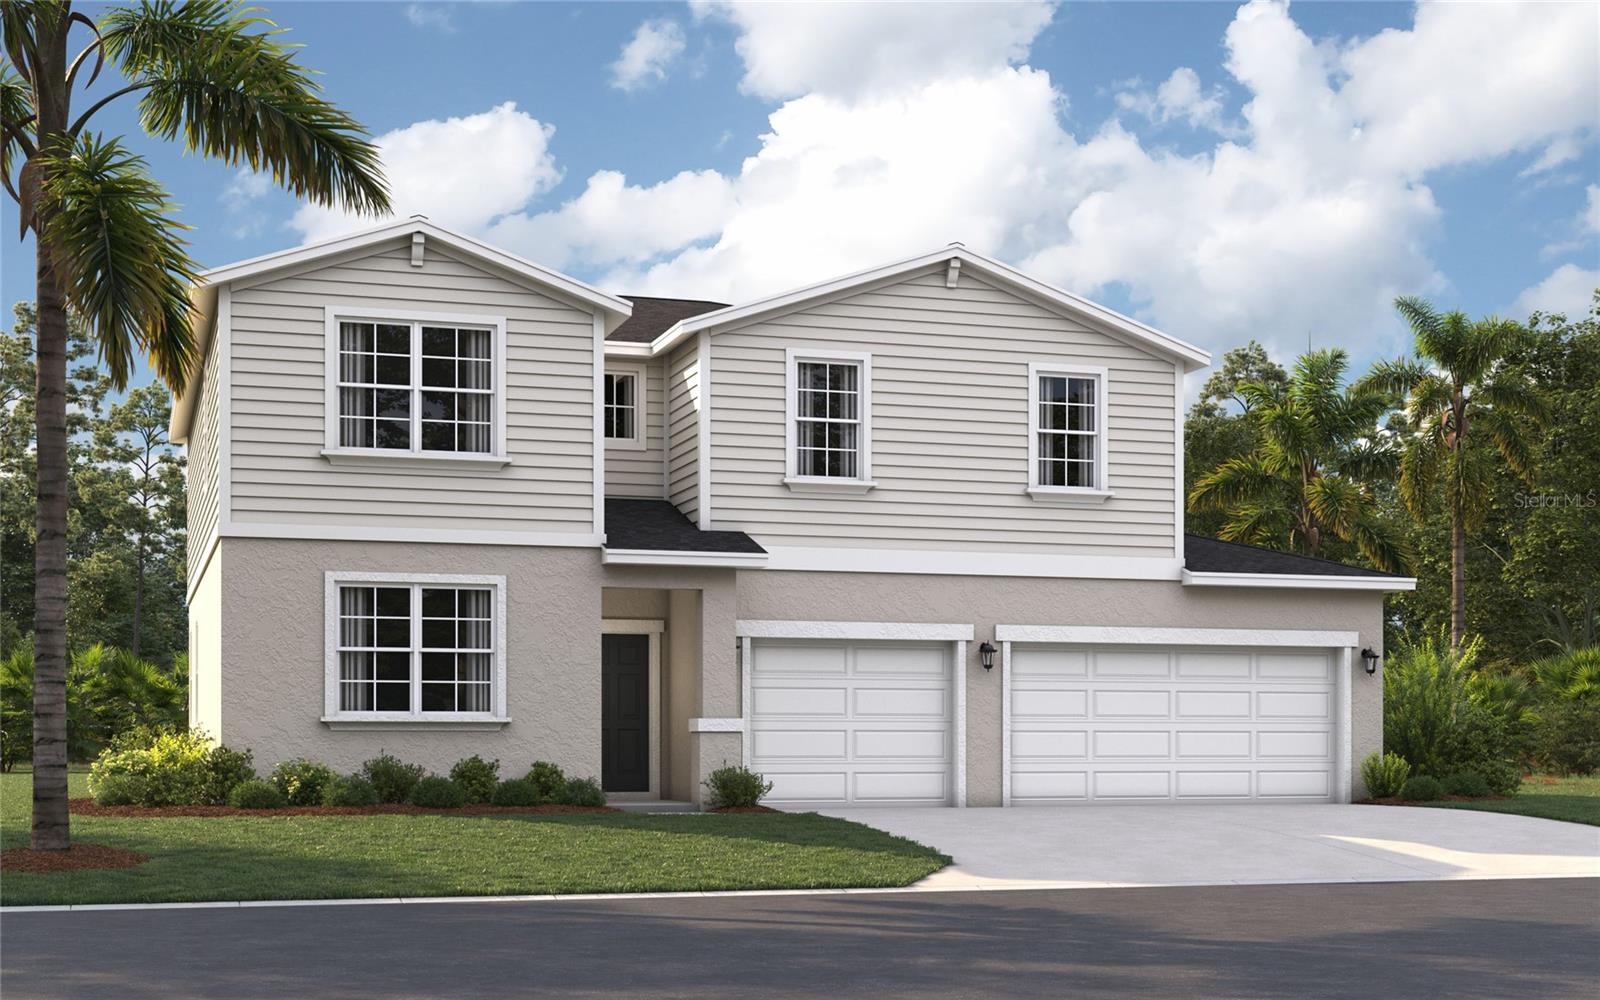
Virtually Staged. Under Construction. ***GRAND OPENING OCTOBER 3rd!*** Discover the Linden B on Lot 88 at 6056 River Farm Avenue in Pine Grove Reserve. This thoughtfully designed home features a convenient MAIN LEVEL BEDROOM, ideal for guests, a home office or flexible everyday living. The OPEN FLOOR PLAN connects the kitchen, dining and living areas, with a spacious KITCHEN ISLAND creating an inviting centerpiece for meals and gatherings, while the LANAI extends the fun outdoors for relaxing evenings and weekend entertaining. Enjoy new-home living at Pine Grove Reserve in St. Cloud, convenient to US-192, Lake Nona, Orlando International Airport, shopping, dining, recreation, Downtown St. Cloud and area beaches. Community amenities include a resort-style pool, clubhouse, fitness center and playground. Similar-home photos shown; colors, options and finishes may vary. Schedule your tour and experience the Pine Grove Reserve lifestyle!
Eat-in Kitchen
Kitchen/Family Room Combo
Living Room/Dining Room Combo
Open Floorplan
Primary Bedroom Upstairs
Thermostat
Taxes: $4,824.90
Tax Year: 2026
Association Fee: $360.00
Association Fee Frequency: Quarterly
Lighting
Sidewalk
Dishwasher
Disposal
Microwave
Range
Elementary School: Hickory Tree Elem
Middle School: Harmony Middle
Junior High: Harmony Middle
Building Description: Traditional
MLS Area: 34771 - St Cloud (Magnolia Square)
Total Square Footage: 3,077
Price per Square Feet: $198.23
Total Floors: 2
Water: Public
Construction: Block, Stone, Stucco, Vinyl Siding, Frame
Date Listed: 2026-10-01 00:00:00
Furnished: Unfurnished
Windows: Double Pane Windows, Energy Star Qualified Windows
Parking: Covered, Driveway
Garage Description: Y
Garage Spaces: 3
Attached Garage: Y
Flooring: Carpet, Ceramic Tile, Luxury Vinyl
Roof: Shingle
Heating: Central, Electric
Cooling: Central Air
Security: Smoke Detector(S)
Laundry: Electric Dryer Hookup, Inside, Laundry Room, Upper Level, Washer Hookup
Pets: No
Sewer: Public Sewer
Lot Desc.: Cleared, Landscaped, Sidewalk, Paved
Parcel ID: 03-26-31-4741-0
Listing Courtesy Of: Sm Florida Brokerage Llc
walzerj@stanleymartin.com
Virtually Staged. Under Construction. ***GRAND OPENING OCTOBER 3rd!*** Discover the Linden B on Lot 88 at 6056 River Farm Avenue in Pine Grove Reserve. This thoughtfully designed home features a convenient MAIN LEVEL BEDROOM, ideal for guests, a home office or flexible everyday living. The OPEN FLOOR PLAN connects the kitchen, dining and living areas, with a spacious KITCHEN ISLAND creating an inviting centerpiece for meals and gatherings, while the LANAI extends the fun outdoors for relaxing evenings and weekend entertaining. Enjoy new-home living at Pine Grove Reserve in St. Cloud, convenient to US-192, Lake Nona, Orlando International Airport, shopping, dining, recreation, Downtown St. Cloud and area beaches. Community amenities include a resort-style pool, clubhouse, fitness center and playground. Similar-home photos shown; colors, options and finishes may vary. Schedule your tour and experience the Pine Grove Reserve lifestyle!
Property Details
Price: $482,490
Sq Ft: 2,434
($198 per
sqft)
Bedrooms: 5
Bathrooms: 3
City: St Cloud
County: Osceola
Type: Single Family
Development: Pine Grove Reserve
Acres: 0.1500
Virtual Tour/Floorplan: View
Year Built: 2026
Listing Number: O6444538
Status Code: Pending
Taxes: $4,824.90
Tax Year: 2026
Garage:
3
/
Y
Furnishings: Unfurnished
Pets Allowed: No
Total Recurring Fees: $120
Total Recurring Fee Frequency: 0.00
Interior Features:
Eat-in Kitchen
Kitchen/Family Room Combo
Living Room/Dining Room Combo
Open Floorplan
Primary Bedroom Upstairs
Thermostat
Financial Information:
Taxes: $4,824.90
Tax Year: 2026
Association Fee: $360.00
Association Fee Frequency: Quarterly
Exterior Features:
Lighting
Sidewalk
Equipment:
Dishwasher
Disposal
Microwave
Range
School Information:
Elementary School: Hickory Tree Elem
Middle School: Harmony Middle
Junior High: Harmony Middle
Additional Information:
Building Description: Traditional
MLS Area: 34771 - St Cloud (Magnolia Square)
Total Square Footage: 3,077
Price per Square Feet: $198.23
Total Floors: 2
Water: Public
Construction: Block, Stone, Stucco, Vinyl Siding, Frame
Date Listed: 2026-10-01 00:00:00
Furnished: Unfurnished
Windows: Double Pane Windows, Energy Star Qualified Windows
Parking: Covered, Driveway
Garage Description: Y
Garage Spaces: 3
Attached Garage: Y
Flooring: Carpet, Ceramic Tile, Luxury Vinyl
Roof: Shingle
Heating: Central, Electric
Cooling: Central Air
Security: Smoke Detector(S)
Laundry: Electric Dryer Hookup, Inside, Laundry Room, Upper Level, Washer Hookup
Pets: No
Sewer: Public Sewer
Lot Desc.: Cleared, Landscaped, Sidewalk, Paved
Parcel ID: 03-26-31-4741-0
Map of 6056 River Farm Avenue, St Cloud, FL 34771
Listing Courtesy Of: Sm Florida Brokerage Llc
walzerj@stanleymartin.com