6050 Tidewater Island Circle, Fort Myers, FL 33908
Active Under Contract $674,900


Save Property
View Virtual Tour
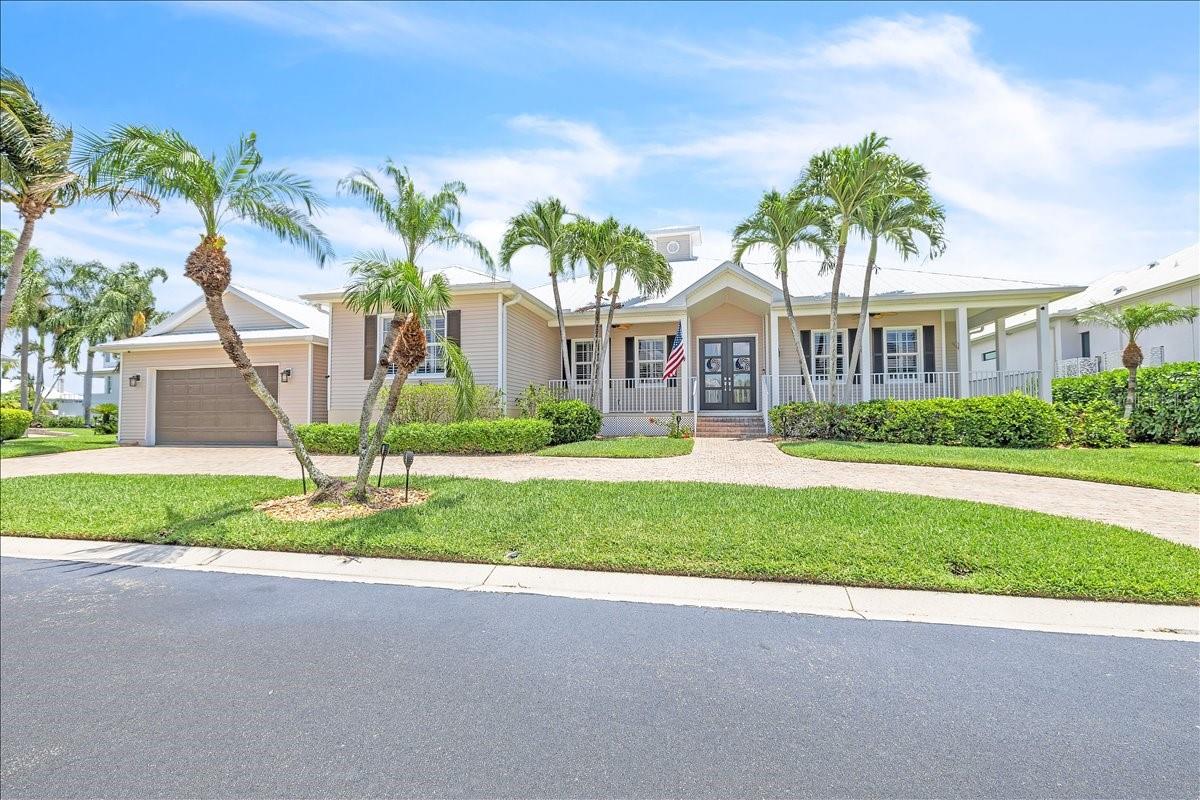
Under contract-accepting backup offers. Discover an exceptional coastal retreat nestled within the highly sought-after gated community of Tidewater Island. This beautifully maintained 4-bedroom residence features two full bathrooms, two half bathrooms, and 2,449 square feet of thoughtfully designed living space that seamlessly blends elegance, comfort, and timeless Florida charm. The circular paver driveway leads to a spacious 2 car garage, while the classic metal roof accented by a decorative cupola and meticulously maintained grounds reflect true pride of ownership. Mature palms and curated landscaping provide both privacy and exceptional curb appeal, perfectly complementing the upscale character of this serene community. A charming front porch spans the width of the home, creating an inviting space to relax and enjoy the tranquil surroundings. Inside, the light-filled living room welcomes you with soaring tray ceilings, intricate crown molding, a statement chandelier, and elegant neutral tile flooring that create an atmosphere of understated luxury. Expansive windows and glass doors invite in abundant natural light, enhancing the home’s bright and airy feel. The thoughtfully designed floor plan flows effortlessly for both everyday living and entertaining and includes a formal dining room ideal for gatherings and special occasions. At the heart of the home, the beautifully appointed kitchen combines style, functionality, and craftsmanship. Crisp white cabinetry pairs seamlessly with elegant quartz countertops, while a contrasting wood-tone center island adds warmth, visual interest, and generous seating for casual dining. A custom wood range hood creates a striking focal point, complemented by pendant lighting, recessed lighting, high-end stainless-steel appliances, a built-in oven and microwave, and a modern tile backsplash. Open to the main living areas, the kitchen enhances the home’s spacious open-concept design. The well-appointed bedrooms provide comfort, privacy, and flexibility for family and guests alike. The owner’s suite features a refined coastal aesthetic with tray ceiling and French doors offer direct access to the outdoor living area, creating a seamless indoor-outdoor connection. The spacious en-suite bath includes a freestanding soaking tub, dual-sink vanity w/ quartz countertop, ample cabinetry, a large, framed mirror and a glass-enclosed walk-in shower with tile detailing, built-in bench seating, and both handheld and overhead fixtures. Additional bedrooms are thoughtfully positioned and can easily serve as guest accommodations, a home office, or creative space. Designed to embrace the Florida lifestyle, the home transitions seamlessly to the expansive screened lanai, where a heated in-ground pool and spa overlook peaceful lagoon and lake views. This inviting outdoor setting is perfect for relaxing mornings, entertaining guests, or enjoying breathtaking sunsets. Additional upgrades include plantation shutters, impact-resistant windows and front doors, an electric roll-down hurricane shutter on the lanai, and a functional laundry room for added convenience. Tidewater Island is an exclusive waterfront community celebrated for its quiet natural surroundings and distinctive Old Florida and Key West-inspired architecture. This intimate gated enclave offers privacy and charm while remaining conveniently close to downtown Fort Myers, Gulf beaches, shopping, dining, and entertainment. **PLEASE ENJOY THE 3D INTERACTIVE VIRTUAL TOUR ASSOCIATED WITH THIS LISTING**
Built-in Features
Ceiling Fans(s)
Crown Molding
Eat-in Kitchen
Kitchen/Family Room Combo
Open Floorplan
Primary Bedroom Main Floor
Split Bedroom
Stone Counters
Tray Ceiling(s)
Walk-In Closet(s)
Gated
Taxes: $5,180.00
Tax Year: 2025
Association Fee: $890.00
Association Fee Frequency: Quarterly
Hurricane Shutters
Lighting
Built-In Oven
Cooktop
Dishwasher
Disposal
Dryer
Electric Water Heater
Microwave
Range Hood
Refrigerator
Washer
Pool
Water
Lake Front
View: Lake
MLS Area: 33908 - Fort Myers
Total Square Footage: 2,653
Price per Square Feet: $275.58
Water: Public
Construction: Metal Frame, Vinyl Siding
Date Listed: 2026-05-29 00:00:00
Pool: Y
Pool Description: Gunite, Heated, In Ground, Outside Bath Access, Screen Enclosure
Private Spa: Y
Furnished: Unfurnished
Windows: Shutters
Parking: Circular Driveway, Covered, Driveway, Ground Level, Oversized
Garage Spaces: 2
Flooring: Tile
Roof: Metal
Heating: Central
Cooling: Central Air
Security: Gated Community, Security System, Smoke Detector(S)
Laundry: Electric Dryer Hookup, Inside, Laundry Room, Washer Hookup
Pets: Yes
Sewer: Septic Tank
Lot Desc.: Irregular Lot, Landscaped, Oversized Lot, Paved, Private
Parcel ID: 13-46-24-07-000
Amenities: Gated
Listing Courtesy Of: Marina Park Realty Llc
karen@marinaparkrealty.com
Under contract-accepting backup offers. Discover an exceptional coastal retreat nestled within the highly sought-after gated community of Tidewater Island. This beautifully maintained 4-bedroom residence features two full bathrooms, two half bathrooms, and 2,449 square feet of thoughtfully designed living space that seamlessly blends elegance, comfort, and timeless Florida charm. The circular paver driveway leads to a spacious 2 car garage, while the classic metal roof accented by a decorative cupola and meticulously maintained grounds reflect true pride of ownership. Mature palms and curated landscaping provide both privacy and exceptional curb appeal, perfectly complementing the upscale character of this serene community. A charming front porch spans the width of the home, creating an inviting space to relax and enjoy the tranquil surroundings. Inside, the light-filled living room welcomes you with soaring tray ceilings, intricate crown molding, a statement chandelier, and elegant neutral tile flooring that create an atmosphere of understated luxury. Expansive windows and glass doors invite in abundant natural light, enhancing the home’s bright and airy feel. The thoughtfully designed floor plan flows effortlessly for both everyday living and entertaining and includes a formal dining room ideal for gatherings and special occasions. At the heart of the home, the beautifully appointed kitchen combines style, functionality, and craftsmanship. Crisp white cabinetry pairs seamlessly with elegant quartz countertops, while a contrasting wood-tone center island adds warmth, visual interest, and generous seating for casual dining. A custom wood range hood creates a striking focal point, complemented by pendant lighting, recessed lighting, high-end stainless-steel appliances, a built-in oven and microwave, and a modern tile backsplash. Open to the main living areas, the kitchen enhances the home’s spacious open-concept design. The well-appointed bedrooms provide comfort, privacy, and flexibility for family and guests alike. The owner’s suite features a refined coastal aesthetic with tray ceiling and French doors offer direct access to the outdoor living area, creating a seamless indoor-outdoor connection. The spacious en-suite bath includes a freestanding soaking tub, dual-sink vanity w/ quartz countertop, ample cabinetry, a large, framed mirror and a glass-enclosed walk-in shower with tile detailing, built-in bench seating, and both handheld and overhead fixtures. Additional bedrooms are thoughtfully positioned and can easily serve as guest accommodations, a home office, or creative space. Designed to embrace the Florida lifestyle, the home transitions seamlessly to the expansive screened lanai, where a heated in-ground pool and spa overlook peaceful lagoon and lake views. This inviting outdoor setting is perfect for relaxing mornings, entertaining guests, or enjoying breathtaking sunsets. Additional upgrades include plantation shutters, impact-resistant windows and front doors, an electric roll-down hurricane shutter on the lanai, and a functional laundry room for added convenience. Tidewater Island is an exclusive waterfront community celebrated for its quiet natural surroundings and distinctive Old Florida and Key West-inspired architecture. This intimate gated enclave offers privacy and charm while remaining conveniently close to downtown Fort Myers, Gulf beaches, shopping, dining, and entertainment. **PLEASE ENJOY THE 3D INTERACTIVE VIRTUAL TOUR ASSOCIATED WITH THIS LISTING**
Property Details
Price: $674,900
Sq Ft: 2,449
($276 per
sqft)
Bedrooms: 4
Bathrooms: 2
Partial Baths: 2
City: Fort Myers
County: Lee
Type: Single Family
Development: Tidewater Island
Acres: 0.2700
Virtual Tour/Floorplan: View
Year Built: 2003
Listing Number: C7526398
Status Code: Active Under Contract
Taxes: $5,180.00
Tax Year: 2025
Garage:
2
Furnishings: Unfurnished
Pets Allowed: Yes
Total Recurring Fees: $297
Total Recurring Fee Frequency: 0.00
Interior Features:
Built-in Features
Ceiling Fans(s)
Crown Molding
Eat-in Kitchen
Kitchen/Family Room Combo
Open Floorplan
Primary Bedroom Main Floor
Split Bedroom
Stone Counters
Tray Ceiling(s)
Walk-In Closet(s)
Amenities:
Gated
Financial Information:
Taxes: $5,180.00
Tax Year: 2025
Association Fee: $890.00
Association Fee Frequency: Quarterly
Exterior Features:
Hurricane Shutters
Lighting
Equipment:
Built-In Oven
Cooktop
Dishwasher
Disposal
Dryer
Electric Water Heater
Microwave
Range Hood
Refrigerator
Washer
View:
Pool
Water
Waterfront Description:
Lake Front
View: Lake
Additional Information:
MLS Area: 33908 - Fort Myers
Total Square Footage: 2,653
Price per Square Feet: $275.58
Water: Public
Construction: Metal Frame, Vinyl Siding
Date Listed: 2026-05-29 00:00:00
Pool: Y
Pool Description: Gunite, Heated, In Ground, Outside Bath Access, Screen Enclosure
Private Spa: Y
Furnished: Unfurnished
Windows: Shutters
Parking: Circular Driveway, Covered, Driveway, Ground Level, Oversized
Garage Spaces: 2
Flooring: Tile
Roof: Metal
Heating: Central
Cooling: Central Air
Security: Gated Community, Security System, Smoke Detector(S)
Laundry: Electric Dryer Hookup, Inside, Laundry Room, Washer Hookup
Pets: Yes
Sewer: Septic Tank
Lot Desc.: Irregular Lot, Landscaped, Oversized Lot, Paved, Private
Parcel ID: 13-46-24-07-000
Amenities: Gated
Map of 6050 Tidewater Island Circle, Fort Myers, FL 33908
Listing Courtesy Of: Marina Park Realty Llc
karen@marinaparkrealty.com