6046 86Th Circle Sw, Ocala, FL 34481
For Sale $574,850


Save Property
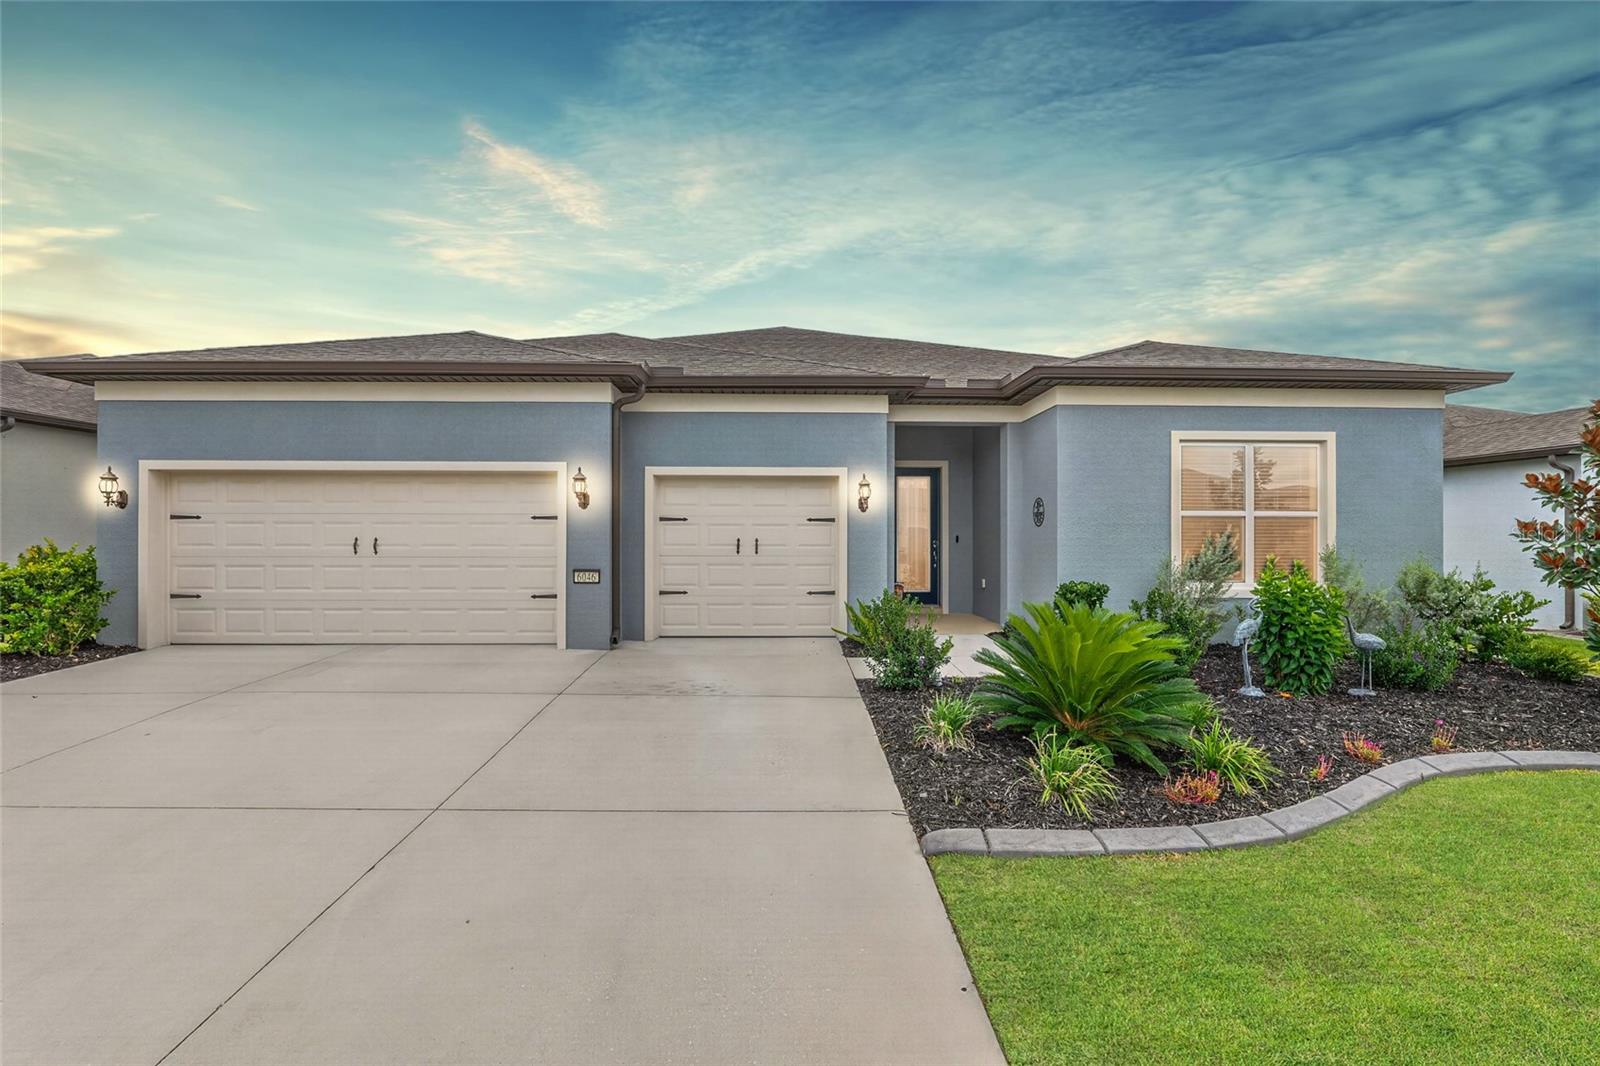
Time is running out! Purchase before year-end to position yourself for Homestead Exemption and potential property tax savings under Florida's newly passed Amendment 3. Skip the construction timeline and step right into this spacious Renown model featuring 3 bedrooms, 3.5 baths, and a Flex room, set on a premium lot within the 55+ Stone Creek Golf community known for its resort-style amenities. Inviting outdoor spaces overlook peaceful greenspace, creating a relaxing backdrop for everyday living and entertaining. Manicured landscaping with stamped concrete curbing and a glass-inset front door enhance the home’s refined curb appeal. Inside, the light and bright open-concept design features upgrades throughout highlighted by lofty 10’ ceilings, a neutral color palette, recessed LED downlighting, and professionally sealed tile flooring and remote-controlled ceiling fans throughout. The chef’s kitchen offers soft-close cabinetry with top and bottom pullouts, granite countertops, upgraded stainless steel built-in appliances with a vented cooktop, and a spacious walk-in pantry. An oversized island overlooking the gathering room adds valuable prep space and bar-height seating accented by elegant pendant lighting. Glass sliders extend the living space outdoors, opening to the screened-in lanai and the paver-lined outdoor patio ready for barbeques. This inviting outdoor retreat offers ample space to relax or entertain throughout the year, all enhanced by peaceful greenspace views that add privacy and a sense of serenity. The Owner’s Suite features serene greenspace views, a large walk-in closet, and an additional walk-through closet connecting directly to the laundry room. The spa-like en suite bath includes a quartz-topped double vanity, walk-in tile shower with decorative glass inlay, seating ledge, transom window, and a private water closet. Two guest bedrooms each offer a private bath and walk-in closet, and an easily accessible hallway half bath adds convenience for visitors. The extended three-car garage provides space for a golf cart or hobby area and includes a utility sink and pre-plumbing for a whole-home water softener. Additional extras include built-in electrical outlets in the home’s soffits for effortless outdoor decorating, a Smart Home technology package for added peace of mind, and HOA-provided TV and Internet for everyday value. Move in today and embrace the exceptional lifestyle of this vibrant community, featuring a 24/7 staffed gated entrance for security and peace of mind. Luxury-inspired amenities include heated pools, a state-of-the-art fitness center, a spa, and relaxing hot tubs and saunas. Stay active with pickleball, bocce, tennis, and a softball field, while a dedicated lifestyle staff curates entertainment, activities, and special events. This master-planned community also offers a golf course, pro shop, and inviting on-site restaurant, creating effortless opportunities to relax, connect, and enjoy the Florida lifestyle. Special buyer bonus! A one year home warranty provided by the seller will begin December 9, 2026 and will be transferred to the new buyer.
Ceiling Fans(s)
High Ceilings
In Wall Pest System
Kitchen/Family Room Combo
Open Floorplan
Primary Bedroom Main Floor
Stone Counters
Thermostat
Walk-In Closet(s)
Cable TV
Clubhouse
Fence Restrictions
Fitness Center
Gated
Golf Course
Pickleball Court(s)
Pool
Recreation Facilities
Sauna
Security
Shuffleboard Court
Spa/Hot Tub
Tennis Court(s)
Trail(s)
Taxes: $8,138.11
Tax Year: 2025
Association Fee: $320.31
Association Fee Frequency: Monthly
Lighting
Other
Rain Gutters
Sidewalk
Built-In Oven
Cooktop
Dishwasher
Disposal
Dryer
Electric Water Heater
Exhaust Fan
Microwave
Range Hood
Refrigerator
Washer
Park/Greenbelt
MLS Area: 34481 - Ocala
Total Square Footage: 3,946
Price per Square Feet: $204.65
Total Floors: 1
Water: Private
Construction: Block, Concrete, Stucco
Date Listed: 2026-10-02 00:00:00
Furnished: Unfurnished
Parking: Garage Door Opener, Golf Cart Garage, Off Street
Garage Description: Y
Garage Spaces: 3
Attached Garage: Y
Flooring: Tile
Roof: Shingle
Heating: Central, Electric, Heat Pump
Cooling: Central Air
Security: Gated Community, Smoke Detector(S)
Laundry: Electric Dryer Hookup, Inside, Laundry Room, Washer Hookup
55+ Community: Y
Pets: Yes
Sewer: Private Sewer
Lot Desc.: Cleared, Landscaped, Level, Oversized Lot, Paved, Private
Parcel ID: 3489-191-146
Amenities: Cable Tv, Clubhouse, Fence Restrictions, Fitness Center, Gated, Golf Course, Pickleball Court(S), Pool, Recreation Facilities, Sauna, Security, Shuffleboard Court, Spa/Hot Tub, Tennis Court(S), Trail(S)
Listing Courtesy Of: Real Broker Llc - Ocala
anthony@thealfaroneteam.com
Time is running out! Purchase before year-end to position yourself for Homestead Exemption and potential property tax savings under Florida's newly passed Amendment 3. Skip the construction timeline and step right into this spacious Renown model featuring 3 bedrooms, 3.5 baths, and a Flex room, set on a premium lot within the 55+ Stone Creek Golf community known for its resort-style amenities. Inviting outdoor spaces overlook peaceful greenspace, creating a relaxing backdrop for everyday living and entertaining. Manicured landscaping with stamped concrete curbing and a glass-inset front door enhance the home’s refined curb appeal. Inside, the light and bright open-concept design features upgrades throughout highlighted by lofty 10’ ceilings, a neutral color palette, recessed LED downlighting, and professionally sealed tile flooring and remote-controlled ceiling fans throughout. The chef’s kitchen offers soft-close cabinetry with top and bottom pullouts, granite countertops, upgraded stainless steel built-in appliances with a vented cooktop, and a spacious walk-in pantry. An oversized island overlooking the gathering room adds valuable prep space and bar-height seating accented by elegant pendant lighting. Glass sliders extend the living space outdoors, opening to the screened-in lanai and the paver-lined outdoor patio ready for barbeques. This inviting outdoor retreat offers ample space to relax or entertain throughout the year, all enhanced by peaceful greenspace views that add privacy and a sense of serenity. The Owner’s Suite features serene greenspace views, a large walk-in closet, and an additional walk-through closet connecting directly to the laundry room. The spa-like en suite bath includes a quartz-topped double vanity, walk-in tile shower with decorative glass inlay, seating ledge, transom window, and a private water closet. Two guest bedrooms each offer a private bath and walk-in closet, and an easily accessible hallway half bath adds convenience for visitors. The extended three-car garage provides space for a golf cart or hobby area and includes a utility sink and pre-plumbing for a whole-home water softener. Additional extras include built-in electrical outlets in the home’s soffits for effortless outdoor decorating, a Smart Home technology package for added peace of mind, and HOA-provided TV and Internet for everyday value. Move in today and embrace the exceptional lifestyle of this vibrant community, featuring a 24/7 staffed gated entrance for security and peace of mind. Luxury-inspired amenities include heated pools, a state-of-the-art fitness center, a spa, and relaxing hot tubs and saunas. Stay active with pickleball, bocce, tennis, and a softball field, while a dedicated lifestyle staff curates entertainment, activities, and special events. This master-planned community also offers a golf course, pro shop, and inviting on-site restaurant, creating effortless opportunities to relax, connect, and enjoy the Florida lifestyle. Special buyer bonus! A one year home warranty provided by the seller will begin December 9, 2026 and will be transferred to the new buyer.
Property Details
Price: $574,850
Sq Ft: 2,809
($205 per
sqft)
Bedrooms: 3
Bathrooms: 3
Partial Baths: 1
City: Ocala
County: Marion
Type: Single Family
Development: Stone Creek
Acres: 0.2000
Year Built: 2024
Listing Number: OM733071
Status Code: A-Active
Taxes: $8,138.11
Tax Year: 2025
Garage:
3
/
Y
Furnishings: Unfurnished
Pets Allowed: Yes
Total Recurring Fees: $320
Total Recurring Fee Frequency: 0.00
Interior Features:
Ceiling Fans(s)
High Ceilings
In Wall Pest System
Kitchen/Family Room Combo
Open Floorplan
Primary Bedroom Main Floor
Stone Counters
Thermostat
Walk-In Closet(s)
Amenities:
Cable TV
Clubhouse
Fence Restrictions
Fitness Center
Gated
Golf Course
Pickleball Court(s)
Pool
Recreation Facilities
Sauna
Security
Shuffleboard Court
Spa/Hot Tub
Tennis Court(s)
Trail(s)
Financial Information:
Taxes: $8,138.11
Tax Year: 2025
Association Fee: $320.31
Association Fee Frequency: Monthly
Exterior Features:
Lighting
Other
Rain Gutters
Sidewalk
Equipment:
Built-In Oven
Cooktop
Dishwasher
Disposal
Dryer
Electric Water Heater
Exhaust Fan
Microwave
Range Hood
Refrigerator
Washer
View:
Park/Greenbelt
Additional Information:
MLS Area: 34481 - Ocala
Total Square Footage: 3,946
Price per Square Feet: $204.65
Total Floors: 1
Water: Private
Construction: Block, Concrete, Stucco
Date Listed: 2026-10-02 00:00:00
Furnished: Unfurnished
Parking: Garage Door Opener, Golf Cart Garage, Off Street
Garage Description: Y
Garage Spaces: 3
Attached Garage: Y
Flooring: Tile
Roof: Shingle
Heating: Central, Electric, Heat Pump
Cooling: Central Air
Security: Gated Community, Smoke Detector(S)
Laundry: Electric Dryer Hookup, Inside, Laundry Room, Washer Hookup
55+ Community: Y
Pets: Yes
Sewer: Private Sewer
Lot Desc.: Cleared, Landscaped, Level, Oversized Lot, Paved, Private
Parcel ID: 3489-191-146
Amenities: Cable Tv, Clubhouse, Fence Restrictions, Fitness Center, Gated, Golf Course, Pickleball Court(S), Pool, Recreation Facilities, Sauna, Security, Shuffleboard Court, Spa/Hot Tub, Tennis Court(S), Trail(S)
Map of 6046 86Th Circle Sw, Ocala, FL 34481
Listing Courtesy Of: Real Broker Llc - Ocala
anthony@thealfaroneteam.com