6035 Sea Ranch Drive #902, Hudson, FL 34667
For Sale $375,000


Save Property
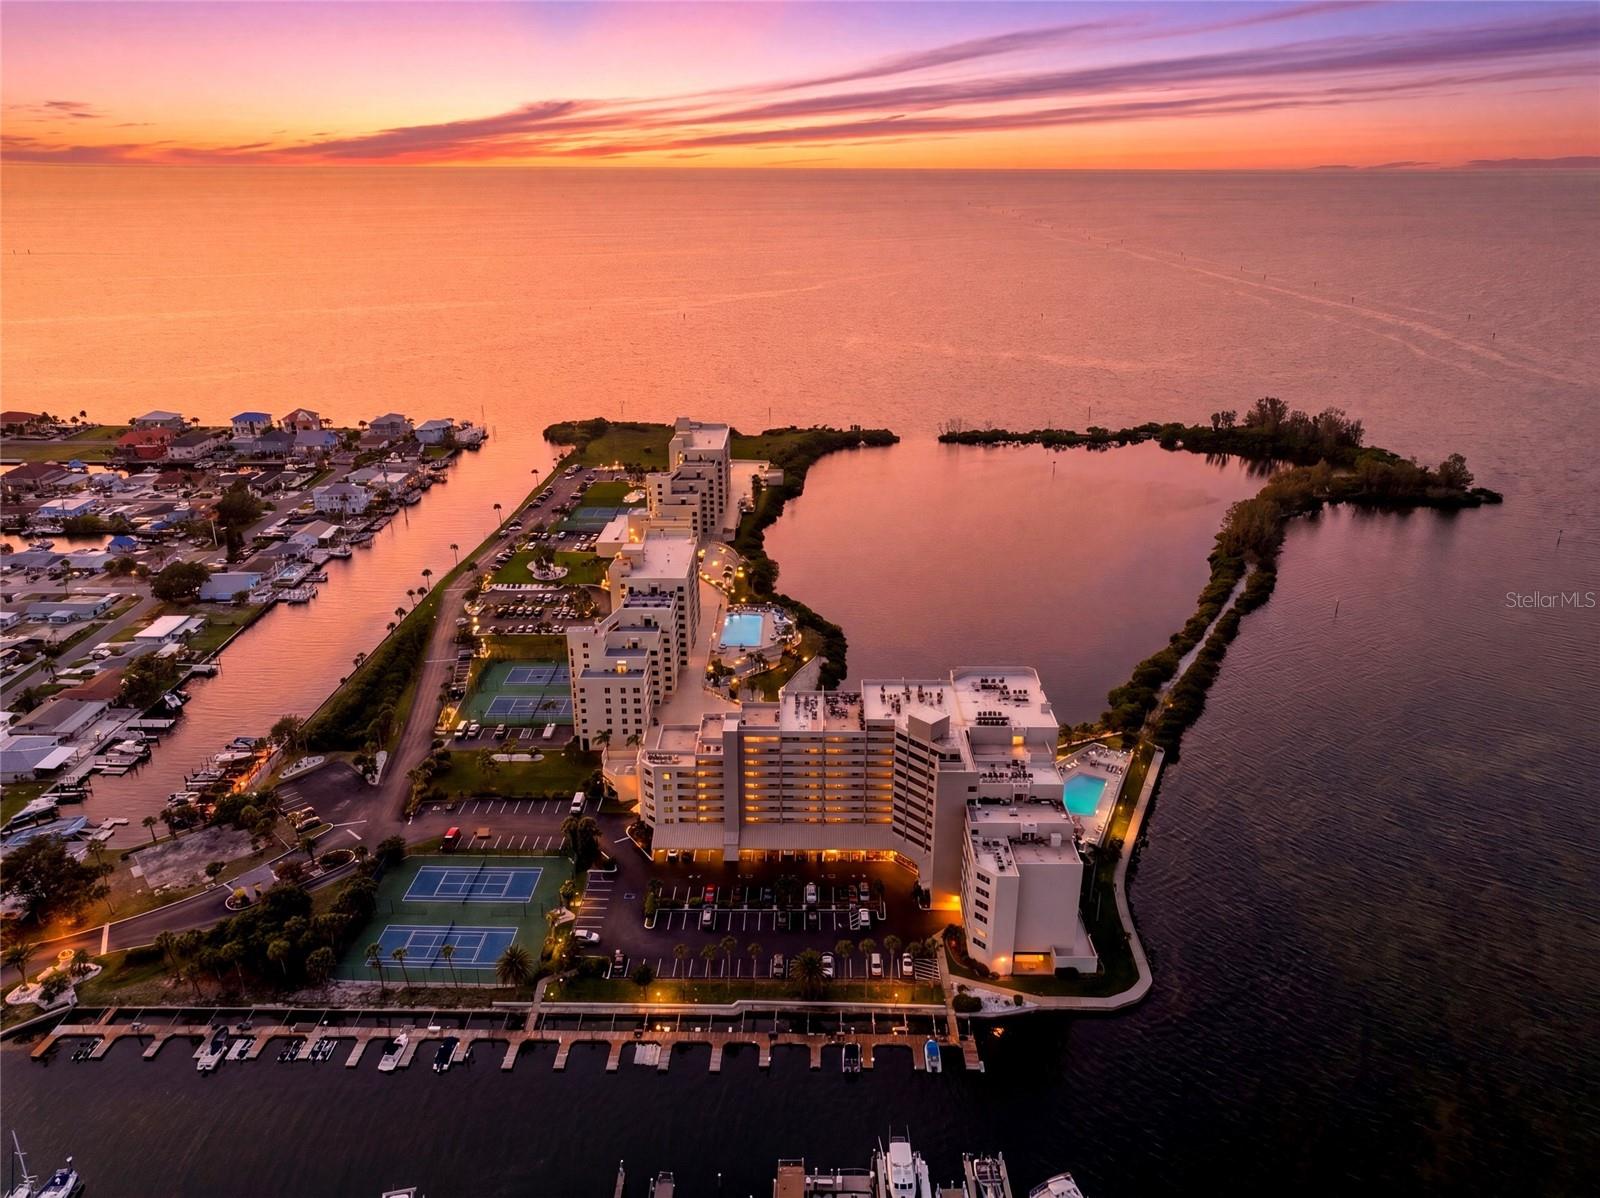
Virtually Staged. SELLER IS MOTIVATED! SELLER INCENTIVES TOWARDS BUYER'S CLOSING COSTS BASED ON OFFER! WELCOME TO THE BEST VIEW IN GULF ISLAND BEACH & TENNIS CLUB! Perched on the 9th and highest floor, this completely remodeled 2-bedroom, 2-bath waterfront residence delivers some of the most incredible panoramic views in the community, stretching across the Gulf of Mexico and surrounding waterways. Wake up to sparkling turquoise waters, watch dolphins and manatees below, and finish the day with unforgettable sunsets from your expansive 27-foot private balcony. FEATURES INCLUDE: • Completely redesigned and remodeled • 9th-floor penthouse-level residence • Panoramic Gulf and waterfront views • 27-foot private balcony • Shiplap ceilings throughout • Quartz countertops • Shaker-style cabinetry • New stainless-steel appliances • Hurricane-impact windows and sliding doors • Spa-inspired primary bathroom • Flexible office/den, perfect for a home office, guest space, or potential third bedroom • Floor-to-ceiling sliders from the living room and primary suite GULF ISLAND BEACH & TENNIS CLUB AMENITIES: • 24-hour guard-gated community • Heated waterfront pool • Private beach access • Fishing pier • Boat docks and optional boat slip rentals • Under-building parking • Abundant guest parking Whether you're looking for a full-time residence, vacation getaway, or investment opportunity, this property offers an incredible Florida coastal lifestyle. Conveniently located just minutes from shopping, dining, entertainment, marinas, and area beaches. NOW OFFERED AT $375,000 Opportunities to own a fully remodeled, highest-floor waterfront residence with these views are rare. Schedule your private showing today.
Ceiling Fans(s)
Crown Molding
Eat-in Kitchen
Kitchen/Family Room Combo
Living Room/Dining Room Combo
Open Floorplan
Solid Wood Cabinets
Stone Counters
Thermostat
Elevators
Gated
Maintenance
Pool
Security
Tennis Court(s)
Taxes: $5,913.00
Tax Year: 2025
Association Fee: $795.00
Association Fee Frequency: Monthly
Balcony
Tennis Court(s)
Cooktop
Dishwasher
Disposal
Dryer
Electric Water Heater
Exhaust Fan
Microwave
Range
Refrigerator
Washer
Water
Gulf/Ocean - Full
Canal - Saltwater
Gulf/Ocean
View: Gulf/Ocean - Full
Elementary School: Northwest Elementary-Po
Middle School: Hudson Middle-Po
Junior High: Hudson Middle-Po
High School: Hudson High-Po
MLS Area: 34667 - Hudson/Bayonet Point/Port Richey
Total Square Footage: 1,425
Price per Square Feet: $303.40
Total Floors: 9
Water: Public
Construction: Block, Concrete, Stucco
Date Listed: 2026-06-11 00:00:00
Furnished: Unfurnished
Parking: Guest, Open
Flooring: Laminate
Roof: Built-Up, Concrete
Heating: Central
Cooling: Central Air
Security: Fire Alarm, Gated Community, Security Gate
Laundry: Inside
Pets: Yes
Lot Desc.: Sidewalk
Parcel ID: 16-24-33-036.0-
Amenities: Elevators, Gated, Maintenance, Pool, Security, Tennis Court(S)
Listing Courtesy Of: Arc Realty Group
mooreluxeteam@gmail.com
Virtually Staged. SELLER IS MOTIVATED! SELLER INCENTIVES TOWARDS BUYER'S CLOSING COSTS BASED ON OFFER! WELCOME TO THE BEST VIEW IN GULF ISLAND BEACH & TENNIS CLUB! Perched on the 9th and highest floor, this completely remodeled 2-bedroom, 2-bath waterfront residence delivers some of the most incredible panoramic views in the community, stretching across the Gulf of Mexico and surrounding waterways. Wake up to sparkling turquoise waters, watch dolphins and manatees below, and finish the day with unforgettable sunsets from your expansive 27-foot private balcony. FEATURES INCLUDE: • Completely redesigned and remodeled • 9th-floor penthouse-level residence • Panoramic Gulf and waterfront views • 27-foot private balcony • Shiplap ceilings throughout • Quartz countertops • Shaker-style cabinetry • New stainless-steel appliances • Hurricane-impact windows and sliding doors • Spa-inspired primary bathroom • Flexible office/den, perfect for a home office, guest space, or potential third bedroom • Floor-to-ceiling sliders from the living room and primary suite GULF ISLAND BEACH & TENNIS CLUB AMENITIES: • 24-hour guard-gated community • Heated waterfront pool • Private beach access • Fishing pier • Boat docks and optional boat slip rentals • Under-building parking • Abundant guest parking Whether you're looking for a full-time residence, vacation getaway, or investment opportunity, this property offers an incredible Florida coastal lifestyle. Conveniently located just minutes from shopping, dining, entertainment, marinas, and area beaches. NOW OFFERED AT $375,000 Opportunities to own a fully remodeled, highest-floor waterfront residence with these views are rare. Schedule your private showing today.
Property Details
Price: $375,000
Sq Ft: 1,236
($303 per
sqft)
Bedrooms: 2
Bathrooms: 2
City: Hudson
County: Pasco
Type: Condo
Development: Gulf Island Beach Tennis
Acres: 0.8200
Year Built: 1984
Listing Number: A4695842
Status Code: A-Active
Taxes: $5,913.00
Tax Year: 2025
Garage:
Furnishings: Unfurnished
Pets Allowed: Yes
Total Recurring Fees: $795
Total Recurring Fee Frequency: 0.00
Interior Features:
Ceiling Fans(s)
Crown Molding
Eat-in Kitchen
Kitchen/Family Room Combo
Living Room/Dining Room Combo
Open Floorplan
Solid Wood Cabinets
Stone Counters
Thermostat
Amenities:
Elevators
Gated
Maintenance
Pool
Security
Tennis Court(s)
Financial Information:
Taxes: $5,913.00
Tax Year: 2025
Association Fee: $795.00
Association Fee Frequency: Monthly
Exterior Features:
Balcony
Tennis Court(s)
Equipment:
Cooktop
Dishwasher
Disposal
Dryer
Electric Water Heater
Exhaust Fan
Microwave
Range
Refrigerator
Washer
View:
Water
Gulf/Ocean - Full
Waterfront Description:
Canal - Saltwater
Gulf/Ocean
View: Gulf/Ocean - Full
School Information:
Elementary School: Northwest Elementary-Po
Middle School: Hudson Middle-Po
Junior High: Hudson Middle-Po
High School: Hudson High-Po
Additional Information:
MLS Area: 34667 - Hudson/Bayonet Point/Port Richey
Total Square Footage: 1,425
Price per Square Feet: $303.40
Total Floors: 9
Water: Public
Construction: Block, Concrete, Stucco
Date Listed: 2026-06-11 00:00:00
Furnished: Unfurnished
Parking: Guest, Open
Flooring: Laminate
Roof: Built-Up, Concrete
Heating: Central
Cooling: Central Air
Security: Fire Alarm, Gated Community, Security Gate
Laundry: Inside
Pets: Yes
Lot Desc.: Sidewalk
Parcel ID: 16-24-33-036.0-
Amenities: Elevators, Gated, Maintenance, Pool, Security, Tennis Court(S)
Map of 6035 Sea Ranch Drive #902, Hudson, FL 34667
Listing Courtesy Of: Arc Realty Group
mooreluxeteam@gmail.com