6030 Arbor Watch Loop, Orlando, FL 32829
For Sale $654,000


Save Property
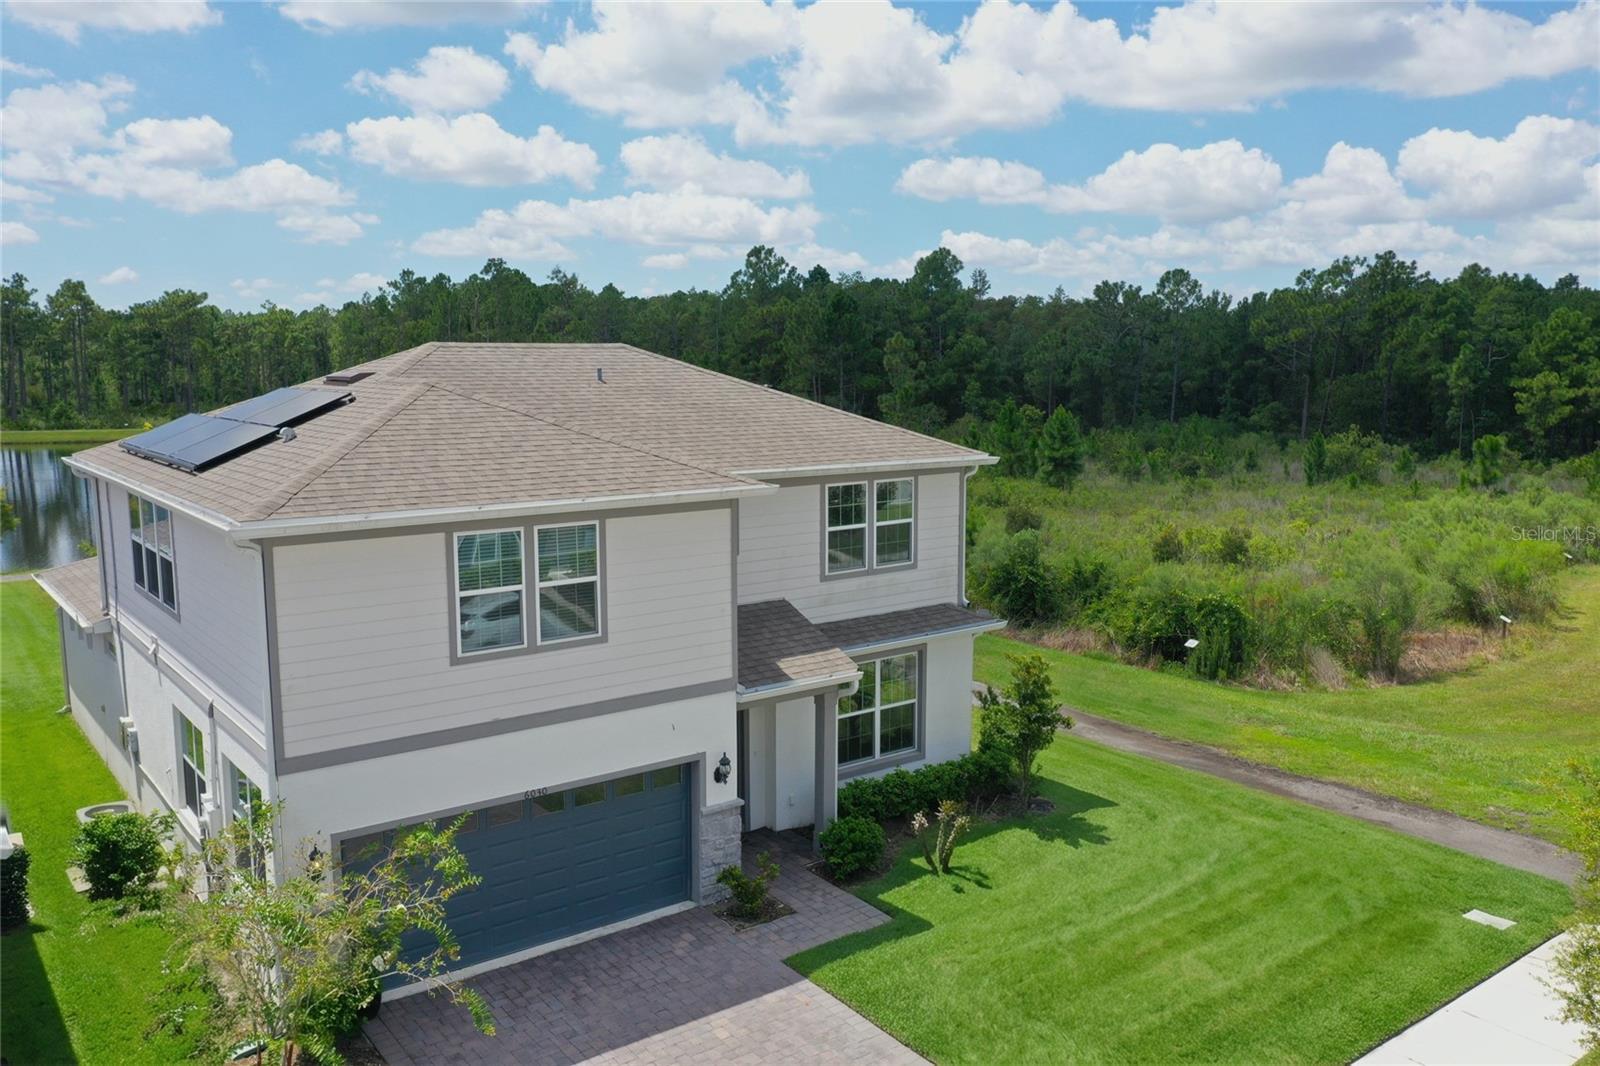
Virtually Staged. Some homes you tour. This one you settle into. It starts with the light. A corner waterfront lot in Pinewood Reserve gives this home something interior lots simply can't — open sky on two sides, pond views out back, and windows where most homes have walls. Morning sun crosses the kitchen island before you've finished the first cup of coffee. Evenings, the water goes gold. The kitchen is where the house gathers. Crisp cabinetry, upgraded counters, built-in appliances, and an island long enough that no one has to move out of the way when someone needs the sink. It was finished with real cooking in mind, not just resale. Behind it, a wall of custom sliding glass opens the living area straight onto the paver patio. Slide it open on a Saturday and the line between inside and out disappears. Close it in August and the room still glows. The primary suite sits on the main level — dual vanities, a walk-in shower, and a closet system that's already organized before you unpack the first box. Being downstairs means the rest of the house can be busy while you are not. Upstairs, wide-plank flooring runs throughout: quiet, warm underfoot, and unbothered by whatever gets spilled on it. Spacious secondary bedrooms, a genuine laundry room with upgraded storage, and a bonus room that becomes whatever the year asks of it — media room, home gym, studio, playroom. Then there's the part you'll feel in the mailbox. A fully owned solar system conveys with the home — no lease, no transfer fee, no payment inherited from anyone. Just a smaller bill, starting the day you close. Step outside the front door to a resort-style pool, playground, and shaded nature trails. Beyond the community, Lake Nona, Orlando International Airport, Waterford Lakes, and downtown Orlando are all a short drive — close to everything, quiet where it counts. Move-in ready, solar is paid off and included in asking price of home, with nothing left to fix and nothing waiting to surprise you. The seller is motivated and ready to talk.
In Wall Pest System
Walk-In Closet(s)
Taxes: $10,969.09
Tax Year: 2025
Association Fee: $88.00
Association Fee Frequency: Monthly
Rain Gutters
Sidewalk
Dishwasher
Disposal
Electric Water Heater
Microwave
Range
Trees/Woods
Water
Elementary School: Hidden Oaks Elem
Middle School: Odyssey Middle
Junior High: Odyssey Middle
High School: Colonial High
Building Description: Florida, Mediterranean
MLS Area: 32829 - Orlando/Chickasaw
Total Square Footage: 3,628
Price per Square Feet: $228.67
Water: Public
Construction: Block, Cement Siding, Stucco, Frame
Date Listed: 2026-08-18 00:00:00
Furnished: Unfurnished
Windows: Energy Star Qualified Windows, Insulated Windows
Parking: Driveway, Garage Door Opener
Garage Description: Y
Garage Spaces: 2
Attached Garage: Y
Flooring: Carpet, Ceramic Tile
Roof: Shingle
Heating: Electric, Heat Pump
Cooling: Central Air
Security: Smoke Detector(S)
Laundry: Inside, Laundry Room
Pets: Cats Ok, Dogs Ok, Yes
Sewer: Public Sewer
Lot Desc.: Level, Sidewalk, Paved
Parcel ID: 17-23-31-1944-0
Listing Courtesy Of: Maxlife Realty Llc
ryan@maxliferealty.com
Virtually Staged. Some homes you tour. This one you settle into. It starts with the light. A corner waterfront lot in Pinewood Reserve gives this home something interior lots simply can't — open sky on two sides, pond views out back, and windows where most homes have walls. Morning sun crosses the kitchen island before you've finished the first cup of coffee. Evenings, the water goes gold. The kitchen is where the house gathers. Crisp cabinetry, upgraded counters, built-in appliances, and an island long enough that no one has to move out of the way when someone needs the sink. It was finished with real cooking in mind, not just resale. Behind it, a wall of custom sliding glass opens the living area straight onto the paver patio. Slide it open on a Saturday and the line between inside and out disappears. Close it in August and the room still glows. The primary suite sits on the main level — dual vanities, a walk-in shower, and a closet system that's already organized before you unpack the first box. Being downstairs means the rest of the house can be busy while you are not. Upstairs, wide-plank flooring runs throughout: quiet, warm underfoot, and unbothered by whatever gets spilled on it. Spacious secondary bedrooms, a genuine laundry room with upgraded storage, and a bonus room that becomes whatever the year asks of it — media room, home gym, studio, playroom. Then there's the part you'll feel in the mailbox. A fully owned solar system conveys with the home — no lease, no transfer fee, no payment inherited from anyone. Just a smaller bill, starting the day you close. Step outside the front door to a resort-style pool, playground, and shaded nature trails. Beyond the community, Lake Nona, Orlando International Airport, Waterford Lakes, and downtown Orlando are all a short drive — close to everything, quiet where it counts. Move-in ready, solar is paid off and included in asking price of home, with nothing left to fix and nothing waiting to surprise you. The seller is motivated and ready to talk.
Property Details
Price: $654,000
Sq Ft: 2,860
($229 per
sqft)
Bedrooms: 4
Bathrooms: 3
Partial Baths: 1
City: Orlando
County: Orange
Type: Single Family
Development: Pinewood Reserve
Acres: 0.1400
Year Built: 2023
Listing Number: O6434426
Status Code: A-Active
Taxes: $10,969.09
Tax Year: 2025
Garage:
2
/
Y
Furnishings: Unfurnished
Pets Allowed: Cats OK, Dogs OK, Yes
Total Recurring Fees: $88
Total Recurring Fee Frequency: 0.00
Interior Features:
In Wall Pest System
Walk-In Closet(s)
Financial Information:
Taxes: $10,969.09
Tax Year: 2025
Association Fee: $88.00
Association Fee Frequency: Monthly
Exterior Features:
Rain Gutters
Sidewalk
Equipment:
Dishwasher
Disposal
Electric Water Heater
Microwave
Range
View:
Trees/Woods
Water
School Information:
Elementary School: Hidden Oaks Elem
Middle School: Odyssey Middle
Junior High: Odyssey Middle
High School: Colonial High
Additional Information:
Building Description: Florida, Mediterranean
MLS Area: 32829 - Orlando/Chickasaw
Total Square Footage: 3,628
Price per Square Feet: $228.67
Water: Public
Construction: Block, Cement Siding, Stucco, Frame
Date Listed: 2026-08-18 00:00:00
Furnished: Unfurnished
Windows: Energy Star Qualified Windows, Insulated Windows
Parking: Driveway, Garage Door Opener
Garage Description: Y
Garage Spaces: 2
Attached Garage: Y
Flooring: Carpet, Ceramic Tile
Roof: Shingle
Heating: Electric, Heat Pump
Cooling: Central Air
Security: Smoke Detector(S)
Laundry: Inside, Laundry Room
Pets: Cats Ok, Dogs Ok, Yes
Sewer: Public Sewer
Lot Desc.: Level, Sidewalk, Paved
Parcel ID: 17-23-31-1944-0
Map of 6030 Arbor Watch Loop, Orlando, FL 32829
Listing Courtesy Of: Maxlife Realty Llc
ryan@maxliferealty.com