6020 Flora Vista Avenue N, Tampa, FL 33604
For Sale $489,000


Save Property
View Virtual Tour
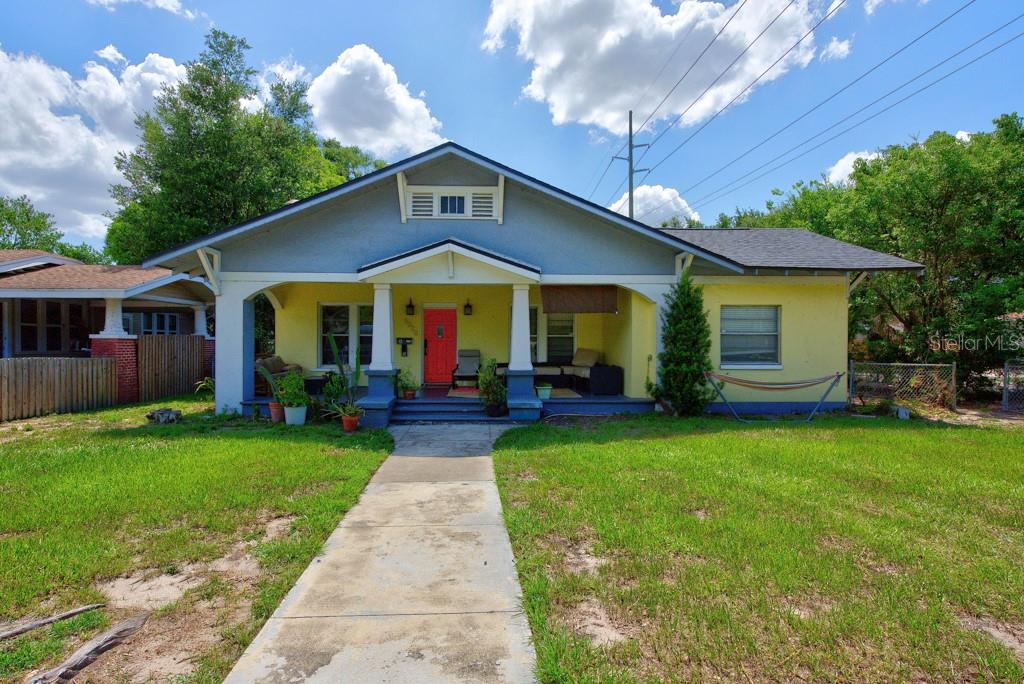
Historic bungalow charm meets modern versatility in the heart of Hampton Terrace. Situated on a desirable corner lot, this distinctive property offers a total of 5 bedrooms, 3 bathrooms, 2,305 square feet, and a detached two-car garage, with a separate accessory dwelling unit that creates exceptional flexibility for rental income, extended family, guests, or a private home office. The main residence features 3 bedrooms and 2 bathrooms with durable vinyl flooring throughout. The updated kitchen is equipped with stainless steel appliances, granite countertops, refreshed cabinetry, and a stylish backsplash. Updated bathroom vanities add to the home’s clean, move-in-ready appeal. The front residence is currently occupied under an annual lease, providing immediate income potential for an investor. The detached ADU includes 2 bedrooms and 1 bathroom, along with its own full kitchen featuring stainless steel appliances, granite countertops, and vinyl flooring throughout. With a private and functional layout, the additional living space offers numerous possibilities while maintaining separation from the primary home. Major improvements include a 2021 roof, a 2017 air-conditioning system for the main residence, and a 2021 air-conditioning system for the ADU. With no HOA, no CDD fees, and no flood insurance required, the property offers added value and fewer ongoing ownership expenses. The location is equally impressive. Walk to Publix, neighborhood restaurants, brewpubs, coffee shops, and many of Seminole Heights’ favorite local destinations. Downtown Tampa, Water Street, Historic Ybor City, and Armature Works are all approximately 10 minutes away, with convenient access to major highways. Whether you are searching for a historic Tampa residence with additional space, a multigenerational living arrangement, or a strong income-producing opportunity, this Hampton Terrace bungalow offers character, flexibility, and an outstanding central location.
Built-in Features
Ceiling Fans(s)
Eat-in Kitchen
Stone Counters
Taxes: $7,205.20
Tax Year: 2025
Other
Dishwasher
Range
Refrigerator
Elementary School: Seminole-Hb
Middle School: Memorial-Hb
Junior High: Memorial-Hb
High School: Middleton-Hb
MLS Area: 33604 - Tampa / Sulphur Springs
Total Square Footage: 2,636
Price per Square Feet: $212.15
Total Floors: 1
Water: Public
Construction: Block, Stucco
Date Listed: 2026-07-22 00:00:00
Furnished: Turnkey
Garage Spaces: 2
Flooring: Vinyl
Roof: Shingle
Heating: Central
Cooling: Central Air
Fireplace: Y
Laundry: Outside
Sewer: Public Sewer
Lot Desc.: Corner Lot
Parcel ID: A-31-28-19-4K2-
Listing Courtesy Of: Lpt Realty Llc
info@theduncanduo.com
Historic bungalow charm meets modern versatility in the heart of Hampton Terrace. Situated on a desirable corner lot, this distinctive property offers a total of 5 bedrooms, 3 bathrooms, 2,305 square feet, and a detached two-car garage, with a separate accessory dwelling unit that creates exceptional flexibility for rental income, extended family, guests, or a private home office. The main residence features 3 bedrooms and 2 bathrooms with durable vinyl flooring throughout. The updated kitchen is equipped with stainless steel appliances, granite countertops, refreshed cabinetry, and a stylish backsplash. Updated bathroom vanities add to the home’s clean, move-in-ready appeal. The front residence is currently occupied under an annual lease, providing immediate income potential for an investor. The detached ADU includes 2 bedrooms and 1 bathroom, along with its own full kitchen featuring stainless steel appliances, granite countertops, and vinyl flooring throughout. With a private and functional layout, the additional living space offers numerous possibilities while maintaining separation from the primary home. Major improvements include a 2021 roof, a 2017 air-conditioning system for the main residence, and a 2021 air-conditioning system for the ADU. With no HOA, no CDD fees, and no flood insurance required, the property offers added value and fewer ongoing ownership expenses. The location is equally impressive. Walk to Publix, neighborhood restaurants, brewpubs, coffee shops, and many of Seminole Heights’ favorite local destinations. Downtown Tampa, Water Street, Historic Ybor City, and Armature Works are all approximately 10 minutes away, with convenient access to major highways. Whether you are searching for a historic Tampa residence with additional space, a multigenerational living arrangement, or a strong income-producing opportunity, this Hampton Terrace bungalow offers character, flexibility, and an outstanding central location.
Property Details
Price: $489,000
Sq Ft: 2,305
($212 per
sqft)
Bedrooms: 5
Bathrooms: 3
City: Tampa
County: Hillsborough
Type: Single Family
Development: Lakewood Manor
Acres: 0.1800
Virtual Tour/Floorplan: View
Year Built: 1925
Listing Number: TB8531584
Status Code: A-Active
Taxes: $7,205.20
Tax Year: 2025
Garage:
2
Furnishings: Turnkey
Interior Features:
Built-in Features
Ceiling Fans(s)
Eat-in Kitchen
Stone Counters
Financial Information:
Taxes: $7,205.20
Tax Year: 2025
Exterior Features:
Other
Equipment:
Dishwasher
Range
Refrigerator
School Information:
Elementary School: Seminole-Hb
Middle School: Memorial-Hb
Junior High: Memorial-Hb
High School: Middleton-Hb
Additional Information:
MLS Area: 33604 - Tampa / Sulphur Springs
Total Square Footage: 2,636
Price per Square Feet: $212.15
Total Floors: 1
Water: Public
Construction: Block, Stucco
Date Listed: 2026-07-22 00:00:00
Furnished: Turnkey
Garage Spaces: 2
Flooring: Vinyl
Roof: Shingle
Heating: Central
Cooling: Central Air
Fireplace: Y
Laundry: Outside
Sewer: Public Sewer
Lot Desc.: Corner Lot
Parcel ID: A-31-28-19-4K2-
Map of 6020 Flora Vista Avenue N, Tampa, FL 33604
Listing Courtesy Of: Lpt Realty Llc
info@theduncanduo.com