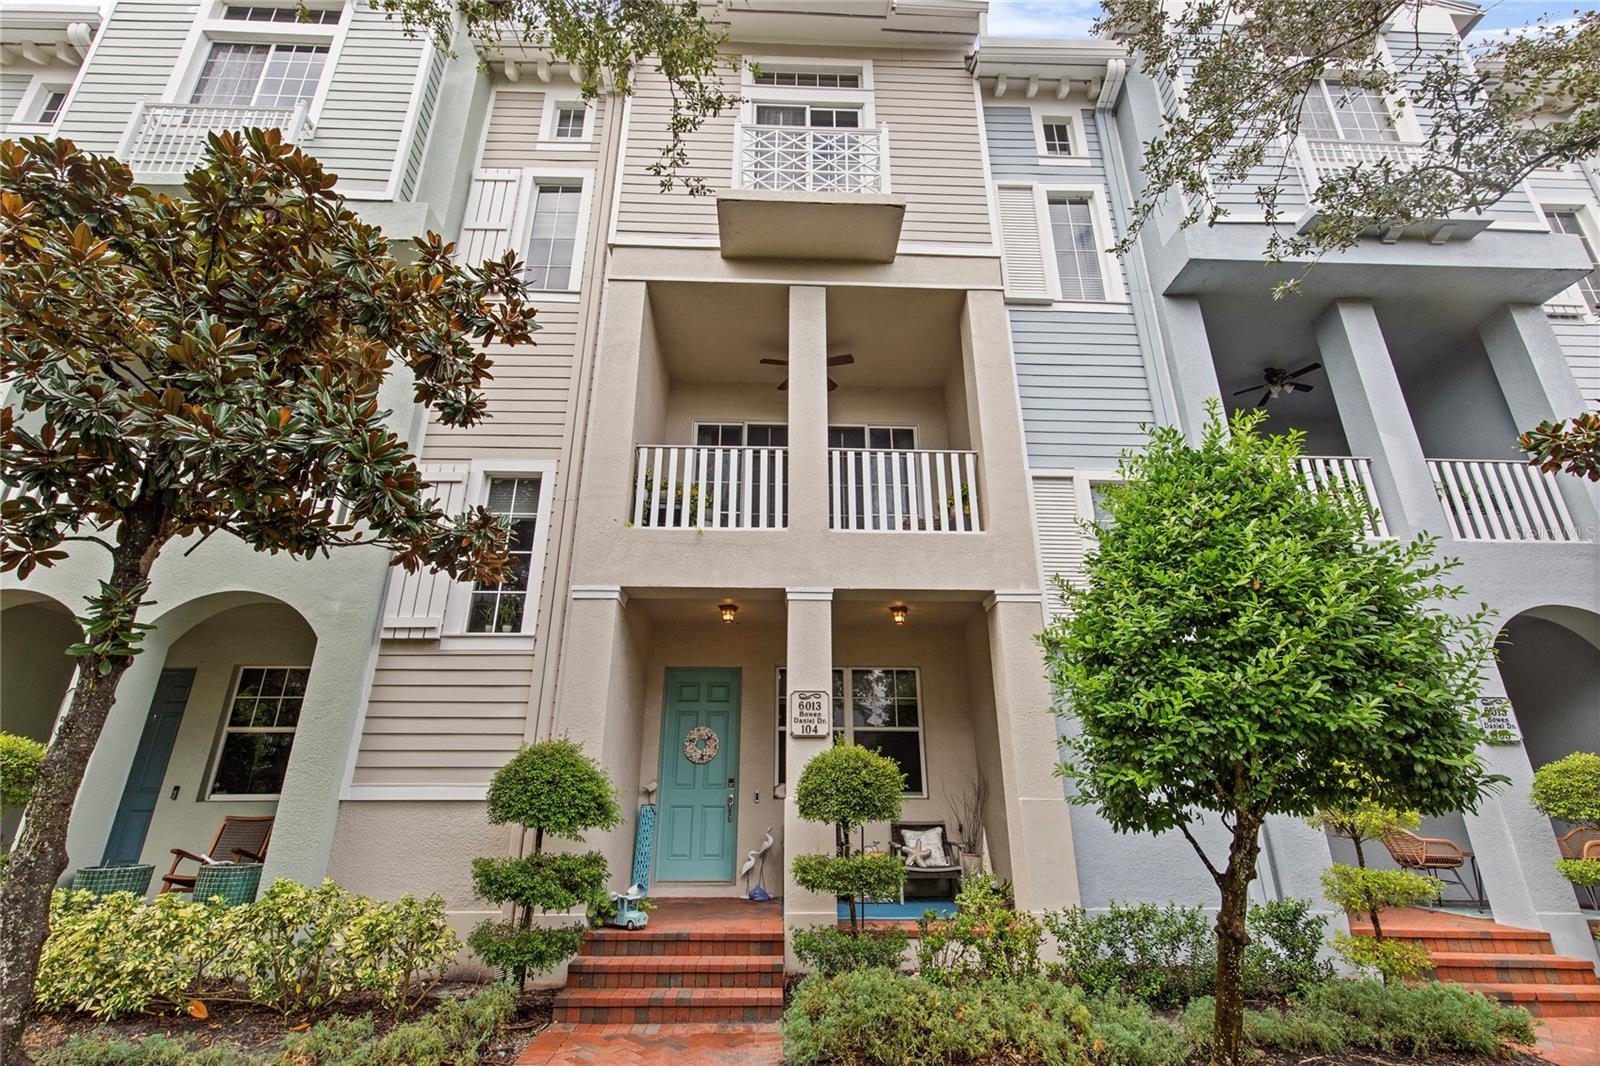
6013 Bowen Daniel Drive #104, Tampa, FL 33616
For Sale $665,000


Save Property
View Virtual Tour
Picture your mornings starting with coffee on your private terrace as the breeze rolls in off Old Tampa Bay. Your afternoons are spent cruising the bay, and your evenings end poolside, watching the sun melt into the water. This is life in the 24-hour guard-gated Westshore Yacht Club, one of South Tampa's most sought-after waterfront communities, where every day feels like a getaway. For boaters, it doesn't get better. The private marina offers 40 to 60-foot slips available for lease, with deep water depths of 10 to 14 feet and no fixed bridges between you and open water. Head out to Tampa Bay and the Gulf, then come home to dinner at the community's waterfront restaurant. Step inside this beautifully updated 3 bedroom, 2 full and 2 half bath townhome, and you'll feel the difference right away. Recently updated interior finishes, hand-scraped hickory floors, 9-foot ceilings, crown molding, and sparkling crystal chandeliers set a tone of relaxed elegance on every level. Gatherings naturally flow to the second floor. The bright, open-concept living and dining areas wrap around a recently updated kitchen designed for entertaining, featuring 40-inch solid wood white cabinetry, marble countertops, two breakfast bars, and a white and brass accented Café appliance suite. Guests can spill out onto the spacious terrace for sunset cocktails. At the end of the day, retreat to the third floor. The primary suite showcases a tray ceiling, a Juliet balcony, a generous walk-through dressing area with dual closets, and a renovated marble bath with dual vanities and a glass-enclosed rain shower. A guest bedroom with a full ensuite bath and a washer-dryer alcove are located on the same level for everyday ease. On the first floor, a third bedroom with a private powder room makes an ideal home office, den, or guest space, with direct access to the two-car garage. Walk-in storage closets on each floor are stacked, so a future owner could convert them into a shaft for a private elevator. Recent updates include a new roof (estimated completion 11/2026), an A/C pump (2026), HVAC systems (2024 and 2020), a new garage door (2024), updated ductwork, thermostats, outlets, and bath lighting, plantation shutters, Hunter Douglas blinds and an ADT security system. Scheduled roof replacement and landscaping upgrades paid in full, so you enjoy a lower HOA payment right away! Within the gates, you can swim laps in one of two heated pools, train at the 24-hour fitness center, book a spa day, or meet neighbors and friends at the cocktail bistro. Outside the gates, you're minutes from the best of South Tampa. Jog along Bayshore Boulevard, stroll the boutiques of Hyde Park Village, grab brunch on South Howard, or shop International Plaza and Bay Street. Catch a Bucs game, or spend a weekend on the Gulf beaches just across the Gandy Bridge. Tampa International Airport, MacDill AFB, and downtown Tampa are all an easy drive away. Schedule your private showing today and start living the Yacht Club lifestyle!
Ceiling Fans(s)
Crown Molding
Eat-in Kitchen
High Ceilings
Kitchen/Family Room Combo
Living Room/Dining Room Combo
Primary Bedroom Upstairs
Stone Counters
Thermostat
Walk-In Closet(s)
Window Treatments
Clubhouse
Fitness Center
Gated
Optional Additional Fees
Other
Park
Pool
Recreation Facilities
Security
Taxes: $8,668.80
Tax Year: 2025
Association Fee: $1,782.00
Association Fee Frequency: Semi-Annually
Association Fee Frequency: Semi-Annually
Balcony
Lighting
Rain Gutters
Sidewalk
Convection Oven
Dishwasher
Dryer
Electric Water Heater
Microwave
Range
Refrigerator
Smart Appliances
Washer
Elementary School: Lanier-Hb
Middle School: Madison-Hb
Junior High: Madison-Hb
High School: Robinson-Hb
Building Description: Coastal, Contemporary, Elevated, Mediterranean
MLS Area: 33616 - Tampa
Total Square Footage: 2,405
Price per Square Feet: $381.09
Total Floors: 3
Water: Public
Construction: Block, Stucco
Date Listed: 2026-10-08 00:00:00
Pool Description: In Ground, Gunite, Heated
Furnished: Unfurnished
Windows: Blinds, Rods, Window Treatments
Parking: Alley Access, Garage Door Opener, Garage Faces Rear, Ground Level, On Street
Garage Description: Y
Garage Spaces: 2
Attached Garage: Y
Flooring: Ceramic Tile, Wood
Roof: Tile
Heating: Central, Electric, Zoned
Cooling: Central Air, Zoned
Security: Fire Sprinkler System, Gated Community, Security Gate, Security System
Laundry: Inside, Laundry Closet, Upper Level
Pets: Number Limit, Size Limit, Yes
Sewer: Public Sewer
Lot Desc.: Flood Insurance Required, Flood Zone, In County, Landscaped, Near Marina, Near Public Transit, Sidewalk, Paved
Parcel ID: A-08-30-18-976-
Amenities: Clubhouse, Fitness Center, Gated, Optional Additional Fees, Other, Park, Pool, Recreation Facilities, Security
Listing Courtesy Of: Exp Realty Llc
tanner@tillungtampabay.com
Picture your mornings starting with coffee on your private terrace as the breeze rolls in off Old Tampa Bay. Your afternoons are spent cruising the bay, and your evenings end poolside, watching the sun melt into the water. This is life in the 24-hour guard-gated Westshore Yacht Club, one of South Tampa's most sought-after waterfront communities, where every day feels like a getaway. For boaters, it doesn't get better. The private marina offers 40 to 60-foot slips available for lease, with deep water depths of 10 to 14 feet and no fixed bridges between you and open water. Head out to Tampa Bay and the Gulf, then come home to dinner at the community's waterfront restaurant. Step inside this beautifully updated 3 bedroom, 2 full and 2 half bath townhome, and you'll feel the difference right away. Recently updated interior finishes, hand-scraped hickory floors, 9-foot ceilings, crown molding, and sparkling crystal chandeliers set a tone of relaxed elegance on every level. Gatherings naturally flow to the second floor. The bright, open-concept living and dining areas wrap around a recently updated kitchen designed for entertaining, featuring 40-inch solid wood white cabinetry, marble countertops, two breakfast bars, and a white and brass accented Café appliance suite. Guests can spill out onto the spacious terrace for sunset cocktails. At the end of the day, retreat to the third floor. The primary suite showcases a tray ceiling, a Juliet balcony, a generous walk-through dressing area with dual closets, and a renovated marble bath with dual vanities and a glass-enclosed rain shower. A guest bedroom with a full ensuite bath and a washer-dryer alcove are located on the same level for everyday ease. On the first floor, a third bedroom with a private powder room makes an ideal home office, den, or guest space, with direct access to the two-car garage. Walk-in storage closets on each floor are stacked, so a future owner could convert them into a shaft for a private elevator. Recent updates include a new roof (estimated completion 11/2026), an A/C pump (2026), HVAC systems (2024 and 2020), a new garage door (2024), updated ductwork, thermostats, outlets, and bath lighting, plantation shutters, Hunter Douglas blinds and an ADT security system. Scheduled roof replacement and landscaping upgrades paid in full, so you enjoy a lower HOA payment right away! Within the gates, you can swim laps in one of two heated pools, train at the 24-hour fitness center, book a spa day, or meet neighbors and friends at the cocktail bistro. Outside the gates, you're minutes from the best of South Tampa. Jog along Bayshore Boulevard, stroll the boutiques of Hyde Park Village, grab brunch on South Howard, or shop International Plaza and Bay Street. Catch a Bucs game, or spend a weekend on the Gulf beaches just across the Gandy Bridge. Tampa International Airport, MacDill AFB, and downtown Tampa are all an easy drive away. Schedule your private showing today and start living the Yacht Club lifestyle!
Property Details
Price: $665,000
Sq Ft: 1,745
($381 per
sqft)
Bedrooms: 3
Bathrooms: 2
Partial Baths: 2
City: Tampa
County: Hillsborough
Type: Townhouse
Development: Westshore Yacht Club
Subdivision: Westshore Yacht Club Twnhms
Acres: 0.0100
Virtual Tour/Floorplan: View
Year Built: 2007
Listing Number: TB8553498
Status Code: A-Active
Taxes: $8,668.80
Tax Year: 2025
Garage:
2
/
Y
Furnishings: Unfurnished
Pets Allowed: Number Limit, Size Limit, Yes
Total Recurring Fees: $1,654
Total Recurring Fee Frequency: 0.00
Interior Features:
Ceiling Fans(s)
Crown Molding
Eat-in Kitchen
High Ceilings
Kitchen/Family Room Combo
Living Room/Dining Room Combo
Primary Bedroom Upstairs
Stone Counters
Thermostat
Walk-In Closet(s)
Window Treatments
Amenities:
Clubhouse
Fitness Center
Gated
Optional Additional Fees
Other
Park
Pool
Recreation Facilities
Security
Financial Information:
Taxes: $8,668.80
Tax Year: 2025
Association Fee: $1,782.00
Association Fee Frequency: Semi-Annually
Association Fee Frequency: Semi-Annually
Exterior Features:
Balcony
Lighting
Rain Gutters
Sidewalk
Equipment:
Convection Oven
Dishwasher
Dryer
Electric Water Heater
Microwave
Range
Refrigerator
Smart Appliances
Washer
School Information:
Elementary School: Lanier-Hb
Middle School: Madison-Hb
Junior High: Madison-Hb
High School: Robinson-Hb
Additional Information:
Building Description: Coastal, Contemporary, Elevated, Mediterranean
MLS Area: 33616 - Tampa
Total Square Footage: 2,405
Price per Square Feet: $381.09
Total Floors: 3
Water: Public
Construction: Block, Stucco
Date Listed: 2026-10-08 00:00:00
Pool Description: In Ground, Gunite, Heated
Furnished: Unfurnished
Windows: Blinds, Rods, Window Treatments
Parking: Alley Access, Garage Door Opener, Garage Faces Rear, Ground Level, On Street
Garage Description: Y
Garage Spaces: 2
Attached Garage: Y
Flooring: Ceramic Tile, Wood
Roof: Tile
Heating: Central, Electric, Zoned
Cooling: Central Air, Zoned
Security: Fire Sprinkler System, Gated Community, Security Gate, Security System
Laundry: Inside, Laundry Closet, Upper Level
Pets: Number Limit, Size Limit, Yes
Sewer: Public Sewer
Lot Desc.: Flood Insurance Required, Flood Zone, In County, Landscaped, Near Marina, Near Public Transit, Sidewalk, Paved
Parcel ID: A-08-30-18-976-
Amenities: Clubhouse, Fitness Center, Gated, Optional Additional Fees, Other, Park, Pool, Recreation Facilities, Security
Map of 6013 Bowen Daniel Drive #104, Tampa, FL 33616
Listing Courtesy Of: Exp Realty Llc
tanner@tillungtampabay.com