6010 Bayou Grande Boulevard, St Petersburg, FL 33703
For Sale $589,900


Save Property
View Virtual Tour
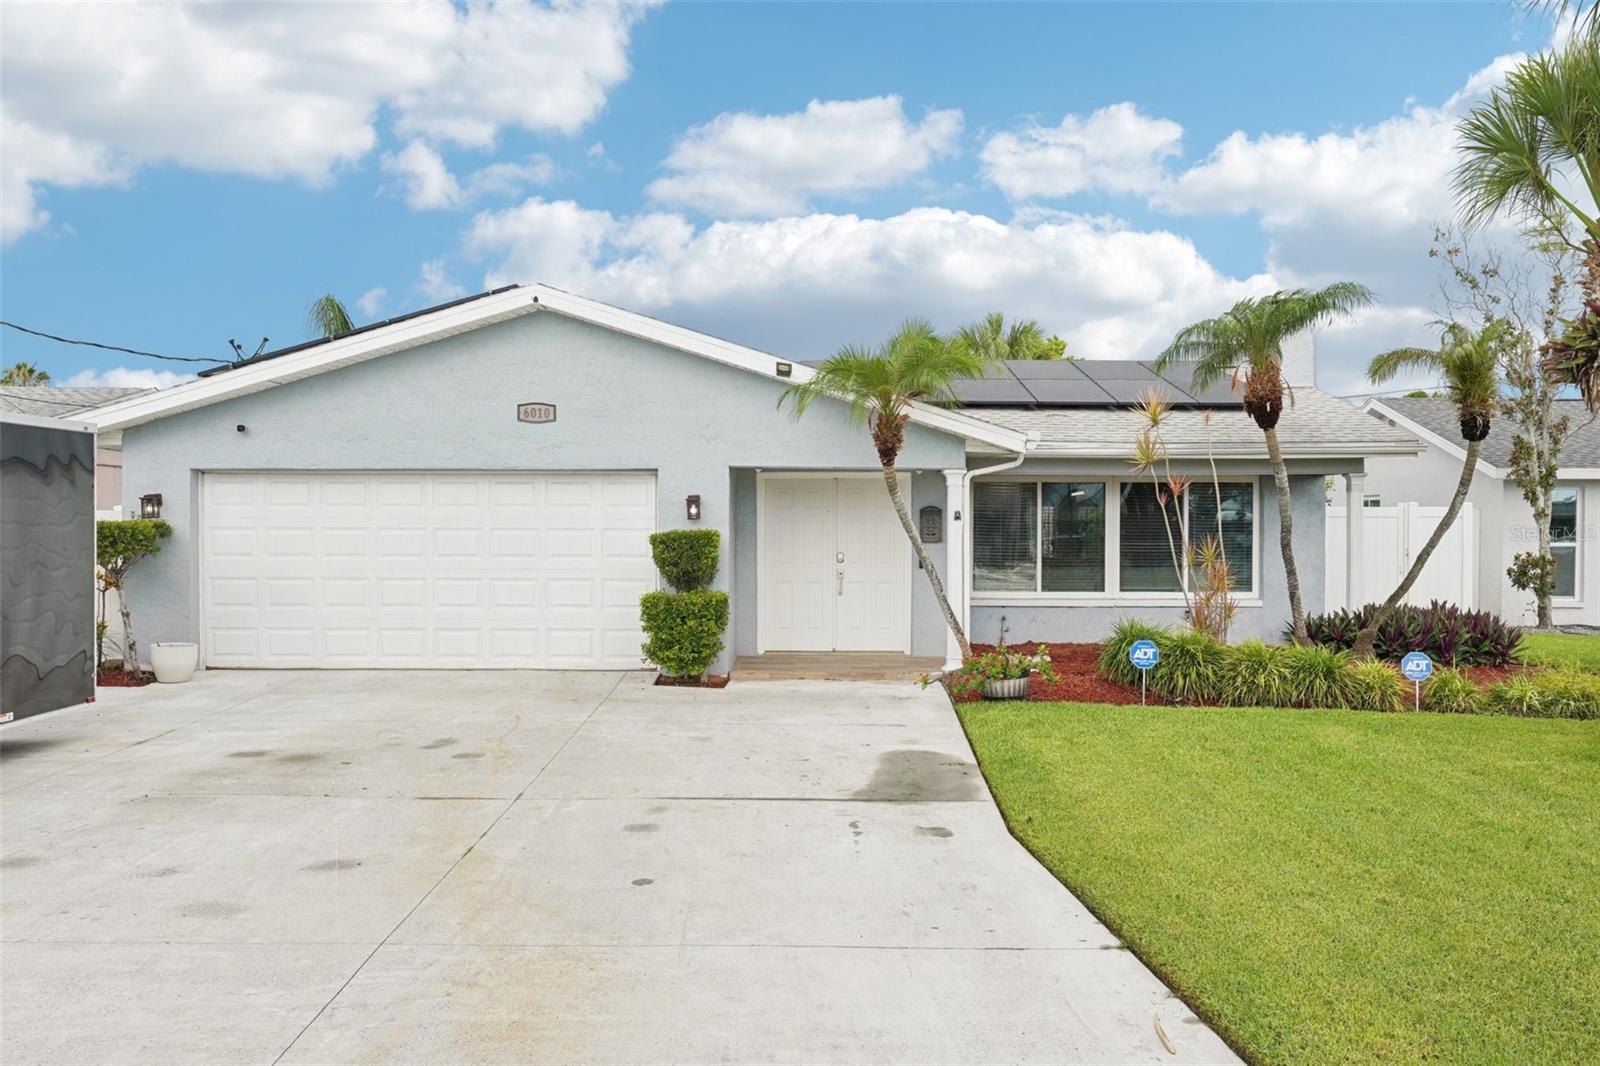
Welcome to this beautifully renovated 3-bedroom, 2-bath ranch offering a spacious, modern layout with upscale finishes throughout. Designed for both comfort and style, this move-in-ready home features an open-concept floor plan with a generous living room, formal dining area, separate family room, and French doors leading to a screened-in lanai for seamless indoor-outdoor living. The chef-inspired kitchen is the centerpiece of the home, showcasing quartz countertops with a dramatic waterfall edge, premium cabinetry, stainless steel appliances, a breakfast bar, and energy-efficient solar panels to help reduce monthly utility costs. The private owner's suite features a beautifully updated en-suite bathroom with a walk-in shower and elegant vanity, creating a relaxing retreat. Throughout the home, you'll find durable tile flooring (no carpet), fresh interior paint, stylish lighting, and quality finishes that add a touch of luxury. Enjoy peace of mind with a brand-new roof installed in 2026 and assumable low-cost flood insurance, providing long-term value and savings. Step outside to your own tropical oasis featuring a fully fenced backyard, covered patio, grilling area, and lush landscaping—ideal for entertaining or simply enjoying Florida's year-round sunshine. Additional highlights include a spacious two-car garage, modern upgrades throughout, and an unbeatable location near top-rated schools, golf courses, the 4th Street corridor, I-275, Gandy Boulevard, and vibrant downtown St. Petersburg. This exceptional turnkey home combines modern updates, energy efficiency, and an outstanding location—schedule your private showing today!
Kitchen/Family Room Combo
Open Floorplan
Solid Surface Counters
Walk-In Closet(s)
Park
Playground
Recreation Facilities
Tennis Court(s)
Taxes: $5,643.00
Tax Year: 2024
French Doors
Rain Gutters
Sliding Doors
Convection Oven
Dishwasher
Disposal
Electric Water Heater
Microwave
Range
Refrigerator
Elementary School: Shore Acres Elementary-Pn
Middle School: Meadowlawn Middle-Pn
Junior High: Meadowlawn Middle-Pn
High School: Northeast High-Pn
Building Description: Ranch
MLS Area: 33703 - St Pete
Total Square Footage: 2,354
Price per Square Feet: $371.01
Water: Public
Construction: Block, Stucco
Date Listed: 2026-07-01 00:00:00
Furnished: Negotiable
Windows: Blinds
Parking: Driveway, Garage Door Opener
Garage Description: Y
Garage Spaces: 2
Attached Garage: Y
Flooring: Ceramic Tile
Roof: Shingle
Heating: Central, Electric
Cooling: Central Air
Fireplace: Y
Security: Smoke Detector(S)
Laundry: In Garage
Pets: Yes
Sewer: Public Sewer
Lot Desc.: Flood Zone, City Limits, Sidewalk, Paved
Parcel ID: 33-30-17-81234-
Amenities: Park, Playground, Recreation Facilities, Tennis Court(S)
Listing Courtesy Of: Weichert, Realtors - Nexon
hanbautista@weichertnexon.com
Welcome to this beautifully renovated 3-bedroom, 2-bath ranch offering a spacious, modern layout with upscale finishes throughout. Designed for both comfort and style, this move-in-ready home features an open-concept floor plan with a generous living room, formal dining area, separate family room, and French doors leading to a screened-in lanai for seamless indoor-outdoor living. The chef-inspired kitchen is the centerpiece of the home, showcasing quartz countertops with a dramatic waterfall edge, premium cabinetry, stainless steel appliances, a breakfast bar, and energy-efficient solar panels to help reduce monthly utility costs. The private owner's suite features a beautifully updated en-suite bathroom with a walk-in shower and elegant vanity, creating a relaxing retreat. Throughout the home, you'll find durable tile flooring (no carpet), fresh interior paint, stylish lighting, and quality finishes that add a touch of luxury. Enjoy peace of mind with a brand-new roof installed in 2026 and assumable low-cost flood insurance, providing long-term value and savings. Step outside to your own tropical oasis featuring a fully fenced backyard, covered patio, grilling area, and lush landscaping—ideal for entertaining or simply enjoying Florida's year-round sunshine. Additional highlights include a spacious two-car garage, modern upgrades throughout, and an unbeatable location near top-rated schools, golf courses, the 4th Street corridor, I-275, Gandy Boulevard, and vibrant downtown St. Petersburg. This exceptional turnkey home combines modern updates, energy efficiency, and an outstanding location—schedule your private showing today!
Property Details
Price: $589,900
Sq Ft: 1,590
($371 per
sqft)
Bedrooms: 3
Bathrooms: 2
City: St Petersburg
County: Pinellas
Type: Single Family
Development: Shore Acres Bayou Grande
Subdivision: Shore Acres Bayou Grande Sec
Acres: 0.1900
Virtual Tour/Floorplan: View
Year Built: 1973
Listing Number: TB8524607
Status Code: A-Active
Taxes: $5,643.00
Tax Year: 2024
Garage:
2
/
Y
Furnishings: Negotiable
Pets Allowed: Yes
Interior Features:
Kitchen/Family Room Combo
Open Floorplan
Solid Surface Counters
Walk-In Closet(s)
Amenities:
Park
Playground
Recreation Facilities
Tennis Court(s)
Financial Information:
Taxes: $5,643.00
Tax Year: 2024
Exterior Features:
French Doors
Rain Gutters
Sliding Doors
Equipment:
Convection Oven
Dishwasher
Disposal
Electric Water Heater
Microwave
Range
Refrigerator
School Information:
Elementary School: Shore Acres Elementary-Pn
Middle School: Meadowlawn Middle-Pn
Junior High: Meadowlawn Middle-Pn
High School: Northeast High-Pn
Additional Information:
Building Description: Ranch
MLS Area: 33703 - St Pete
Total Square Footage: 2,354
Price per Square Feet: $371.01
Water: Public
Construction: Block, Stucco
Date Listed: 2026-07-01 00:00:00
Furnished: Negotiable
Windows: Blinds
Parking: Driveway, Garage Door Opener
Garage Description: Y
Garage Spaces: 2
Attached Garage: Y
Flooring: Ceramic Tile
Roof: Shingle
Heating: Central, Electric
Cooling: Central Air
Fireplace: Y
Security: Smoke Detector(S)
Laundry: In Garage
Pets: Yes
Sewer: Public Sewer
Lot Desc.: Flood Zone, City Limits, Sidewalk, Paved
Parcel ID: 33-30-17-81234-
Amenities: Park, Playground, Recreation Facilities, Tennis Court(S)
Map of 6010 Bayou Grande Boulevard, St Petersburg, FL 33703
Listing Courtesy Of: Weichert, Realtors - Nexon
hanbautista@weichertnexon.com