601 Trumpet Tree, Punta Gorda, FL 33955
For Sale $575,000


Save Property
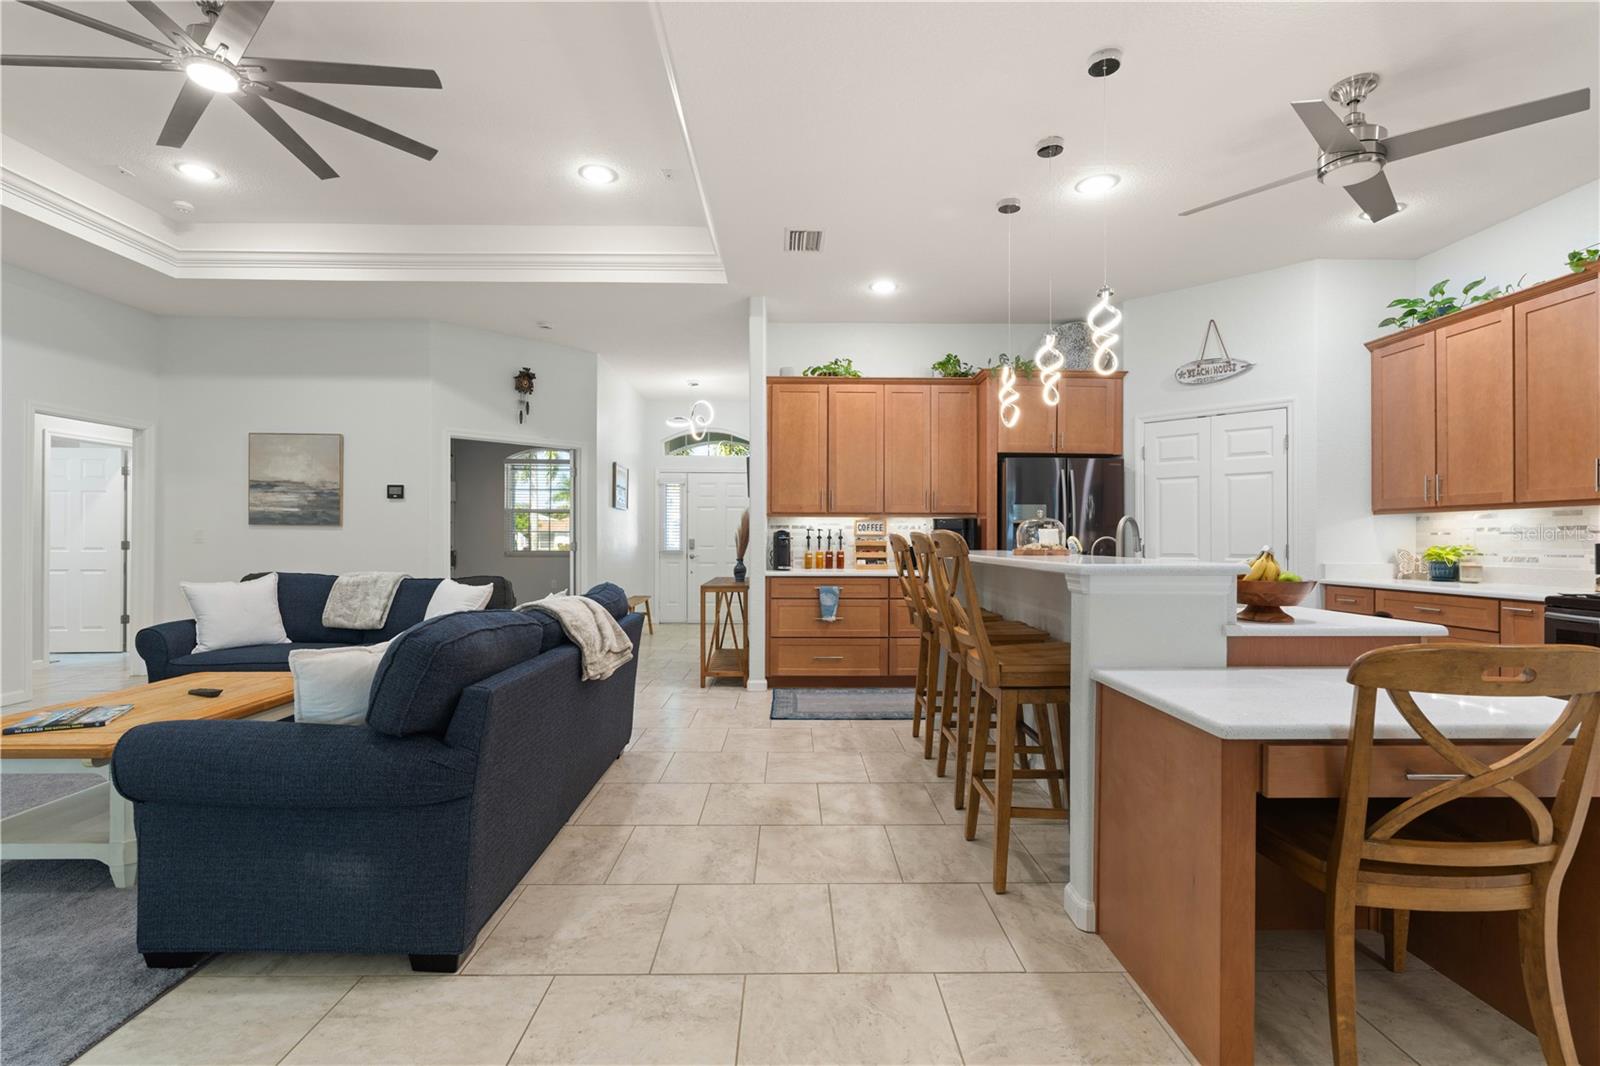
DOUBLE LOT, QUALITY CONSTRUCTION & ROOM TO MAKE IT YOUR OWN! Built by Sage Construction and situated on a spacious double lot, this beautifully appointed 4 bed/3 bath home with a large office/den offers the perfect combination of quality craftsmanship, thoughtful upgrades, and room to spread out! With generous space on both sides and behind the home, enjoy an added sense of privacy, lush tropical landscaping, and the flexibility to create your ideal outdoor living space. Inside, attention to detail shines through with contemporary lighting, stylish ceiling fans, and quality finishes throughout. The kitchen features beautiful tongue-and-groove maple cabinetry with soft-close features, quartz countertops, mosaic tile backsplash, Samsung stainless steel appliances, and a large closet pantry. The same maple cabinetry and quartz countertops carry through to the bathrooms, creating a cohesive look throughout the home. With four bedrooms plus a generously sized office/den, there's plenty of flexibility for family, guests, or working from home. Step outside to a backyard filled with possibilities! Enjoy the existing butterfly garden and tropical landscaping or take advantage of the generous lot size to add your dream pool and outdoor entertaining area. The lanai is already equipped with a vent for a future summer kitchen, making it easy to envision evenings spent dining and entertaining outdoors. Additional highlights include a NEW ROOF (2024), smart Wi-Fi-enabled irrigation system, RainSoft water softener, and Sentricon pest control system. The oversized 3-car garage features an additional 7' x 8' bump-out, ideal for a workshop, hobby area, or extra storage, plus a retractable garage screen for added versatility. An exterior storage closet keeps hurricane shutters neatly organized and easily accessible when needed. With the space of a double lot, quality construction, and so many thoughtful features already in place, this property offers a rare opportunity to enjoy the Florida lifestyle with room to grow. Make your appointment to see all this home has to offer!
Carbon Monoxide Detector(s)
Open Floorplan
Split Bedroom
Stone Counters
Tray Ceiling(s)
Walk-In Closet(s)
Tax Year: 2025
Association Fee: $295.00
Association Fee Frequency: Annually
Hurricane Shutters
Rain Gutters
Convection Oven
Disposal
Dryer
Electric Water Heater
Kitchen Reverse Osmosis System
Microwave
Range
Refrigerator
Smart Appliances
Washer
Water Softener
Park/Greenbelt
Elementary School: East Elementary
Middle School: Punta Gorda Middle
Junior High: Punta Gorda Middle
High School: Charlotte High
Building Description: Florida
MLS Area: 33955 - Punta Gorda
Total Square Footage: 3,580
Price per Square Feet: $234.31
Water: Public
Construction: Block, Stucco
Date Listed: 2026-11-06 00:00:00
Furnished: Negotiable
Windows: Carbon Mono/Detector, Blinds
Parking: Garage Door Opener
Garage Description: Y
Garage Spaces: 3
Attached Garage: Y
Flooring: Ceramic Tile
Roof: Shingle
Heating: Central, Electric
Cooling: Central Air
Security: Smoke Detector(S)
Laundry: Inside, Laundry Room, Sink
Pets: Cats Ok, Dogs Ok
Sewer: Public Sewer
Lot Desc.: City Limits, Oversized Lot, Paved
Parcel ID: 412333126006
Listing Courtesy Of: Re/Max Harbor Realty
alex@andreaegroup.com
DOUBLE LOT, QUALITY CONSTRUCTION & ROOM TO MAKE IT YOUR OWN! Built by Sage Construction and situated on a spacious double lot, this beautifully appointed 4 bed/3 bath home with a large office/den offers the perfect combination of quality craftsmanship, thoughtful upgrades, and room to spread out! With generous space on both sides and behind the home, enjoy an added sense of privacy, lush tropical landscaping, and the flexibility to create your ideal outdoor living space. Inside, attention to detail shines through with contemporary lighting, stylish ceiling fans, and quality finishes throughout. The kitchen features beautiful tongue-and-groove maple cabinetry with soft-close features, quartz countertops, mosaic tile backsplash, Samsung stainless steel appliances, and a large closet pantry. The same maple cabinetry and quartz countertops carry through to the bathrooms, creating a cohesive look throughout the home. With four bedrooms plus a generously sized office/den, there's plenty of flexibility for family, guests, or working from home. Step outside to a backyard filled with possibilities! Enjoy the existing butterfly garden and tropical landscaping or take advantage of the generous lot size to add your dream pool and outdoor entertaining area. The lanai is already equipped with a vent for a future summer kitchen, making it easy to envision evenings spent dining and entertaining outdoors. Additional highlights include a NEW ROOF (2024), smart Wi-Fi-enabled irrigation system, RainSoft water softener, and Sentricon pest control system. The oversized 3-car garage features an additional 7' x 8' bump-out, ideal for a workshop, hobby area, or extra storage, plus a retractable garage screen for added versatility. An exterior storage closet keeps hurricane shutters neatly organized and easily accessible when needed. With the space of a double lot, quality construction, and so many thoughtful features already in place, this property offers a rare opportunity to enjoy the Florida lifestyle with room to grow. Make your appointment to see all this home has to offer!
Property Details
Price: $575,000
Sq Ft: 2,454
($234 per
sqft)
Bedrooms: 4
Bathrooms: 3
City: Punta Gorda
County: Charlotte
Type: Single Family
Development: Punta Gorda Isles
Subdivision: Punta Gorda Isles Sec 18
Acres: 0.4800
Year Built: 2016
Listing Number: C7532400
Status Code: A-Active
Tax Year: 2025
Garage:
3
/
Y
Furnishings: Negotiable
Pets Allowed: Cats OK, Dogs OK
Total Recurring Fees: $25
Total Recurring Fee Frequency: 0.00
Interior Features:
Carbon Monoxide Detector(s)
Open Floorplan
Split Bedroom
Stone Counters
Tray Ceiling(s)
Walk-In Closet(s)
Financial Information:
Tax Year: 2025
Association Fee: $295.00
Association Fee Frequency: Annually
Exterior Features:
Hurricane Shutters
Rain Gutters
Equipment:
Convection Oven
Disposal
Dryer
Electric Water Heater
Kitchen Reverse Osmosis System
Microwave
Range
Refrigerator
Smart Appliances
Washer
Water Softener
View:
Park/Greenbelt
School Information:
Elementary School: East Elementary
Middle School: Punta Gorda Middle
Junior High: Punta Gorda Middle
High School: Charlotte High
Additional Information:
Building Description: Florida
MLS Area: 33955 - Punta Gorda
Total Square Footage: 3,580
Price per Square Feet: $234.31
Water: Public
Construction: Block, Stucco
Date Listed: 2026-11-06 00:00:00
Furnished: Negotiable
Windows: Carbon Mono/Detector, Blinds
Parking: Garage Door Opener
Garage Description: Y
Garage Spaces: 3
Attached Garage: Y
Flooring: Ceramic Tile
Roof: Shingle
Heating: Central, Electric
Cooling: Central Air
Security: Smoke Detector(S)
Laundry: Inside, Laundry Room, Sink
Pets: Cats Ok, Dogs Ok
Sewer: Public Sewer
Lot Desc.: City Limits, Oversized Lot, Paved
Parcel ID: 412333126006
Map of 601 Trumpet Tree, Punta Gorda, FL 33955
Listing Courtesy Of: Re/Max Harbor Realty
alex@andreaegroup.com