6004 Jean Street W, Tampa, FL 33634
For Sale $485,000


Save Property
View Virtual Tour
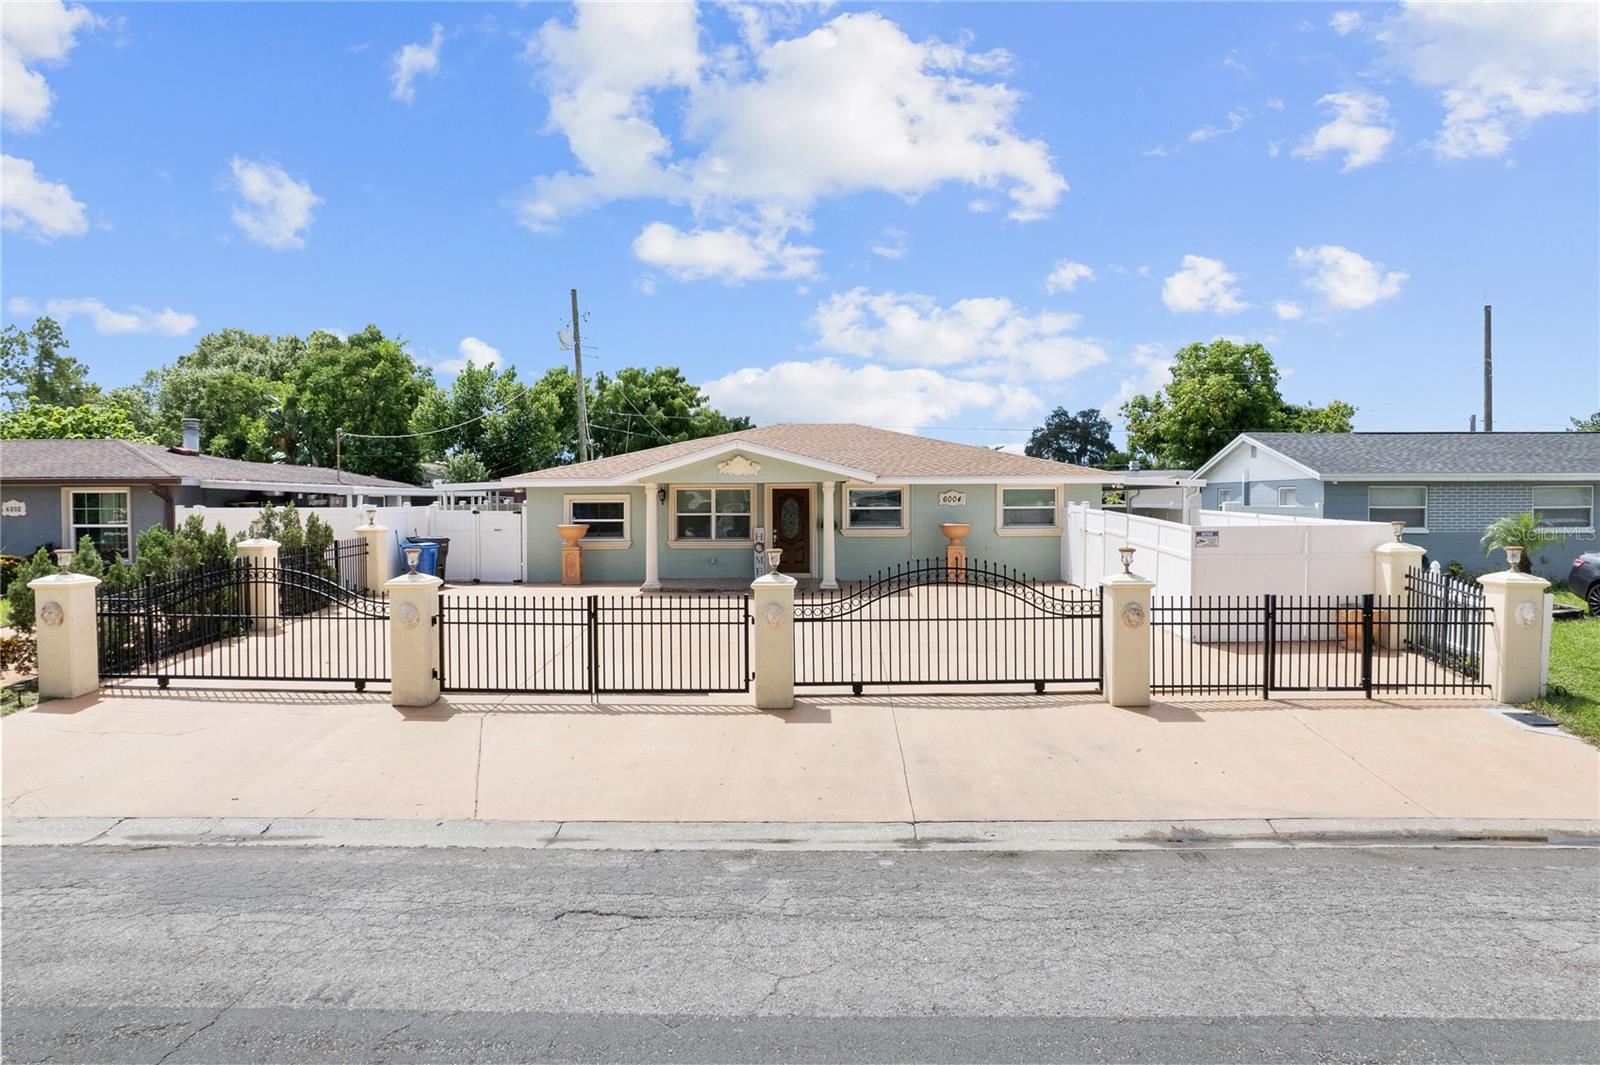
Welcome to this beautifully maintained and thoughtfully updated 4-bedroom, 2.5-bathroom home offering a perfect combination of elegance, functionality, and exceptional indoor and outdoor living. From the moment you arrive, the property makes a wonderful first impression with two beautiful gated entrances, stately columns, black metal fence, and attractive vinyl fencing. The home offers plenty of parking, making it ideal for entertaining large gatherings, while the low-maintenance exterior means no lawn to mow. The inviting covered front porch leads to an elegant wood front door with glass, complemented by decorative trim around the front windows and entryway. Numerous windows throughout the home provide an abundance of natural light. Inside, you'll find both a formal living room and formal dining room, creating welcoming spaces for entertaining and special occasions. The kitchen features beautiful wood cabinetry, granite countertops, a stylish backsplash, and stainless-steel appliances. The spacious primary suite offers a fully remodeled master bathroom featuring a double-sink vanity and a beautifully updated shower with frameless glass doors. The second bathroom has also been fully remodeled and features frameless glass shower doors. Ceiling fans throughout the home provide added comfort. One of the home's standout features is the oversized fourth bedroom, which was previously used as a daycare and includes its own mini-split system. This versatile space can easily be used as a fourth bedroom, home office, recreation room, or potentially converted into a mother-in-law suite, depending on the buyer's needs. Step outside and discover an entertainer's dream. The oversized tiled rear porch provides an incredible space for large parties, family gatherings, and outdoor entertaining. It features an outdoor kitchen and its own mini-split system for added comfort. An additional covered outdoor area provides the perfect setting for dominoes, pool, or other outdoor games. The fully fenced property offers privacy and functionality, with vinyl fencing, gutters, and multiple covered outdoor spaces. Additional features include an outside laundry area with a convenient sink and an exterior storage area with a wall unit to help protect personal belongings. Major updates include a 2021 roof and a newer HVAC system, providing added peace of mind for the next owner. This unique property offers an impressive amount of living and entertaining space, versatile rooms, and numerous updates—all in one fantastic Tampa location. Conveniently located near Tampa International Airport, International Plaza, Westshore District, major grocery stores, restaurants, and everyday conveniences. Easy access to the Veterans Expressway, Courtney Campbell Causeway, Howard Frankland bridge and and I-275 makes commuting throughout Tampa and the surrounding areas a breeze. Best of all, the property is not located in a flood zone and has no HOA or CDD fees, offering buyers additional peace of mind and savings. Don't miss the opportunity to make this exceptional home your own!
Ceiling Fans(s)
Ninguno
Thermostat
Taxes: $1,952.57
Tax Year: 2025
Sidewalk
Range
Washer
Elementary School: Town And Country-Hb
Middle School: Webb-Hb
Junior High: Webb-Hb
High School: Leto-Hb
MLS Area: 33634 - Tampa
Total Square Footage: 3,388
Price per Square Feet: $290.42
Total Floors: 1
Water: Public
Construction: Block, Stucco
Date Listed: 2026-09-04 00:00:00
Furnished: Unfurnished
Windows: Blinds
Parking: Driveway, Oversized
Flooring: Tile
Roof: Shingle
Heating: Central, Electric
Cooling: Central Air
Laundry: Electric Dryer Hookup, Outside, Washer Hookup
Pets: Cats Ok, Dogs Ok, Yes
Sewer: Public Sewer
Lot Desc.: In County, Street Dead-End, Paved
Parcel ID: U-31-28-18-17C-
Listing Courtesy Of: First Fla. Rlty. Of Tampa Bay
teamcruzre@gmail.com
Welcome to this beautifully maintained and thoughtfully updated 4-bedroom, 2.5-bathroom home offering a perfect combination of elegance, functionality, and exceptional indoor and outdoor living. From the moment you arrive, the property makes a wonderful first impression with two beautiful gated entrances, stately columns, black metal fence, and attractive vinyl fencing. The home offers plenty of parking, making it ideal for entertaining large gatherings, while the low-maintenance exterior means no lawn to mow. The inviting covered front porch leads to an elegant wood front door with glass, complemented by decorative trim around the front windows and entryway. Numerous windows throughout the home provide an abundance of natural light. Inside, you'll find both a formal living room and formal dining room, creating welcoming spaces for entertaining and special occasions. The kitchen features beautiful wood cabinetry, granite countertops, a stylish backsplash, and stainless-steel appliances. The spacious primary suite offers a fully remodeled master bathroom featuring a double-sink vanity and a beautifully updated shower with frameless glass doors. The second bathroom has also been fully remodeled and features frameless glass shower doors. Ceiling fans throughout the home provide added comfort. One of the home's standout features is the oversized fourth bedroom, which was previously used as a daycare and includes its own mini-split system. This versatile space can easily be used as a fourth bedroom, home office, recreation room, or potentially converted into a mother-in-law suite, depending on the buyer's needs. Step outside and discover an entertainer's dream. The oversized tiled rear porch provides an incredible space for large parties, family gatherings, and outdoor entertaining. It features an outdoor kitchen and its own mini-split system for added comfort. An additional covered outdoor area provides the perfect setting for dominoes, pool, or other outdoor games. The fully fenced property offers privacy and functionality, with vinyl fencing, gutters, and multiple covered outdoor spaces. Additional features include an outside laundry area with a convenient sink and an exterior storage area with a wall unit to help protect personal belongings. Major updates include a 2021 roof and a newer HVAC system, providing added peace of mind for the next owner. This unique property offers an impressive amount of living and entertaining space, versatile rooms, and numerous updates—all in one fantastic Tampa location. Conveniently located near Tampa International Airport, International Plaza, Westshore District, major grocery stores, restaurants, and everyday conveniences. Easy access to the Veterans Expressway, Courtney Campbell Causeway, Howard Frankland bridge and and I-275 makes commuting throughout Tampa and the surrounding areas a breeze. Best of all, the property is not located in a flood zone and has no HOA or CDD fees, offering buyers additional peace of mind and savings. Don't miss the opportunity to make this exceptional home your own!
Property Details
Price: $485,000
Sq Ft: 1,670
($290 per
sqft)
Bedrooms: 4
Bathrooms: 2
Partial Baths: 1
City: Tampa
County: Hillsborough
Type: Single Family
Development: Southern Comfort Homes
Subdivision: Southern Comfort Homes Unit
Acres: 0.1400
Virtual Tour/Floorplan: View
Year Built: 1960
Listing Number: TB8540219
Status Code: A-Active
Taxes: $1,952.57
Tax Year: 2025
Garage:
Furnishings: Unfurnished
Pets Allowed: Cats OK, Dogs OK, Yes
Interior Features:
Ceiling Fans(s)
Ninguno
Thermostat
Financial Information:
Taxes: $1,952.57
Tax Year: 2025
Exterior Features:
Sidewalk
Equipment:
Range
Washer
School Information:
Elementary School: Town And Country-Hb
Middle School: Webb-Hb
Junior High: Webb-Hb
High School: Leto-Hb
Additional Information:
MLS Area: 33634 - Tampa
Total Square Footage: 3,388
Price per Square Feet: $290.42
Total Floors: 1
Water: Public
Construction: Block, Stucco
Date Listed: 2026-09-04 00:00:00
Furnished: Unfurnished
Windows: Blinds
Parking: Driveway, Oversized
Flooring: Tile
Roof: Shingle
Heating: Central, Electric
Cooling: Central Air
Laundry: Electric Dryer Hookup, Outside, Washer Hookup
Pets: Cats Ok, Dogs Ok, Yes
Sewer: Public Sewer
Lot Desc.: In County, Street Dead-End, Paved
Parcel ID: U-31-28-18-17C-
Map of 6004 Jean Street W, Tampa, FL 33634
Listing Courtesy Of: First Fla. Rlty. Of Tampa Bay
teamcruzre@gmail.com