6003 Chellas Court, Lutz, FL 33558
For Sale $580,200


Save Property
View Virtual Tour
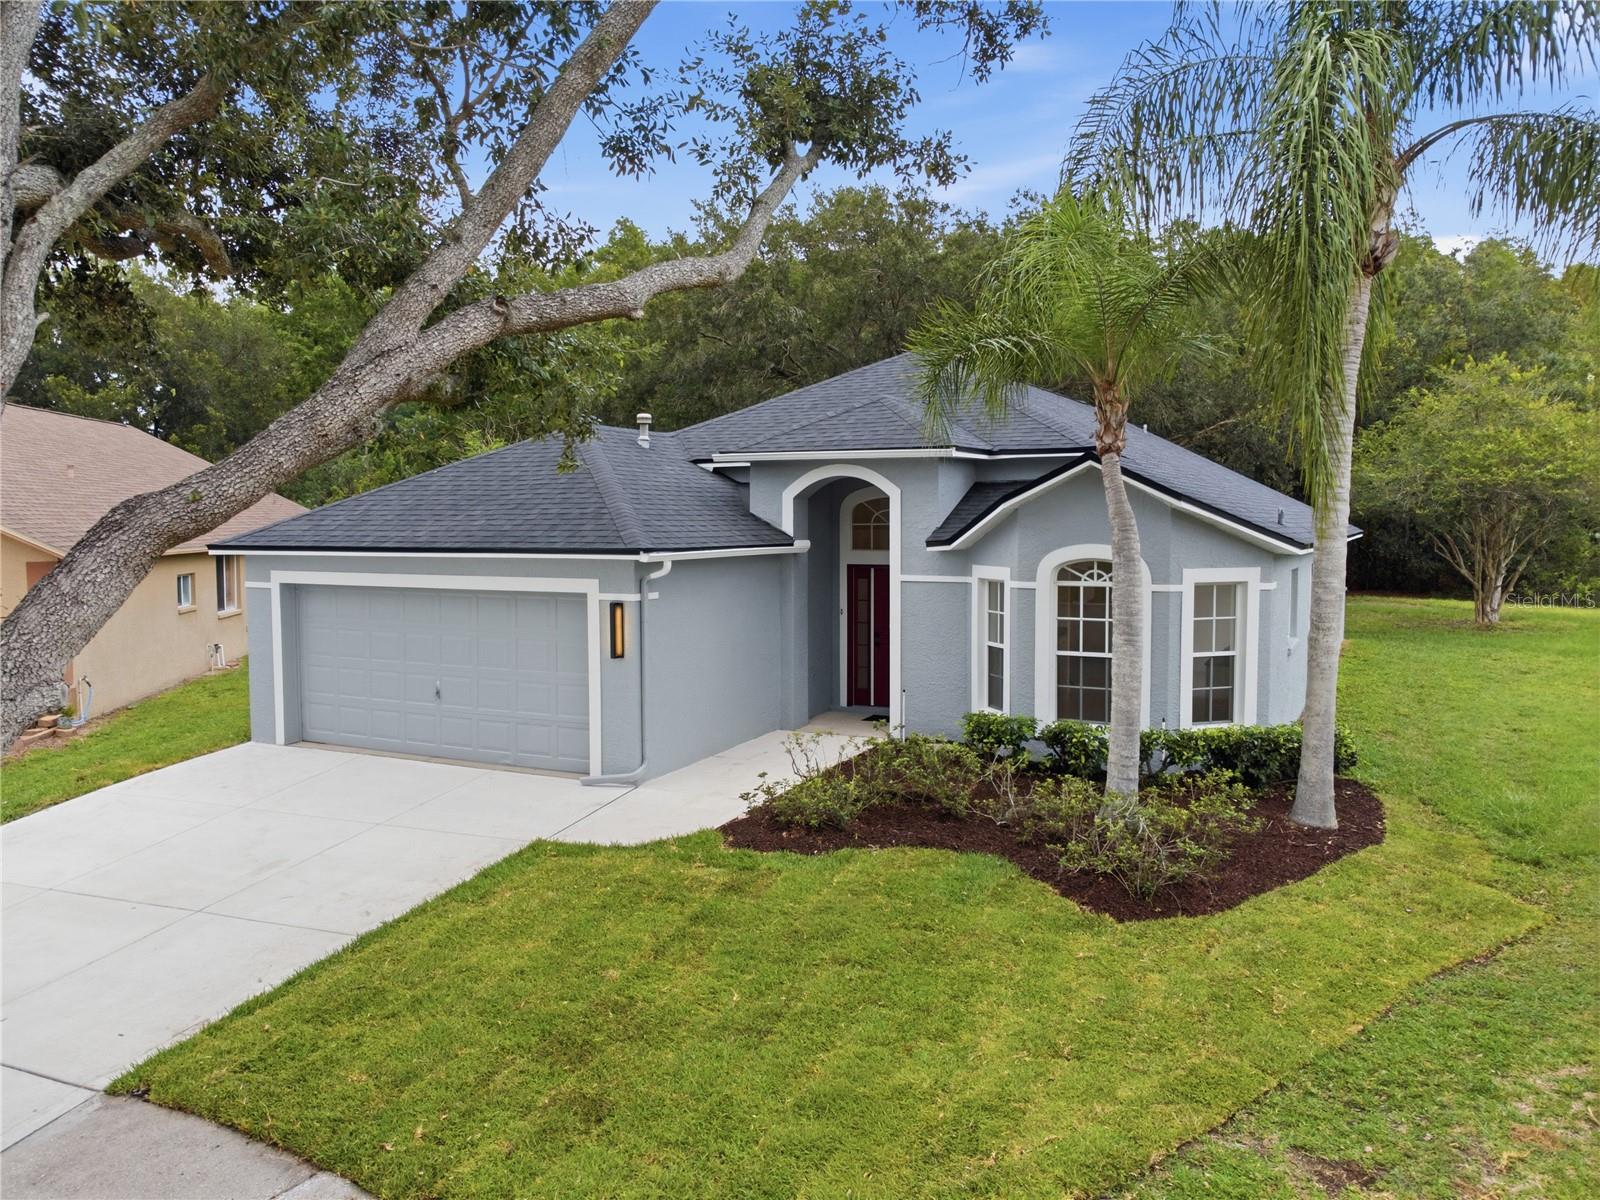
Discover the perfect blend of comfort, style, and waterfront living in this beautifully updated 3-bedroom, 2-bath home featuring a spacious family room, covered porch, and oversized patio overlooking a tranquil lake. Located inside the gates of Cheval Golf and Country Club, where comfort, security, and lifestyle are seamlessly combined.This home offers a family room that opens to a covered porch, ideal for indoor-outdoor living. RECENT UPDATES INCLUDE A NEW ROOF (2025), NEW HVAC SYSTEM, NEW WATER HEATER, AND NEW CONCRETE DRIVEWAY. FRESH INTERIOR AND EXTERIOR PAINT AND AN UPGRADED IRRIGATION SYSTEM. BUILT WITH DURABLE CONCRETE BLOCK CONSTRUCTION, THIS MOVE-IN-READY HOME PROVIDES BOTH QUALITY AND PEACE OF MIND. The open, light-filled floor plan showcases beautiful lake views throughout. The kitchen has been updated with quartz countertops, new wood cabinetry, contemporary designer hardware, a closet pantry, and stainless-steel appliances.The primary suite includes a walk-in closet and an updated bath with new countertops. ****Residents enjoy access to championship golf, tennis, and pickleball facilities, a fully equipped fitness center, playgrounds, and a variety of community amenities designed for an active and social lifestyle, all within a secure 24-hour manned gated community. All information is provided for informational purposes only and must be verified by the buyer. **** Buyer to verify all room measurements and HOA details. Some images have been virtually staged for illustrative purposes only. Don’t miss this opportunity—schedule your showing today. ****Buyer to select title company*****
Built-in Features
Cathedral Ceiling(s)
High Ceilings
Kitchen/Family Room Combo
Open Floorplan
Solid Wood Cabinets
Stone Counters
Walk-In Closet(s)
Clubhouse
Golf Course
Pickleball Court(s)
Playground
Pool
Tennis Court(s)
Taxes: $5,448.03
Tax Year: 2025
Association Fee: $150.00
Association Fee Frequency: Annually
Sidewalk
Dishwasher
Microwave
Range
Refrigerator
Trees/Woods
Water
Elementary School: Mckitrick-Hb
Middle School: Martinez-Hb
Junior High: Martinez-Hb
High School: Steinbrenner High School
Building Description: Contemporary
MLS Area: 33558 - Lutz
Total Square Footage: 2,404
Price per Square Feet: $296.93
Total Floors: 1
Water: Public
Construction: Block, Concrete
Date Listed: 2026-06-15 00:00:00
Furnished: Unfurnished
Windows: Aluminum Frames
Parking: Driveway, Garage Door Opener
Garage Description: Y
Garage Spaces: 2
Attached Garage: Y
Flooring: Tile
Roof: Shingle
Heating: Electric
Cooling: Central Air
Security: Gated Community, Key Card Entry, Security Gate, Smoke Detector(S)
Laundry: Inside, Laundry Room
Pets: Yes
Sewer: Public Sewer
Lot Desc.: Cul-De-Sac, In County, Irregular Lot, Landscaped, Near Golf Course, Sidewalk, Paved
Parcel ID: U-07-27-18-0Hu-
Amenities: Clubhouse, Golf Course, Pickleball Court(S), Playground, Pool, Tennis Court(S)
Listing Courtesy Of: Lca Realty, Llc
dayimach1998@yahoo.com
Discover the perfect blend of comfort, style, and waterfront living in this beautifully updated 3-bedroom, 2-bath home featuring a spacious family room, covered porch, and oversized patio overlooking a tranquil lake. Located inside the gates of Cheval Golf and Country Club, where comfort, security, and lifestyle are seamlessly combined.This home offers a family room that opens to a covered porch, ideal for indoor-outdoor living. RECENT UPDATES INCLUDE A NEW ROOF (2025), NEW HVAC SYSTEM, NEW WATER HEATER, AND NEW CONCRETE DRIVEWAY. FRESH INTERIOR AND EXTERIOR PAINT AND AN UPGRADED IRRIGATION SYSTEM. BUILT WITH DURABLE CONCRETE BLOCK CONSTRUCTION, THIS MOVE-IN-READY HOME PROVIDES BOTH QUALITY AND PEACE OF MIND. The open, light-filled floor plan showcases beautiful lake views throughout. The kitchen has been updated with quartz countertops, new wood cabinetry, contemporary designer hardware, a closet pantry, and stainless-steel appliances.The primary suite includes a walk-in closet and an updated bath with new countertops. ****Residents enjoy access to championship golf, tennis, and pickleball facilities, a fully equipped fitness center, playgrounds, and a variety of community amenities designed for an active and social lifestyle, all within a secure 24-hour manned gated community. All information is provided for informational purposes only and must be verified by the buyer. **** Buyer to verify all room measurements and HOA details. Some images have been virtually staged for illustrative purposes only. Don’t miss this opportunity—schedule your showing today. ****Buyer to select title company*****
Property Details
Price: $580,200
Sq Ft: 1,954
($297 per
sqft)
Bedrooms: 3
Bathrooms: 2
City: Lutz
County: Hillsborough
Type: Single Family
Development: Cheval West Community Association, Inc.
Acres: 0.1500
Virtual Tour/Floorplan: View
Year Built: 1998
Listing Number: TB8519527
Status Code: A-Active
Taxes: $5,448.03
Tax Year: 2025
Garage:
2
/
Y
Furnishings: Unfurnished
Pets Allowed: Yes
Total Recurring Fees: $13
Total Recurring Fee Frequency: 0.00
Interior Features:
Built-in Features
Cathedral Ceiling(s)
High Ceilings
Kitchen/Family Room Combo
Open Floorplan
Solid Wood Cabinets
Stone Counters
Walk-In Closet(s)
Amenities:
Clubhouse
Golf Course
Pickleball Court(s)
Playground
Pool
Tennis Court(s)
Financial Information:
Taxes: $5,448.03
Tax Year: 2025
Association Fee: $150.00
Association Fee Frequency: Annually
Exterior Features:
Sidewalk
Equipment:
Dishwasher
Microwave
Range
Refrigerator
View:
Trees/Woods
Water
School Information:
Elementary School: Mckitrick-Hb
Middle School: Martinez-Hb
Junior High: Martinez-Hb
High School: Steinbrenner High School
Additional Information:
Building Description: Contemporary
MLS Area: 33558 - Lutz
Total Square Footage: 2,404
Price per Square Feet: $296.93
Total Floors: 1
Water: Public
Construction: Block, Concrete
Date Listed: 2026-06-15 00:00:00
Furnished: Unfurnished
Windows: Aluminum Frames
Parking: Driveway, Garage Door Opener
Garage Description: Y
Garage Spaces: 2
Attached Garage: Y
Flooring: Tile
Roof: Shingle
Heating: Electric
Cooling: Central Air
Security: Gated Community, Key Card Entry, Security Gate, Smoke Detector(S)
Laundry: Inside, Laundry Room
Pets: Yes
Sewer: Public Sewer
Lot Desc.: Cul-De-Sac, In County, Irregular Lot, Landscaped, Near Golf Course, Sidewalk, Paved
Parcel ID: U-07-27-18-0Hu-
Amenities: Clubhouse, Golf Course, Pickleball Court(S), Playground, Pool, Tennis Court(S)
Map of 6003 Chellas Court, Lutz, FL 33558
Listing Courtesy Of: Lca Realty, Llc
dayimach1998@yahoo.com