6001 Elkcam Boulevard N, Beverly Hills, FL 34465
Pending $489,900


Save Property
View Virtual Tour
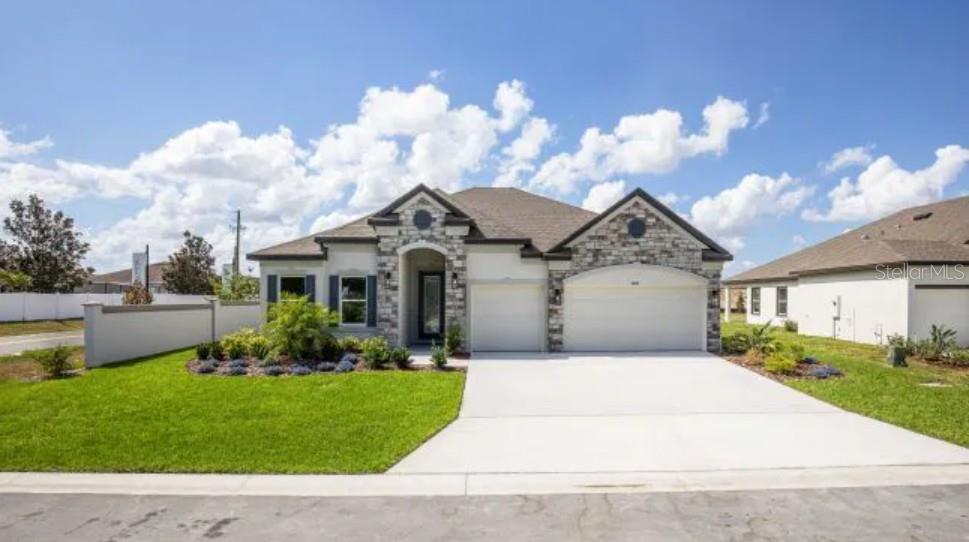
Under Construction. Experience The Venice, a masterfully designed retreat where luxury meets a laid-back country pulse. Situated on the expansive acreage of Pine Ridge, this home places you west of Ocala and south of Gainesville—perfectly positioned just 30 minutes from the spring-fed waters of Crystal River. The Venice makes a grand first impression with a striking stone exterior accent and an 8’ glass front door. The three-car side-load garage maintains the home's sleek profile, while professional landscaping and a built-in irrigation system ensure your estate remains pristine year-round. Step inside to an airy, open atmosphere defined by soaring 9’4” ceilings that carry throughout the entire home. At its heart lies a Gourmet Kitchen designed for the culinary enthusiast, featuring polished quartz countertops, a massive central island, and a premium suite of stainless steel appliances, including a wall oven, cooktop, and an Energy Star side-by-side refrigerator. A spacious walk-in pantry flows into a bright dining area, creating a seamless space for entertaining. Modern convenience and peace of mind come standard with a built-in Smart Home Package featuring a Ring Video Doorbell, Smart Thermostat, Keyless Entry Smart Door Lock, and Deako Switches, all supported by a full builder warranty. The layout provides a beautiful balance of shared space and quiet quarters. The owner’s suite serves as a secluded sanctuary, boasting a spa-inspired bath with an oversized tile shower, a separate soaking tub, and dual vanities topped with elegant quartz countertops. Three additional oversized bedrooms provide ample room for family or guests, including a tucked-away guest ensuite that is a hidden gem for long-term visitors. For those who work from home or crave a quiet library, the den with double French doors provides the ideal workspace. Living in Pine Ridge means more than just a beautiful home; it’s an invitation to an active, outdoorsy lifestyle with immediate proximity to 27 miles of horseback riding and hiking trails, a community barn, tennis and pickleball courts, and even a unique radio-controlled flying field with its own paved airstrip. Discover a home that doesn’t just house your life, but enhances it.
Eat-in Kitchen
High Ceilings
Open Floorplan
Primary Bedroom Main Floor
Smart Home
Solid Surface Counters
Split Bedroom
Thermostat
Walk-In Closet(s)
Stable(s)
Pickleball Court(s)
Playground
Shuffleboard Court
Tennis Court(s)
Trail(s)
Taxes: $571.00
Tax Year: 2025
Association Fee: $95.00
Association Fee Frequency: Annually
Built-In Oven
Cooktop
Dishwasher
Disposal
Electric Water Heater
Microwave
Refrigerator
Trees/Woods
Elementary School: Central Ridge Elementary School
Middle School: Citrus Springs Middle School
Junior High: Citrus Springs Middle School
High School: Lecanto High School
Building Description: Florida, Traditional
MLS Area: 34465 - Beverly Hills
Total Square Footage: 3,478
Price per Square Feet: $183.00
Water: Public
Construction: Block, Stone, Stucco
Date Listed: 2026-03-23 00:00:00
Furnished: Unfurnished
Windows: Insulated Windows, Low-Emissivity Windows
Parking: Driveway, Garage Door Opener, Garage Faces Side, Oversized
Garage Description: Y
Garage Spaces: 3
Attached Garage: Y
Flooring: Carpet, Luxury Vinyl
Roof: Other, Shingle
Heating: Central, Electric
Cooling: Central Air
Security: Smoke Detector(S)
Laundry: Electric Dryer Hookup, Laundry Room, Washer Hookup
Pets: Yes
Sewer: Septic Tank
Lot Desc.: Landscaped, Level, Oversized Lot
Parcel ID: 18E-17S-32-0030
Amenities: Stable(S), Pickleball Court(S), Playground, Shuffleboard Court, Tennis Court(S), Trail(S)
Listing Courtesy Of: New Home Star Florida Llc
taryn.mashburn@outlook.com
Under Construction. Experience The Venice, a masterfully designed retreat where luxury meets a laid-back country pulse. Situated on the expansive acreage of Pine Ridge, this home places you west of Ocala and south of Gainesville—perfectly positioned just 30 minutes from the spring-fed waters of Crystal River. The Venice makes a grand first impression with a striking stone exterior accent and an 8’ glass front door. The three-car side-load garage maintains the home's sleek profile, while professional landscaping and a built-in irrigation system ensure your estate remains pristine year-round. Step inside to an airy, open atmosphere defined by soaring 9’4” ceilings that carry throughout the entire home. At its heart lies a Gourmet Kitchen designed for the culinary enthusiast, featuring polished quartz countertops, a massive central island, and a premium suite of stainless steel appliances, including a wall oven, cooktop, and an Energy Star side-by-side refrigerator. A spacious walk-in pantry flows into a bright dining area, creating a seamless space for entertaining. Modern convenience and peace of mind come standard with a built-in Smart Home Package featuring a Ring Video Doorbell, Smart Thermostat, Keyless Entry Smart Door Lock, and Deako Switches, all supported by a full builder warranty. The layout provides a beautiful balance of shared space and quiet quarters. The owner’s suite serves as a secluded sanctuary, boasting a spa-inspired bath with an oversized tile shower, a separate soaking tub, and dual vanities topped with elegant quartz countertops. Three additional oversized bedrooms provide ample room for family or guests, including a tucked-away guest ensuite that is a hidden gem for long-term visitors. For those who work from home or crave a quiet library, the den with double French doors provides the ideal workspace. Living in Pine Ridge means more than just a beautiful home; it’s an invitation to an active, outdoorsy lifestyle with immediate proximity to 27 miles of horseback riding and hiking trails, a community barn, tennis and pickleball courts, and even a unique radio-controlled flying field with its own paved airstrip. Discover a home that doesn’t just house your life, but enhances it.
Property Details
Price: $489,900
Sq Ft: 2,677
($183 per
sqft)
Bedrooms: 4
Bathrooms: 3
City: Beverly Hills
County: Citrus
Type: Single Family
Development: Pine Ridge
Subdivision: Pine Ridge Unit 03
Acres: 1.0800
Virtual Tour/Floorplan: View
Year Built: 2026
Listing Number: O6393018
Status Code: Pending
Taxes: $571.00
Tax Year: 2025
Garage:
3
/
Y
Furnishings: Unfurnished
Pets Allowed: Yes
Total Recurring Fees: $8
Total Recurring Fee Frequency: 0.00
Interior Features:
Eat-in Kitchen
High Ceilings
Open Floorplan
Primary Bedroom Main Floor
Smart Home
Solid Surface Counters
Split Bedroom
Thermostat
Walk-In Closet(s)
Amenities:
Stable(s)
Pickleball Court(s)
Playground
Shuffleboard Court
Tennis Court(s)
Trail(s)
Financial Information:
Taxes: $571.00
Tax Year: 2025
Association Fee: $95.00
Association Fee Frequency: Annually
Equipment:
Built-In Oven
Cooktop
Dishwasher
Disposal
Electric Water Heater
Microwave
Refrigerator
View:
Trees/Woods
School Information:
Elementary School: Central Ridge Elementary School
Middle School: Citrus Springs Middle School
Junior High: Citrus Springs Middle School
High School: Lecanto High School
Additional Information:
Building Description: Florida, Traditional
MLS Area: 34465 - Beverly Hills
Total Square Footage: 3,478
Price per Square Feet: $183.00
Water: Public
Construction: Block, Stone, Stucco
Date Listed: 2026-03-23 00:00:00
Furnished: Unfurnished
Windows: Insulated Windows, Low-Emissivity Windows
Parking: Driveway, Garage Door Opener, Garage Faces Side, Oversized
Garage Description: Y
Garage Spaces: 3
Attached Garage: Y
Flooring: Carpet, Luxury Vinyl
Roof: Other, Shingle
Heating: Central, Electric
Cooling: Central Air
Security: Smoke Detector(S)
Laundry: Electric Dryer Hookup, Laundry Room, Washer Hookup
Pets: Yes
Sewer: Septic Tank
Lot Desc.: Landscaped, Level, Oversized Lot
Parcel ID: 18E-17S-32-0030
Amenities: Stable(S), Pickleball Court(S), Playground, Shuffleboard Court, Tennis Court(S), Trail(S)
Map of 6001 Elkcam Boulevard N, Beverly Hills, FL 34465
Listing Courtesy Of: New Home Star Florida Llc
taryn.mashburn@outlook.com