599 Pine Ranch East Road, Osprey, FL 34229
For Sale $799,000


Save Property
View Virtual Tour
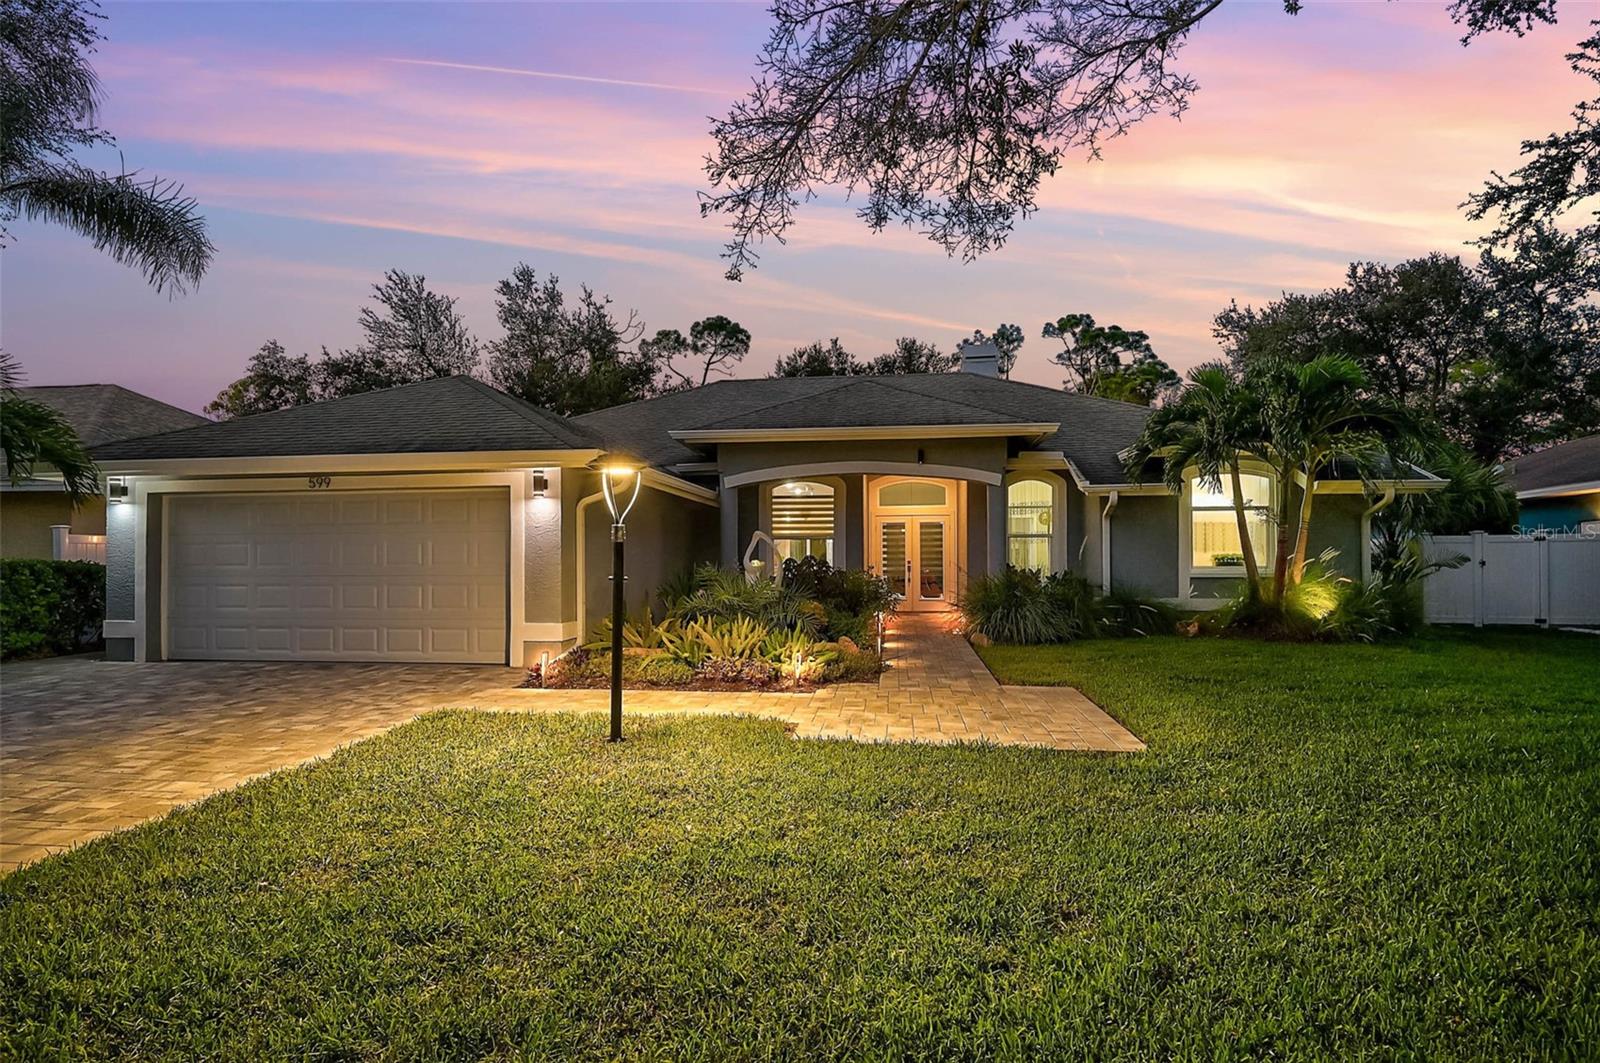
**EXQUISITELY UPDATED, TURNKEY FURNISHED, POOL HOME** in Popular BAY OAKS ESTATES. This Stunning Residence is MOVE-IN READY (just Bring Your Suitcase!) and features a LIGHT and BRIGHT, OPEN FLOORPLAN including 3 BEDS plus STUDY/DEN and 2 FULL BATHS. The Gourmet Kitchen boasts a modern, European design with premium appliance package and counter sitting area while the primary bedroom suite offers an expansive, private retreat complete with walk-in closets, dual vanities, Jacuzzi tub, custom-tiled shower, Italian smart toilet-bidet, etc. A complete List of Recent Upgrades is attached and available upon request and includes but is not limited to NEW Kitchen & Baths, Interior and Exterior Paint, whole home LED lighting and smart fans, built-in Sound System, Flooring (tile, luxury vinyl, carpet), Washer & Dryer, water filtration, exterior LED lighting, pavered driveway, Irrigation system, privacy fence, storage shed and So Much MORE! Relish in the utmost Florida lifestyle with a Saltwater Pool in a large, screened lanai with covered seating area while overlooking the serene and private landscape. Enjoy peace of mind with NEW HURRICANE IMPACT WINDOWS and DOORS, MASONRY Wall Construction, and a structure situated in Flood Zone “X”. LOW HOA. Ideally Located close to Area Beaches including #1-Rated SIESTA BEACH, the Popular LEGACY BIKE TRAIL, #1-Rated PINE VIEW SCHOOL, Shopping, Downtown Sarasota and Venice cultural venues, and all that Florida’s Gulf Coast Living has to offer. **PLEASE ENJOY VIEWING THE 3D VIRTUAL TOUR**
Built-in Features
Ceiling Fans(s)
High Ceilings
Open Floorplan
Primary Bedroom Main Floor
Split Bedroom
Stone Counters
Thermostat
Walk-In Closet(s)
Window Treatments
Taxes: $3,484.04
Tax Year: 2024
Association Fee: $270.00
Association Fee Frequency: Annually
Private Mailbox
Rain Gutters
Built-In Oven
Convection Oven
Cooktop
Dishwasher
Disposal
Dryer
Electric Water Heater
Exhaust Fan
Microwave
Range
Range Hood
Refrigerator
Washer
Water Softener
Trees/Woods
Elementary School: Laurel Nokomis Elementary
Middle School: Laurel Nokomis Middle
Junior High: Laurel Nokomis Middle
High School: Venice Senior High
Building Description: Custom, Florida
MLS Area: 34229 - Osprey
Total Square Footage: 2,815
Price per Square Feet: $365.17
Total Floors: 1
Water: Public
Construction: Concrete, Stucco
Date Listed: 2025-08-08 00:00:00
Pool: Y
Pool Description: Gunite, In Ground, Lighting, Salt Water, Screen Enclosure
Furnished: Unfurnished
Windows: Storm Window(S), Window Treatments
Parking: Driveway, Garage Door Opener, Guest
Garage Description: Y
Garage Spaces: 2
Attached Garage: Y
Flooring: Carpet, Luxury Vinyl, Tile
Roof: Shingle
Heating: Central, Electric
Cooling: Central Air
Fireplace: Y
Security: Security System, Security System Owned, Smoke Detector(S)
Laundry: Electric Dryer Hookup, Inside, Laundry Room, Washer Hookup
Pets: Yes
Sewer: Public Sewer
Lot Desc.: In County, Landscaped, Level, Oversized Lot, Sidewalk, Paved
Parcel ID: 0140010011
Listing Courtesy Of: Generous Property
mark@generousproperty.com
**EXQUISITELY UPDATED, TURNKEY FURNISHED, POOL HOME** in Popular BAY OAKS ESTATES. This Stunning Residence is MOVE-IN READY (just Bring Your Suitcase!) and features a LIGHT and BRIGHT, OPEN FLOORPLAN including 3 BEDS plus STUDY/DEN and 2 FULL BATHS. The Gourmet Kitchen boasts a modern, European design with premium appliance package and counter sitting area while the primary bedroom suite offers an expansive, private retreat complete with walk-in closets, dual vanities, Jacuzzi tub, custom-tiled shower, Italian smart toilet-bidet, etc. A complete List of Recent Upgrades is attached and available upon request and includes but is not limited to NEW Kitchen & Baths, Interior and Exterior Paint, whole home LED lighting and smart fans, built-in Sound System, Flooring (tile, luxury vinyl, carpet), Washer & Dryer, water filtration, exterior LED lighting, pavered driveway, Irrigation system, privacy fence, storage shed and So Much MORE! Relish in the utmost Florida lifestyle with a Saltwater Pool in a large, screened lanai with covered seating area while overlooking the serene and private landscape. Enjoy peace of mind with NEW HURRICANE IMPACT WINDOWS and DOORS, MASONRY Wall Construction, and a structure situated in Flood Zone “X”. LOW HOA. Ideally Located close to Area Beaches including #1-Rated SIESTA BEACH, the Popular LEGACY BIKE TRAIL, #1-Rated PINE VIEW SCHOOL, Shopping, Downtown Sarasota and Venice cultural venues, and all that Florida’s Gulf Coast Living has to offer. **PLEASE ENJOY VIEWING THE 3D VIRTUAL TOUR**
Property Details
Price: $799,000
Sq Ft: 2,188
($365 per
sqft)
Bedrooms: 3
Bathrooms: 2
City: Osprey
County: Sarasota
Type: Single Family
Development: Bay Oaks Estates
Acres: 0.2300
Virtual Tour/Floorplan: View
Year Built: 1995
Listing Number: A4660895
Status Code: A-Active
Taxes: $3,484.04
Tax Year: 2024
Garage:
2
/
Y
Furnishings: Unfurnished
Pets Allowed: Yes
Total Recurring Fees: $23
Total Recurring Fee Frequency: 0.00
Interior Features:
Built-in Features
Ceiling Fans(s)
High Ceilings
Open Floorplan
Primary Bedroom Main Floor
Split Bedroom
Stone Counters
Thermostat
Walk-In Closet(s)
Window Treatments
Financial Information:
Taxes: $3,484.04
Tax Year: 2024
Association Fee: $270.00
Association Fee Frequency: Annually
Exterior Features:
Private Mailbox
Rain Gutters
Equipment:
Built-In Oven
Convection Oven
Cooktop
Dishwasher
Disposal
Dryer
Electric Water Heater
Exhaust Fan
Microwave
Range
Range Hood
Refrigerator
Washer
Water Softener
View:
Trees/Woods
School Information:
Elementary School: Laurel Nokomis Elementary
Middle School: Laurel Nokomis Middle
Junior High: Laurel Nokomis Middle
High School: Venice Senior High
Additional Information:
Building Description: Custom, Florida
MLS Area: 34229 - Osprey
Total Square Footage: 2,815
Price per Square Feet: $365.17
Total Floors: 1
Water: Public
Construction: Concrete, Stucco
Date Listed: 2025-08-08 00:00:00
Pool: Y
Pool Description: Gunite, In Ground, Lighting, Salt Water, Screen Enclosure
Furnished: Unfurnished
Windows: Storm Window(S), Window Treatments
Parking: Driveway, Garage Door Opener, Guest
Garage Description: Y
Garage Spaces: 2
Attached Garage: Y
Flooring: Carpet, Luxury Vinyl, Tile
Roof: Shingle
Heating: Central, Electric
Cooling: Central Air
Fireplace: Y
Security: Security System, Security System Owned, Smoke Detector(S)
Laundry: Electric Dryer Hookup, Inside, Laundry Room, Washer Hookup
Pets: Yes
Sewer: Public Sewer
Lot Desc.: In County, Landscaped, Level, Oversized Lot, Sidewalk, Paved
Parcel ID: 0140010011
Map of 599 Pine Ranch East Road, Osprey, FL 34229
Listing Courtesy Of: Generous Property
mark@generousproperty.com