5987 Snowy Egret Drive, Sarasota, FL 34238
For Sale $599,000


Save Property
View Virtual Tour
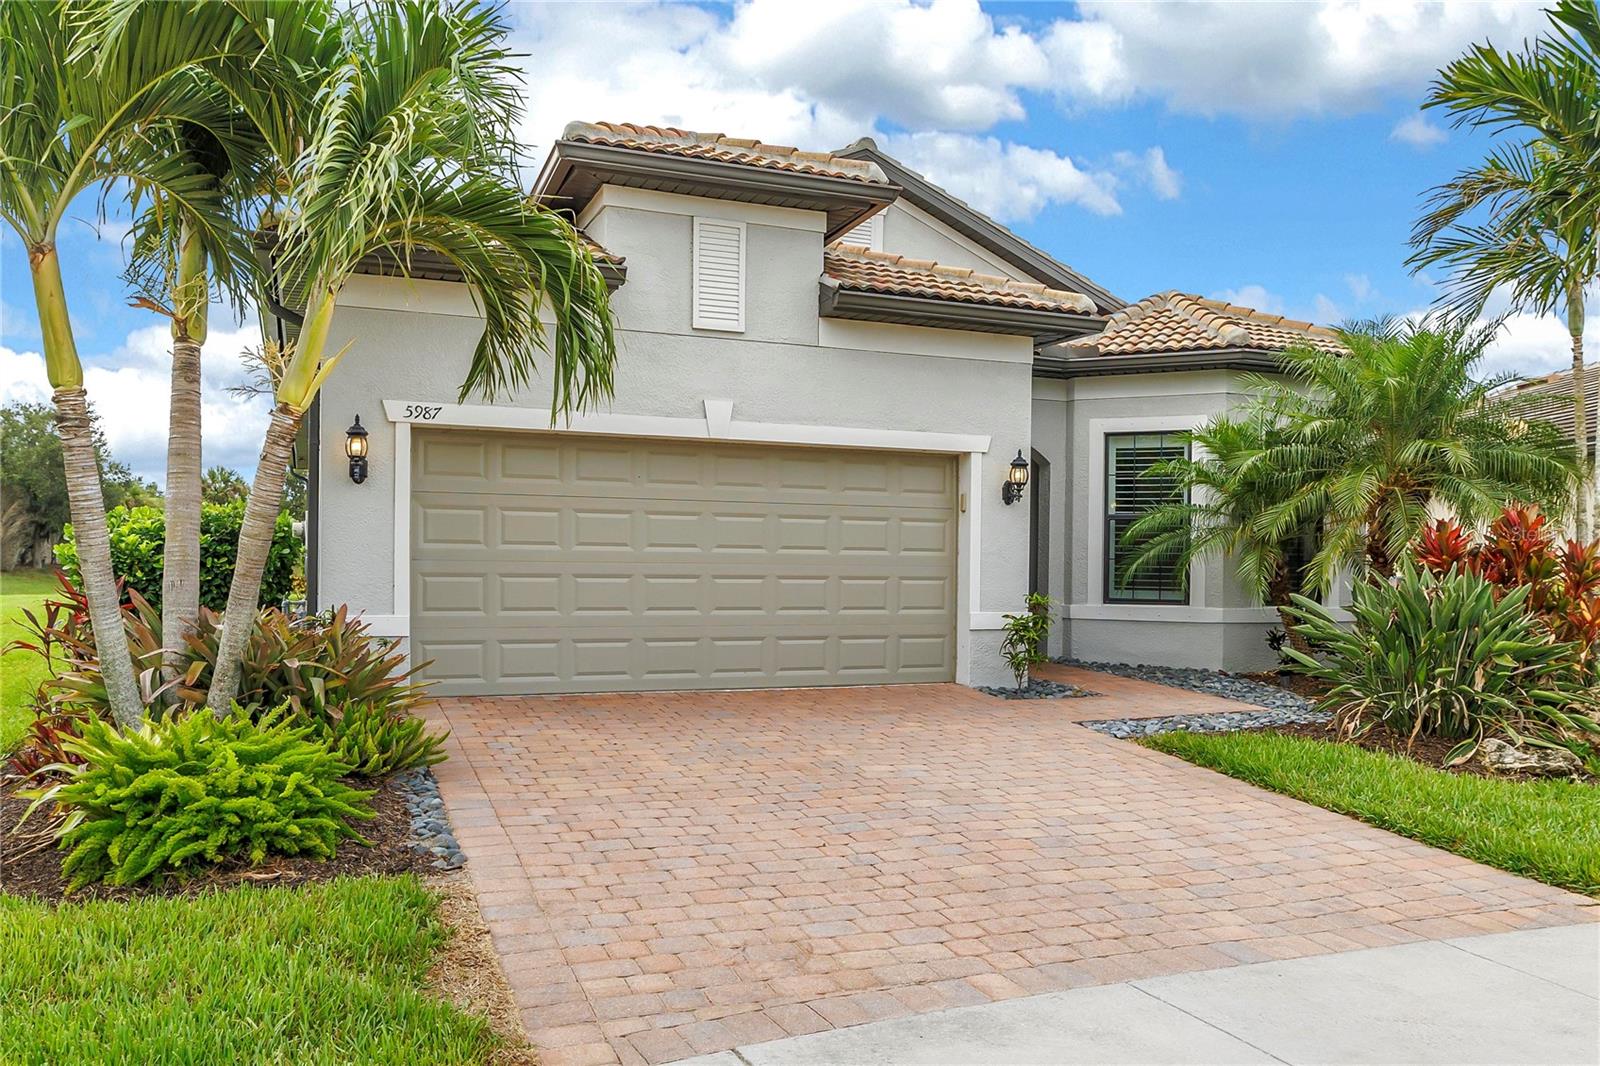
Behind the gates of Sandhill Preserve, at the quiet end of a cul-de-sac, a rare opportunity waits: a home you can own today and grow into tomorrow. A quality tenant is in place through July 2027, so you can buy now, collect income from day one, and settle in when the timing is right. Set on a private preserve-front lot, this 2016-built home takes in tranquil water & nature views, best enjoyed from the screened lanai with a morning coffee or an easy evening breeze. Inside, an open, light-filled floor plan spans three bedrooms plus a dedicated office/den, framed by soaring tray ceilings, crown molding, tile through the main living areas, and warm wood floors in every bedroom. The kitchen invites you to linger, whether you're grabbing a quick weekday breakfast or hosting friends late into the evening, with light cabinetry, stone counters, stainless appliances, a reverse-osmosis drinking water system, and a pantry with built-in shelving. At day's end, the spacious owner's suite is a private retreat, complete with a generous walk-in closet and a spa-inspired bath featuring a custom floor-to-ceiling steam shower with Bluetooth technology. An attached two-car garage adds everyday ease. Step beyond the front door and the resort lifestyle continues. Sandhill Preserve welcomes residents through a gated, guard-attended entrance to a resort-style heated pool and spa, a state-of-the-art fitness center, two tennis courts, a clubhouse with catering kitchen, a fire pit, and a BBQ area where easy conversations and weekend cookouts turn a community into a neighborhood, all wrapped in the ease of maintenance-free living and kept lively by a full-time activity director. Perfectly positioned within Palmer Ranch, you're just minutes from the Legacy Trail, world-famous Siesta Key Beach, golf, premier shopping and dining, the YMCA, and quick access to I-75. Homes here trade hands rarely and rarely stay available long, so secure your place in Sandhill Preserve while this one is on the market.
Ceiling Fans(s)
Crown Molding
Eat-in Kitchen
Living Room/Dining Room Combo
Open Floorplan
Other
Primary Bedroom Main Floor
Split Bedroom
Stone Counters
Thermostat
Tray Ceiling(s)
Walk-In Closet(s)
Window Treatments
Taxes: $5,283.81
Tax Year: 2025
Association Fee: $465.00
Association Fee Frequency: Monthly
Lighting
Rain Gutters
Sidewalk
Sprinkler Metered
Dishwasher
Disposal
Dryer
Exhaust Fan
Gas Water Heater
Kitchen Reverse Osmosis System
Range
Range Hood
Refrigerator
Washer
Water
Pond
View: Pond
Elementary School: K-8 At Clark And Lorriane
Middle School: K-8 At Clark And Lorriane
Junior High: K-8 At Clark And Lorriane
High School: Riverview High
MLS Area: 34238 - Sarasota/Sarasota Square
Total Square Footage: 2,642
Price per Square Feet: $300.70
Total Floors: 1
Water: Public
Construction: Block, Stucco
Date Listed: 2026-11-02 00:00:00
Furnished: Unfurnished
Windows: Blinds, Shutters
Parking: Driveway, Garage Door Opener
Garage Description: Y
Garage Spaces: 2
Attached Garage: Y
Flooring: Tile
Roof: Tile
Heating: Central
Cooling: Central Air
Security: Smoke Detector(S)
Laundry: Laundry Room
Pets: Breed Restrictions, Cats Ok, Dogs Ok, Yes
Sewer: Public Sewer
Lot Desc.: Cul-De-Sac, Sidewalk
Parcel ID: 0136100173
Listing Courtesy Of: Kw Coastal Living Iii
calamese818@gmail.com
Behind the gates of Sandhill Preserve, at the quiet end of a cul-de-sac, a rare opportunity waits: a home you can own today and grow into tomorrow. A quality tenant is in place through July 2027, so you can buy now, collect income from day one, and settle in when the timing is right. Set on a private preserve-front lot, this 2016-built home takes in tranquil water & nature views, best enjoyed from the screened lanai with a morning coffee or an easy evening breeze. Inside, an open, light-filled floor plan spans three bedrooms plus a dedicated office/den, framed by soaring tray ceilings, crown molding, tile through the main living areas, and warm wood floors in every bedroom. The kitchen invites you to linger, whether you're grabbing a quick weekday breakfast or hosting friends late into the evening, with light cabinetry, stone counters, stainless appliances, a reverse-osmosis drinking water system, and a pantry with built-in shelving. At day's end, the spacious owner's suite is a private retreat, complete with a generous walk-in closet and a spa-inspired bath featuring a custom floor-to-ceiling steam shower with Bluetooth technology. An attached two-car garage adds everyday ease. Step beyond the front door and the resort lifestyle continues. Sandhill Preserve welcomes residents through a gated, guard-attended entrance to a resort-style heated pool and spa, a state-of-the-art fitness center, two tennis courts, a clubhouse with catering kitchen, a fire pit, and a BBQ area where easy conversations and weekend cookouts turn a community into a neighborhood, all wrapped in the ease of maintenance-free living and kept lively by a full-time activity director. Perfectly positioned within Palmer Ranch, you're just minutes from the Legacy Trail, world-famous Siesta Key Beach, golf, premier shopping and dining, the YMCA, and quick access to I-75. Homes here trade hands rarely and rarely stay available long, so secure your place in Sandhill Preserve while this one is on the market.
Property Details
Price: $599,000
Sq Ft: 1,992
($301 per
sqft)
Bedrooms: 3
Bathrooms: 2
City: Sarasota
County: Sarasota
Type: Single Family
Development: Sandhill Preserve
Acres: 0.2400
Virtual Tour/Floorplan: View
Year Built: 2016
Listing Number: A4706532
Status Code: A-Active
Taxes: $5,283.81
Tax Year: 2025
Garage:
2
/
Y
Furnishings: Unfurnished
Pets Allowed: Breed Restrictions, Cats OK, Dogs OK, Yes
Total Recurring Fees: $465
Total Recurring Fee Frequency: 0.00
Interior Features:
Ceiling Fans(s)
Crown Molding
Eat-in Kitchen
Living Room/Dining Room Combo
Open Floorplan
Other
Primary Bedroom Main Floor
Split Bedroom
Stone Counters
Thermostat
Tray Ceiling(s)
Walk-In Closet(s)
Window Treatments
Financial Information:
Taxes: $5,283.81
Tax Year: 2025
Association Fee: $465.00
Association Fee Frequency: Monthly
Exterior Features:
Lighting
Rain Gutters
Sidewalk
Sprinkler Metered
Equipment:
Dishwasher
Disposal
Dryer
Exhaust Fan
Gas Water Heater
Kitchen Reverse Osmosis System
Range
Range Hood
Refrigerator
Washer
View:
Water
Waterfront Description:
Pond
View: Pond
School Information:
Elementary School: K-8 At Clark And Lorriane
Middle School: K-8 At Clark And Lorriane
Junior High: K-8 At Clark And Lorriane
High School: Riverview High
Additional Information:
MLS Area: 34238 - Sarasota/Sarasota Square
Total Square Footage: 2,642
Price per Square Feet: $300.70
Total Floors: 1
Water: Public
Construction: Block, Stucco
Date Listed: 2026-11-02 00:00:00
Furnished: Unfurnished
Windows: Blinds, Shutters
Parking: Driveway, Garage Door Opener
Garage Description: Y
Garage Spaces: 2
Attached Garage: Y
Flooring: Tile
Roof: Tile
Heating: Central
Cooling: Central Air
Security: Smoke Detector(S)
Laundry: Laundry Room
Pets: Breed Restrictions, Cats Ok, Dogs Ok, Yes
Sewer: Public Sewer
Lot Desc.: Cul-De-Sac, Sidewalk
Parcel ID: 0136100173
Map of 5987 Snowy Egret Drive, Sarasota, FL 34238
Listing Courtesy Of: Kw Coastal Living Iii
calamese818@gmail.com