5977 Fresh Flora Drive, Wimauma, FL 33598
For Sale $614,990


Save Property
View Virtual Tour
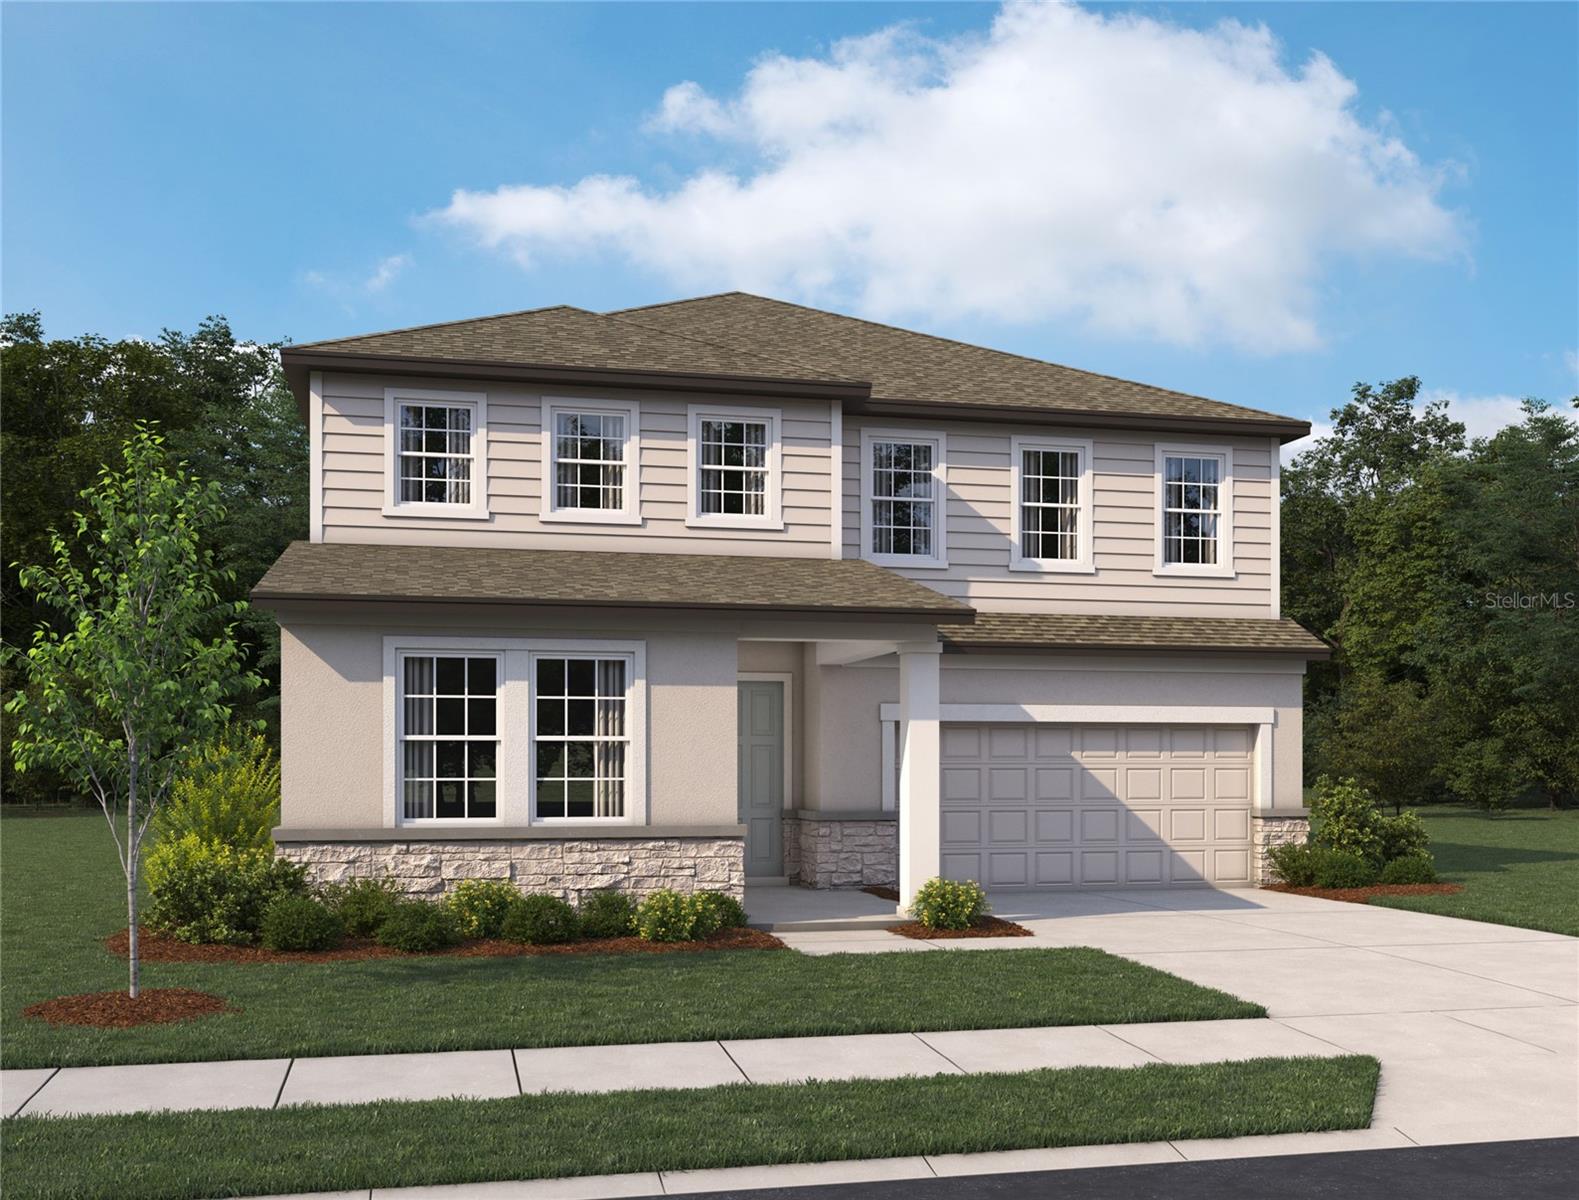
Under Construction. Experience the perfect blend of style and functionality in the Duval, a thoughtfully designed two-story home enhanced by Ashton Woods' Serene Collection. Inspired by the gentle rhythm of nature, this curated design package incorporates muted earth tones, natural textures, and dean-ined finishes to create a calming, elegant living environment. A formal dining room flows seamlessly into the gourmet kitchen, featuring a butler's pantry, walk-in pantry, and ample space for gathering. The dramatic vaulted great room is filed with natural light, while sliding glass doors in both the great room and nook open to the covered lanai for effortless indoor-outdoor living. A private first-floor guest suite with a full bath offers flexibility for visitors or a home office, while the tandem garage and built-in valet cabinetry provide exceptional storage and convenience. Upstairs, a versatile e loft anchors the second floor alongside three secondary bedrooms and a luxurious primary suite featuring a tray ceiling, spa- inspired bath, and oversized walk-in closet. Built-in cabinetry in the laundry room adds both style and functionality. With its open-concept design, soaring ceilings, thoughtful storage solutions, and serene designer finishes, the Duval delivers the perfect balance of comfort, elegance, and modern living.
High Ceilings
Living Room/Dining Room Combo
Open Floorplan
Primary Bedroom Main Floor
Primary Bedroom Upstairs
Smart Home
Stone Counters
Thermostat
Tray Ceiling(s)
Walk-In Closet(s)
Taxes: $10,103.00
Tax Year: 2026
Association Fee: $217.63
Association Fee Frequency: Quarterly
Hurricane Shutters
Lighting
Sidewalk
Sprinkler Metered
Dishwasher
Disposal
Electric Water Heater
Microwave
Range
Water
Elementary School: Wimauma-Hb
Middle School: Shields-Hb
Junior High: Shields-Hb
Building Description: Florida
MLS Area: 33598 - Wimauma
Total Square Footage: 3,545
Price per Square Feet: $173.48
Total Floors: 2
Water: Public
Construction: Block, Cement Siding, Frame
Date Listed: 2026-08-18 00:00:00
Furnished: Unfurnished
Windows: Double Pane Windows, Energy Star Qualified Windows, Insulated Windows, Low-Emissivity Windows
Garage Description: Y
Garage Spaces: 3
Attached Garage: Y
Flooring: Carpet, Ceramic Tile, Luxury Vinyl
Roof: Shingle
Heating: Central, Electric
Cooling: Central Air
Laundry: Electric Dryer Hookup, Inside, Laundry Room, Upper Level, Washer Hookup
Pets: Cats Ok, Dogs Ok, Yes
Sewer: Private Sewer
Lot Desc.: Landscaped, Sidewalk, Paved
Parcel ID: U-28-32-20-D9G-
Listing Courtesy Of: Ashton Woods Florida Realty Llc
reed.williams@starlighthomes.com
Under Construction. Experience the perfect blend of style and functionality in the Duval, a thoughtfully designed two-story home enhanced by Ashton Woods' Serene Collection. Inspired by the gentle rhythm of nature, this curated design package incorporates muted earth tones, natural textures, and dean-ined finishes to create a calming, elegant living environment. A formal dining room flows seamlessly into the gourmet kitchen, featuring a butler's pantry, walk-in pantry, and ample space for gathering. The dramatic vaulted great room is filed with natural light, while sliding glass doors in both the great room and nook open to the covered lanai for effortless indoor-outdoor living. A private first-floor guest suite with a full bath offers flexibility for visitors or a home office, while the tandem garage and built-in valet cabinetry provide exceptional storage and convenience. Upstairs, a versatile e loft anchors the second floor alongside three secondary bedrooms and a luxurious primary suite featuring a tray ceiling, spa- inspired bath, and oversized walk-in closet. Built-in cabinetry in the laundry room adds both style and functionality. With its open-concept design, soaring ceilings, thoughtful storage solutions, and serene designer finishes, the Duval delivers the perfect balance of comfort, elegance, and modern living.
Property Details
Price: $614,990
Sq Ft: 3,545
($173 per
sqft)
Bedrooms: 5
Bathrooms: 4
Partial Baths: 1
City: Wimauma
County: Hillsborough
Type: Single Family
Development: Berry Bay Phase 6 Village T
Acres: 0.1500
Virtual Tour/Floorplan: View
Year Built: 2023
Listing Number: TB8540109
Status Code: A-Active
Taxes: $10,103.00
Tax Year: 2026
Garage:
3
/
Y
Furnishings: Unfurnished
Pets Allowed: Cats OK, Dogs OK, Yes
Total Recurring Fees: $73
Total Recurring Fee Frequency: 0.00
Interior Features:
High Ceilings
Living Room/Dining Room Combo
Open Floorplan
Primary Bedroom Main Floor
Primary Bedroom Upstairs
Smart Home
Stone Counters
Thermostat
Tray Ceiling(s)
Walk-In Closet(s)
Financial Information:
Taxes: $10,103.00
Tax Year: 2026
Association Fee: $217.63
Association Fee Frequency: Quarterly
Exterior Features:
Hurricane Shutters
Lighting
Sidewalk
Sprinkler Metered
Equipment:
Dishwasher
Disposal
Electric Water Heater
Microwave
Range
View:
Water
School Information:
Elementary School: Wimauma-Hb
Middle School: Shields-Hb
Junior High: Shields-Hb
Additional Information:
Building Description: Florida
MLS Area: 33598 - Wimauma
Total Square Footage: 3,545
Price per Square Feet: $173.48
Total Floors: 2
Water: Public
Construction: Block, Cement Siding, Frame
Date Listed: 2026-08-18 00:00:00
Furnished: Unfurnished
Windows: Double Pane Windows, Energy Star Qualified Windows, Insulated Windows, Low-Emissivity Windows
Garage Description: Y
Garage Spaces: 3
Attached Garage: Y
Flooring: Carpet, Ceramic Tile, Luxury Vinyl
Roof: Shingle
Heating: Central, Electric
Cooling: Central Air
Laundry: Electric Dryer Hookup, Inside, Laundry Room, Upper Level, Washer Hookup
Pets: Cats Ok, Dogs Ok, Yes
Sewer: Private Sewer
Lot Desc.: Landscaped, Sidewalk, Paved
Parcel ID: U-28-32-20-D9G-
Map of 5977 Fresh Flora Drive, Wimauma, FL 33598
Listing Courtesy Of: Ashton Woods Florida Realty Llc
reed.williams@starlighthomes.com