5956 Trophy Loop, Lakeland, FL 33811
Active Under Contract $500,000


Save Property
View Virtual Tour
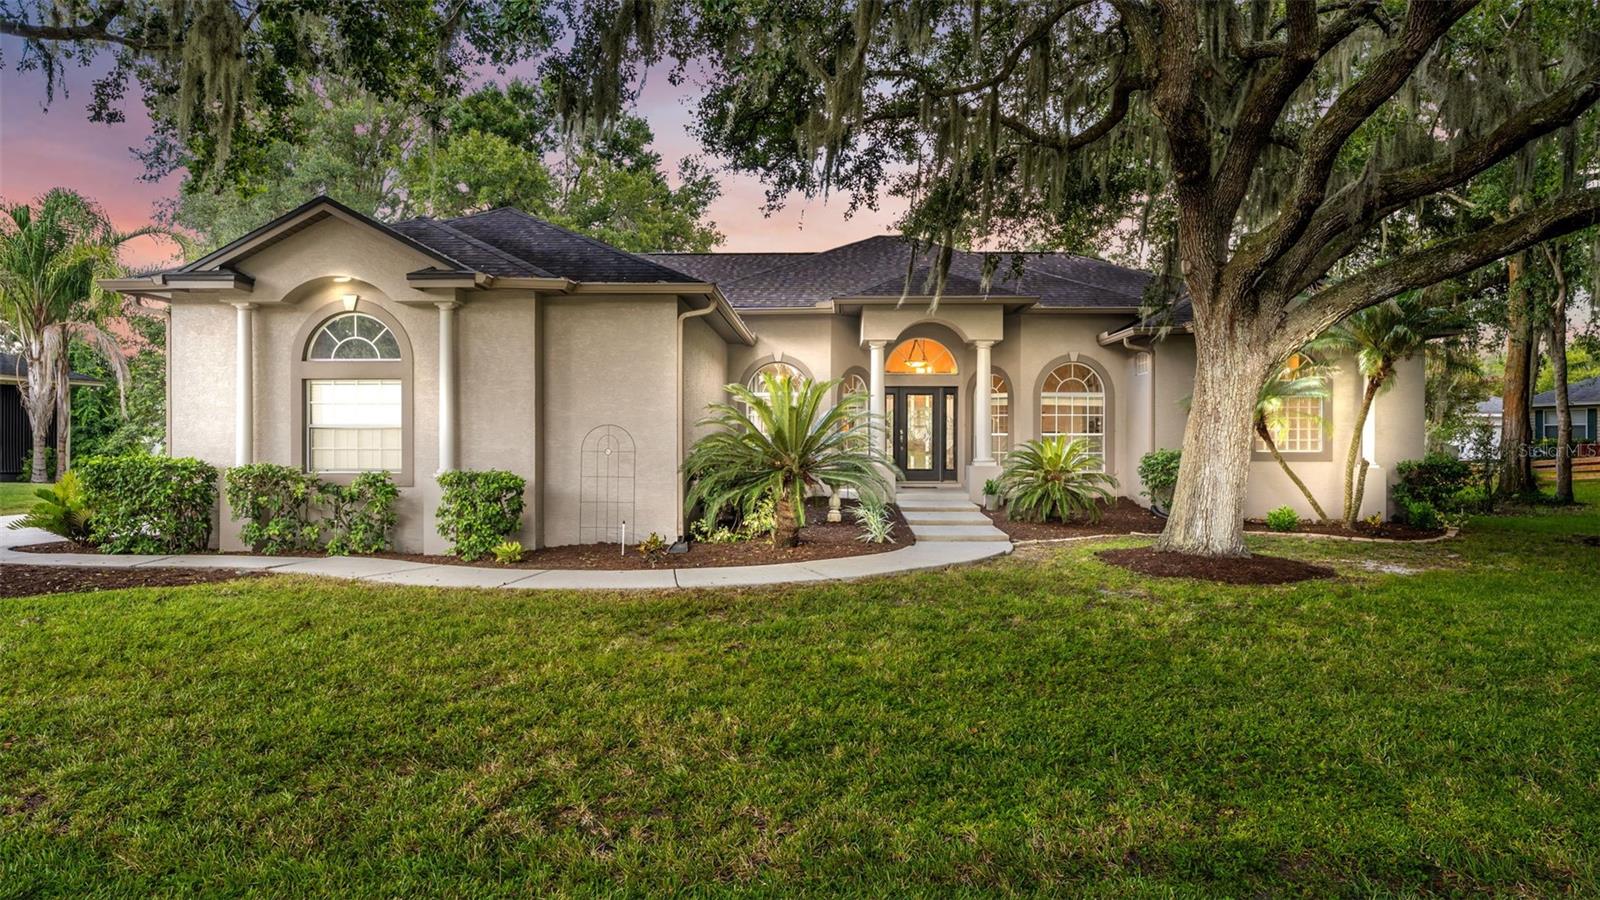
Under contract-accepting backup offers. MOTIVATED SELLERS + $5,000 BUYER INCENTIVE! Your opportunity to own this stunning custom-built home in Deerbrooke just got even better! The sellers are motivated and ready to make a deal, offering $5,000 toward buyer closing costs or an interest rate buy-down with a strong offer! Discover timeless style and custom craftsmanship in this meticulously maintained Deerbrooke home, nestled in a sought-after community known for its distinctive homes, unique character, and wide spacing between homes. From the moment you enter, soaring 12-foot ceilings, elegant double-tray ceilings, and graceful rounded corners create an unforgettable first impression. The thoughtfully designed floor plan offers 3 bedrooms, 2.5 baths, a private office, and spacious formal living and dining rooms—providing plenty of room to work, entertain, and make lasting memories. At the heart of the home, the expansive kitchen features recently updated quartzite countertops, abundant cabinetry, a center island, and generous gathering space ideal for everyday living and entertaining. Retreat to the spacious primary suite, complete with an oversized en-suite bathroom featuring separate vanities and a relaxing soaking tub. WISHING YOU HAD A POOL? The good news is that this home was thoughtfully designed with a future pool in mind! The layout includes a convenient pool bathroom, while windows from the primary bedroom, living room, family room, and kitchen overlook the future pool to the strategically placed septic system on the side of the home, every detail was planned to accommodate a future backyard oasis! LOVE THE FURNITURE? The sellers are willing to include furnishings with an acceptable offer, making your move even easier! If you’ve been searching for a home that feels spacious, elegant, and truly one of a kind, this is the one you need to experience in person. Schedule your private tour today!
Ceiling Fans(s)
High Ceilings
Primary Bedroom Main Floor
Thermostat
Tray Ceiling(s)
Window Treatments
Taxes: $2,681.73
Tax Year: 2025
Association Fee: $170.00
Association Fee Frequency: Annually
Dishwasher
Electric Water Heater
Microwave
Range
Refrigerator
High School: George Jenkins High
MLS Area: 33811 - Lakeland
Total Square Footage: 3,214
Price per Square Feet: $203.42
Water: Public
Construction: Block
Date Listed: 2026-08-29 00:00:00
Furnished: Unfurnished
Windows: Blinds, Drapes, Rods, Window Treatments
Garage Description: Y
Garage Spaces: 2
Attached Garage: Y
Flooring: Ceramic Tile
Roof: Shingle
Heating: Central, Electric
Cooling: Central Air
Laundry: Electric Dryer Hookup, Inside, Laundry Room, Washer Hookup
Pets: Yes
Sewer: Septic Tank
Lot Desc.: Unpaved
Parcel ID: 23-29-15-141576
Listing Courtesy Of: Dream Realty Group
melissafsellsfl@gmail.com
Under contract-accepting backup offers. MOTIVATED SELLERS + $5,000 BUYER INCENTIVE! Your opportunity to own this stunning custom-built home in Deerbrooke just got even better! The sellers are motivated and ready to make a deal, offering $5,000 toward buyer closing costs or an interest rate buy-down with a strong offer! Discover timeless style and custom craftsmanship in this meticulously maintained Deerbrooke home, nestled in a sought-after community known for its distinctive homes, unique character, and wide spacing between homes. From the moment you enter, soaring 12-foot ceilings, elegant double-tray ceilings, and graceful rounded corners create an unforgettable first impression. The thoughtfully designed floor plan offers 3 bedrooms, 2.5 baths, a private office, and spacious formal living and dining rooms—providing plenty of room to work, entertain, and make lasting memories. At the heart of the home, the expansive kitchen features recently updated quartzite countertops, abundant cabinetry, a center island, and generous gathering space ideal for everyday living and entertaining. Retreat to the spacious primary suite, complete with an oversized en-suite bathroom featuring separate vanities and a relaxing soaking tub. WISHING YOU HAD A POOL? The good news is that this home was thoughtfully designed with a future pool in mind! The layout includes a convenient pool bathroom, while windows from the primary bedroom, living room, family room, and kitchen overlook the future pool to the strategically placed septic system on the side of the home, every detail was planned to accommodate a future backyard oasis! LOVE THE FURNITURE? The sellers are willing to include furnishings with an acceptable offer, making your move even easier! If you’ve been searching for a home that feels spacious, elegant, and truly one of a kind, this is the one you need to experience in person. Schedule your private tour today!
Property Details
Price: $500,000
Sq Ft: 2,458
($203 per
sqft)
Bedrooms: 3
Bathrooms: 2
Partial Baths: 1
City: Lakeland
County: Polk
Type: Single Family
Development: Deer Brooke South
Acres: 0.2900
Virtual Tour/Floorplan: View
Year Built: 2002
Listing Number: L4964666
Status Code: Active Under Contract
Taxes: $2,681.73
Tax Year: 2025
Garage:
2
/
Y
Furnishings: Unfurnished
Pets Allowed: Yes
Total Recurring Fees: $14
Total Recurring Fee Frequency: 0.00
Interior Features:
Ceiling Fans(s)
High Ceilings
Primary Bedroom Main Floor
Thermostat
Tray Ceiling(s)
Window Treatments
Financial Information:
Taxes: $2,681.73
Tax Year: 2025
Association Fee: $170.00
Association Fee Frequency: Annually
Equipment:
Dishwasher
Electric Water Heater
Microwave
Range
Refrigerator
School Information:
High School: George Jenkins High
Additional Information:
MLS Area: 33811 - Lakeland
Total Square Footage: 3,214
Price per Square Feet: $203.42
Water: Public
Construction: Block
Date Listed: 2026-08-29 00:00:00
Furnished: Unfurnished
Windows: Blinds, Drapes, Rods, Window Treatments
Garage Description: Y
Garage Spaces: 2
Attached Garage: Y
Flooring: Ceramic Tile
Roof: Shingle
Heating: Central, Electric
Cooling: Central Air
Laundry: Electric Dryer Hookup, Inside, Laundry Room, Washer Hookup
Pets: Yes
Sewer: Septic Tank
Lot Desc.: Unpaved
Parcel ID: 23-29-15-141576
Map of 5956 Trophy Loop, Lakeland, FL 33811
Listing Courtesy Of: Dream Realty Group
melissafsellsfl@gmail.com