5950 107Th Court Ne, Bronson, FL 32621
For Sale $385,000


Save Property
View Virtual Tour
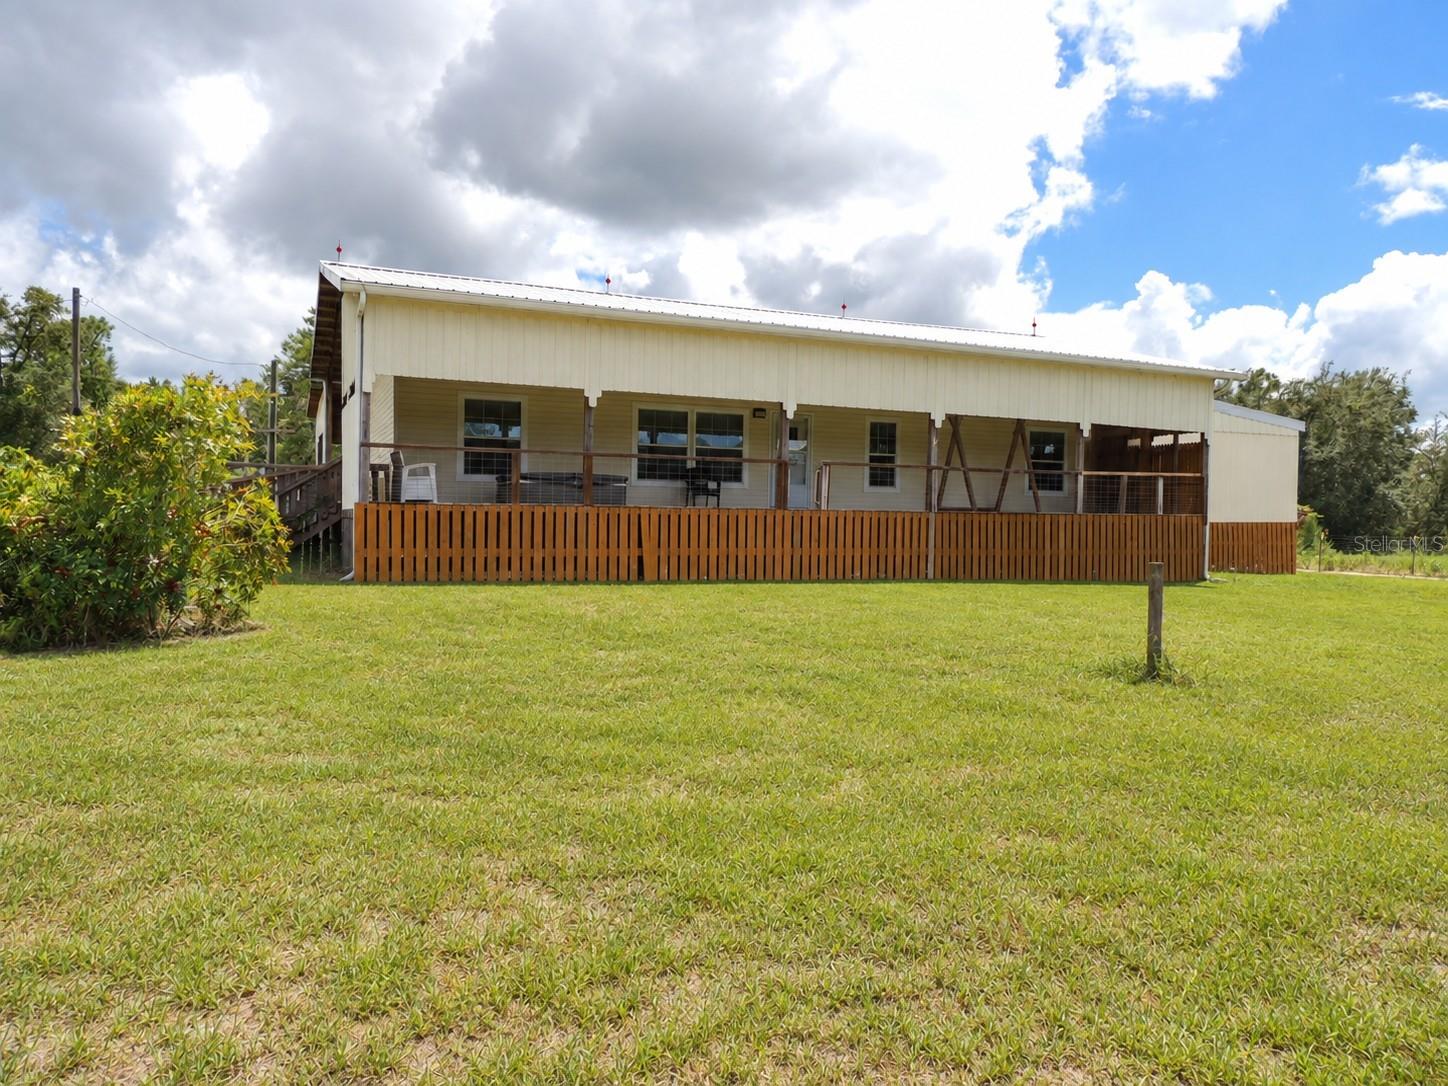
NEED ROOM FOR ALL YOUR TOYS? CHECK OUT THIS CUSTOM POLE BARN HOME ON 4.4 ACRES! If you’ve been searching for a country property with serious covered storage for your RV, boat, trailers, ATVs, tractors, classic cars, equipment, or weekend projects, this one delivers! The centerpiece is a huge approximately 60' x 40' pole barn with a natural floor, providing plenty of room for oversized vehicles, equipment, recreational toys, or additional workshop space. There’s also a semi-attached 20' x 30' elevated pole barn workshop at the same level as the home, plus attached two-car garage space with a natural floor. Best of all, the property has separate road access from the rear, making it much easier to bring in trailers, RVs, boats, equipment, and other large vehicles without having to maneuver around the home. The unique 3 bedroom, possibly 4 bedroom, 2 bath home is incorporated beneath a custom pole barn structure that extends over the residence and the spacious front and back porches, offering exceptional shade and protection from the Florida weather. Roof-mounted solar panels with power sold back to the electric company help keep electric bills under approximately $50 per month. The approximately 4.4 acres are fully fenced and cross-fenced with two paddocks and a gated entrance. Have horses too? You’re already set with a 3+1 stall horse barn, making this property equally suited for an equestrian setup, mini-farm, or simply enjoying additional acreage and privacy. Out back, a deck with a built-in hot tub offers additional potential with some repair. Big toys require big space—and this property has it! With multiple pole barns, workshop space, extensive covered storage, two-road access, acreage, fencing, solar power, and a distinctive country home, this is a rare opportunity for someone who wants plenty of room to live, store, work, and play—all on their own property.
Ceiling Fans(s)
Eat-in Kitchen
Open Floorplan
Primary Bedroom Main Floor
Split Bedroom
Thermostat
Window Treatments
Taxes: $1,384.00
Tax Year: 2025
Dog Run
Rain Gutters
Storage
Dishwasher
Dryer
Electric Water Heater
Range
Range Hood
Refrigerator
Washer
Building Design: Manufactured House
MLS Area: 32621 - Bronson
Total Square Footage: 1,840
Price per Square Feet: $264.42
Water: Well
Construction: Vinyl Siding, Wood Siding
Date Listed: 2026-09-07 00:00:00
Furnished: Unfurnished
Parking: Ground Level, Off Street
Garage Description: Y
Garage Spaces: 2
Attached Garage: Y
Flooring: Vinyl
Roof: Metal, Roof Over, Shingle
Heating: Central, Electric
Cooling: Central Air
Laundry: Electric Dryer Hookup, Inside, Laundry Room, Washer Hookup
Pets: Yes
Sewer: Septic Tank
Lot Desc.: Cleared, In County, Unincorporated, Zoned For Horses
Parcel ID: 18933-000-00
Listing Courtesy Of: Harriett Downs Real Estate Llc
marc@hdownsrealestate.com
NEED ROOM FOR ALL YOUR TOYS? CHECK OUT THIS CUSTOM POLE BARN HOME ON 4.4 ACRES! If you’ve been searching for a country property with serious covered storage for your RV, boat, trailers, ATVs, tractors, classic cars, equipment, or weekend projects, this one delivers! The centerpiece is a huge approximately 60' x 40' pole barn with a natural floor, providing plenty of room for oversized vehicles, equipment, recreational toys, or additional workshop space. There’s also a semi-attached 20' x 30' elevated pole barn workshop at the same level as the home, plus attached two-car garage space with a natural floor. Best of all, the property has separate road access from the rear, making it much easier to bring in trailers, RVs, boats, equipment, and other large vehicles without having to maneuver around the home. The unique 3 bedroom, possibly 4 bedroom, 2 bath home is incorporated beneath a custom pole barn structure that extends over the residence and the spacious front and back porches, offering exceptional shade and protection from the Florida weather. Roof-mounted solar panels with power sold back to the electric company help keep electric bills under approximately $50 per month. The approximately 4.4 acres are fully fenced and cross-fenced with two paddocks and a gated entrance. Have horses too? You’re already set with a 3+1 stall horse barn, making this property equally suited for an equestrian setup, mini-farm, or simply enjoying additional acreage and privacy. Out back, a deck with a built-in hot tub offers additional potential with some repair. Big toys require big space—and this property has it! With multiple pole barns, workshop space, extensive covered storage, two-road access, acreage, fencing, solar power, and a distinctive country home, this is a rare opportunity for someone who wants plenty of room to live, store, work, and play—all on their own property.
Property Details
Price: $385,000
Sq Ft: 1,456
($264 per
sqft)
Bedrooms: 3
Bathrooms: 2
City: Bronson
County: Levy
Type: Manufactured
Development: Emerald Forest
Subdivision: Emerald Forest Sub
Acres: 4.4000
Virtual Tour/Floorplan: View
Year Built: 2017
Listing Number: OM731851
Status Code: A-Active
Taxes: $1,384.00
Tax Year: 2025
Garage:
2
/
Y
Furnishings: Unfurnished
Pets Allowed: Yes
Interior Features:
Ceiling Fans(s)
Eat-in Kitchen
Open Floorplan
Primary Bedroom Main Floor
Split Bedroom
Thermostat
Window Treatments
Financial Information:
Taxes: $1,384.00
Tax Year: 2025
Exterior Features:
Dog Run
Rain Gutters
Storage
Equipment:
Dishwasher
Dryer
Electric Water Heater
Range
Range Hood
Refrigerator
Washer
Additional Information:
Building Design: Manufactured House
MLS Area: 32621 - Bronson
Total Square Footage: 1,840
Price per Square Feet: $264.42
Water: Well
Construction: Vinyl Siding, Wood Siding
Date Listed: 2026-09-07 00:00:00
Furnished: Unfurnished
Parking: Ground Level, Off Street
Garage Description: Y
Garage Spaces: 2
Attached Garage: Y
Flooring: Vinyl
Roof: Metal, Roof Over, Shingle
Heating: Central, Electric
Cooling: Central Air
Laundry: Electric Dryer Hookup, Inside, Laundry Room, Washer Hookup
Pets: Yes
Sewer: Septic Tank
Lot Desc.: Cleared, In County, Unincorporated, Zoned For Horses
Parcel ID: 18933-000-00
Map of 5950 107Th Court Ne, Bronson, FL 32621
Listing Courtesy Of: Harriett Downs Real Estate Llc
marc@hdownsrealestate.com