5948 Sandstone Avenue, Sarasota, FL 34243
For Sale $540,000


Save Property
View Virtual Tour
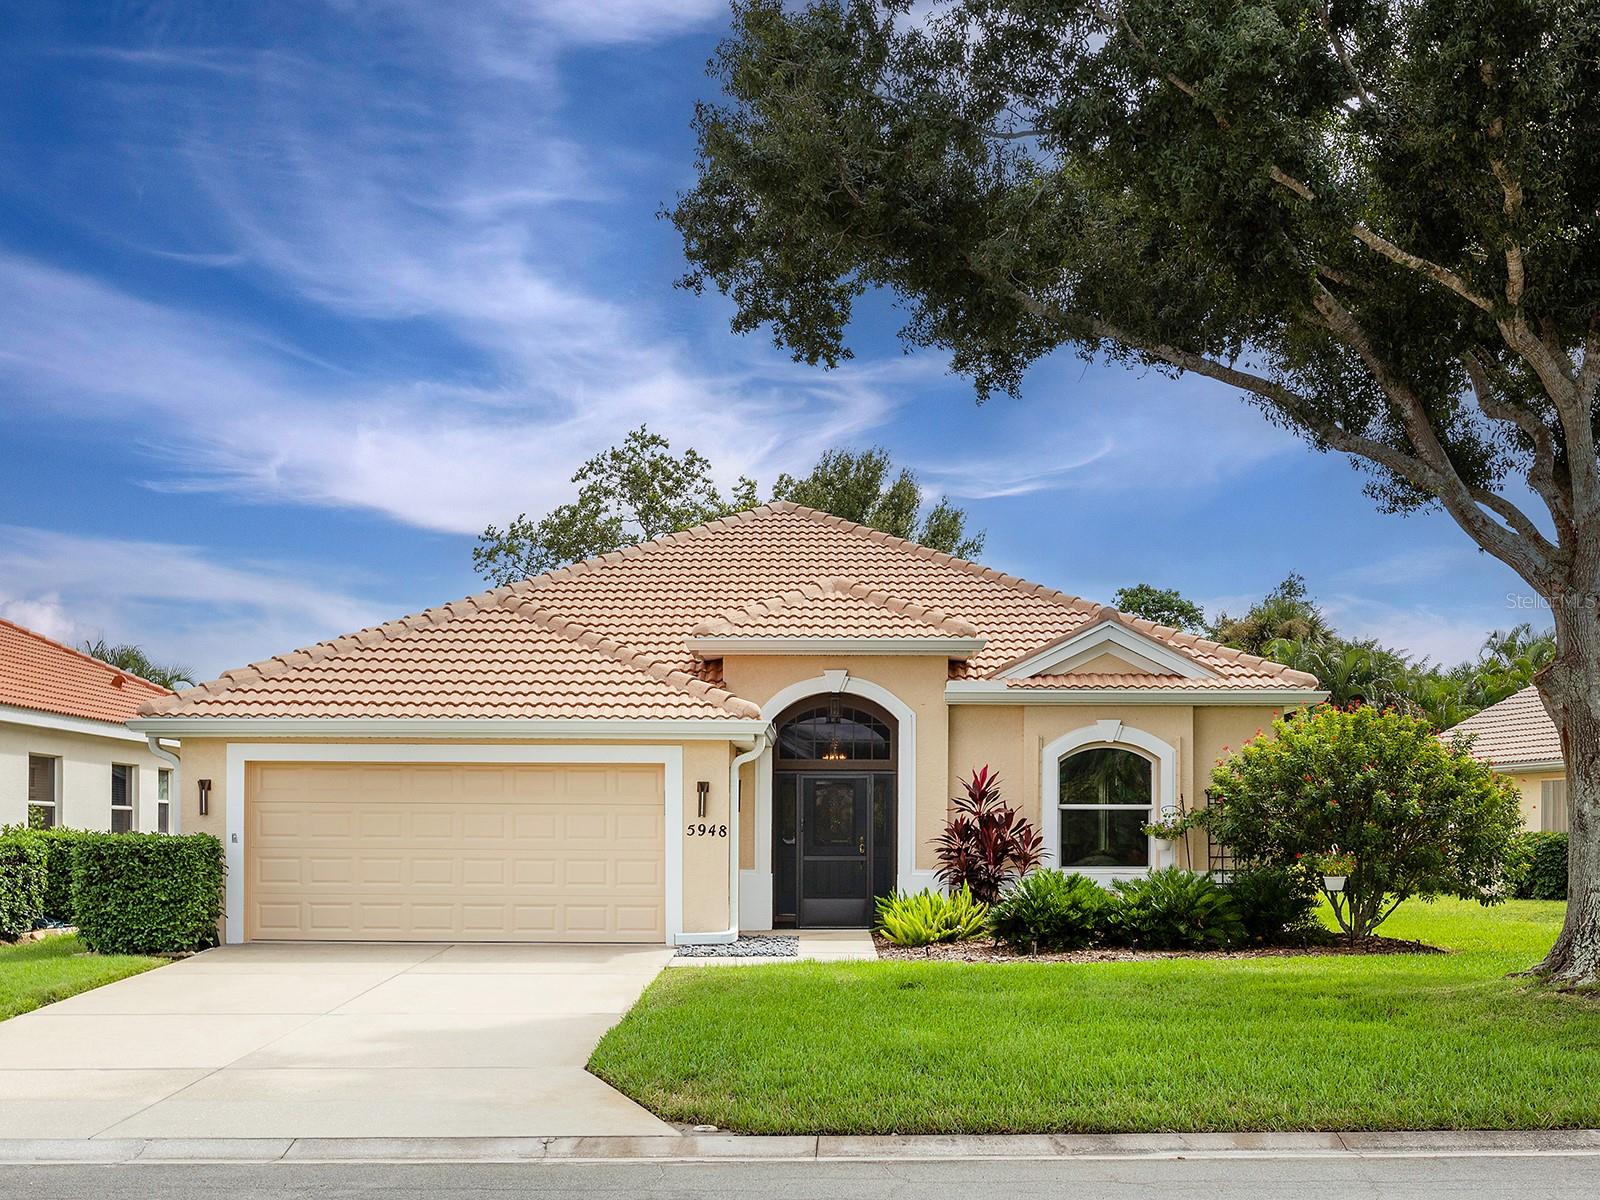
Welcome to this extensively updated and beautifully maintained three-bedroom, two-bath residence offering 2,051 square feet of thoughtfully designed living space in desirable Mote Ranch. Significant improvements include new tile roof and rain gutters (2024), total kitchen update (2023), total primary bathroom update (2023), new exterior paint (2024), new tile floors in all but the primary bedroom (2023) and newer high performance, energy-efficient windows featuring low-E insulated glass, and wind-pressure resistant construction. Additional highlights include a whole-house, four-stage activated-carbon water filtration system, a hurricane rated garage door and hurricane shutters for additional storm protection. The spacious, open floor plan is enhanced by elegant crown molding throughout, attractive ceramic tile flooring, architectural archways and abundant natural light. Generously proportioned living and dining areas provide an inviting setting for both everyday comfort and entertaining guests. The beautifully updated kitchen combines style and functionality with updated cabinetry, granite countertops, a decorative tile backsplash, upgraded fixtures, and a striking suite of black stainless-steel appliances. A convenient breakfast bar provides additional seating and connects the kitchen with the adjoining family room and lanai. The spacious primary suite offers a relaxing private retreat, highlighted by an elegant tray ceiling and a beautifully remodeled en-suite bathroom featuring a newly tiled walk-in shower, updated double vanity, granite countertop, new mirrors, lighting, and plumbing fixtures. Two additional bedrooms offer comfortable accommodation and flexibility for guests, a home office, or personal interests. Another standout feature of this home is the extraordinary 965 square foot covered and screened lanai. This expansive outdoor living area, featuring attractive polyaspartic-coated flooring and mood enhancing lighting offers exceptional space for multiple seating arrangements, outdoor dining, and entertaining on a grand scale. Overlooking a lush, wooded conservation area with no rear neighbors, this remarkable retreat provides a peaceful, private backdrop for enjoying Florida's beautiful weather year-round. Imagine morning coffee surrounded by nature, leisurely afternoons, and unforgettable evenings with family and friends. Residents of Mote Ranch enjoy a variety of recreational amenities, including a large community swimming pool, a screened recreation center and event space, playground, scenic nature trail, and access to the picturesque Braden River with a fishing pier, and launch area for kayaking and canoeing. This outstanding location provides convenient access to University Town Center shopping and dining, I-75, Lakewood Ranch, downtown Sarasota, and the spectacular beaches of Florida's Gulf Coast. With its spacious floor plan, substantial improvements, private conservation setting, and outstanding outdoor living space, this exceptional Mote Ranch residence offers an appealing combination of comfort, convenience, and the Florida lifestyle.
Ceiling Fans(s)
Crown Molding
Eat-in Kitchen
High Ceilings
Living Room/Dining Room Combo
Open Floorplan
Split Bedroom
Stone Counters
Thermostat
Tray Ceiling(s)
Walk-In Closet(s)
Window Treatments
Playground
Pool
Trail(s)
Taxes: $4,636.00
Tax Year: 2025
Association Fee: $353.00
Association Fee Frequency: Quarterly
Hurricane Shutters
Rain Gutters
Dishwasher
Disposal
Dryer
Electric Water Heater
Microwave
Range
Refrigerator
Washer
Trees/Woods
Elementary School: Robert E Willis Elementary
Middle School: Braden River Middle
Junior High: Braden River Middle
High School: Braden River High
Building Description: Florida
MLS Area: 34243 - Sarasota
Total Square Footage: 3,510
Price per Square Feet: $263.29
Water: Public
Construction: Block, Stucco
Date Listed: 2026-10-24 00:00:00
Furnished: Negotiable
Parking: Driveway, Garage Door Opener
Garage Description: Y
Garage Spaces: 2
Attached Garage: Y
Flooring: Carpet, Ceramic Tile
Roof: Tile
Heating: Central
Cooling: Central Air
Security: Smoke Detector(S)
Laundry: Electric Dryer Hookup, Laundry Room, Washer Hookup
Pets: Cats Ok, Dogs Ok
Sewer: Public Sewer
Lot Desc.: Conservation Area, In County, Landscaped, Level, Paved
Parcel ID: 1920426606
Amenities: Playground, Pool, Trail(S)
Listing Courtesy Of: Premier Sotheby's International Realty
mark.coon@premiersir.com
Welcome to this extensively updated and beautifully maintained three-bedroom, two-bath residence offering 2,051 square feet of thoughtfully designed living space in desirable Mote Ranch. Significant improvements include new tile roof and rain gutters (2024), total kitchen update (2023), total primary bathroom update (2023), new exterior paint (2024), new tile floors in all but the primary bedroom (2023) and newer high performance, energy-efficient windows featuring low-E insulated glass, and wind-pressure resistant construction. Additional highlights include a whole-house, four-stage activated-carbon water filtration system, a hurricane rated garage door and hurricane shutters for additional storm protection. The spacious, open floor plan is enhanced by elegant crown molding throughout, attractive ceramic tile flooring, architectural archways and abundant natural light. Generously proportioned living and dining areas provide an inviting setting for both everyday comfort and entertaining guests. The beautifully updated kitchen combines style and functionality with updated cabinetry, granite countertops, a decorative tile backsplash, upgraded fixtures, and a striking suite of black stainless-steel appliances. A convenient breakfast bar provides additional seating and connects the kitchen with the adjoining family room and lanai. The spacious primary suite offers a relaxing private retreat, highlighted by an elegant tray ceiling and a beautifully remodeled en-suite bathroom featuring a newly tiled walk-in shower, updated double vanity, granite countertop, new mirrors, lighting, and plumbing fixtures. Two additional bedrooms offer comfortable accommodation and flexibility for guests, a home office, or personal interests. Another standout feature of this home is the extraordinary 965 square foot covered and screened lanai. This expansive outdoor living area, featuring attractive polyaspartic-coated flooring and mood enhancing lighting offers exceptional space for multiple seating arrangements, outdoor dining, and entertaining on a grand scale. Overlooking a lush, wooded conservation area with no rear neighbors, this remarkable retreat provides a peaceful, private backdrop for enjoying Florida's beautiful weather year-round. Imagine morning coffee surrounded by nature, leisurely afternoons, and unforgettable evenings with family and friends. Residents of Mote Ranch enjoy a variety of recreational amenities, including a large community swimming pool, a screened recreation center and event space, playground, scenic nature trail, and access to the picturesque Braden River with a fishing pier, and launch area for kayaking and canoeing. This outstanding location provides convenient access to University Town Center shopping and dining, I-75, Lakewood Ranch, downtown Sarasota, and the spectacular beaches of Florida's Gulf Coast. With its spacious floor plan, substantial improvements, private conservation setting, and outstanding outdoor living space, this exceptional Mote Ranch residence offers an appealing combination of comfort, convenience, and the Florida lifestyle.
Property Details
Price: $540,000
Sq Ft: 2,051
($263 per
sqft)
Bedrooms: 3
Bathrooms: 2
City: Sarasota
County: Manatee
Type: Single Family
Development: Chaparral
Acres: 0.1600
Virtual Tour/Floorplan: View
Year Built: 1997
Listing Number: A4709347
Status Code: A-Active
Taxes: $4,636.00
Tax Year: 2025
Garage:
2
/
Y
Furnishings: Negotiable
Pets Allowed: Cats OK, Dogs OK
Total Recurring Fees: $118
Total Recurring Fee Frequency: 0.00
Interior Features:
Ceiling Fans(s)
Crown Molding
Eat-in Kitchen
High Ceilings
Living Room/Dining Room Combo
Open Floorplan
Split Bedroom
Stone Counters
Thermostat
Tray Ceiling(s)
Walk-In Closet(s)
Window Treatments
Amenities:
Playground
Pool
Trail(s)
Financial Information:
Taxes: $4,636.00
Tax Year: 2025
Association Fee: $353.00
Association Fee Frequency: Quarterly
Exterior Features:
Hurricane Shutters
Rain Gutters
Equipment:
Dishwasher
Disposal
Dryer
Electric Water Heater
Microwave
Range
Refrigerator
Washer
View:
Trees/Woods
School Information:
Elementary School: Robert E Willis Elementary
Middle School: Braden River Middle
Junior High: Braden River Middle
High School: Braden River High
Additional Information:
Building Description: Florida
MLS Area: 34243 - Sarasota
Total Square Footage: 3,510
Price per Square Feet: $263.29
Water: Public
Construction: Block, Stucco
Date Listed: 2026-10-24 00:00:00
Furnished: Negotiable
Parking: Driveway, Garage Door Opener
Garage Description: Y
Garage Spaces: 2
Attached Garage: Y
Flooring: Carpet, Ceramic Tile
Roof: Tile
Heating: Central
Cooling: Central Air
Security: Smoke Detector(S)
Laundry: Electric Dryer Hookup, Laundry Room, Washer Hookup
Pets: Cats Ok, Dogs Ok
Sewer: Public Sewer
Lot Desc.: Conservation Area, In County, Landscaped, Level, Paved
Parcel ID: 1920426606
Amenities: Playground, Pool, Trail(S)
Map of 5948 Sandstone Avenue, Sarasota, FL 34243
Listing Courtesy Of: Premier Sotheby's International Realty
mark.coon@premiersir.com