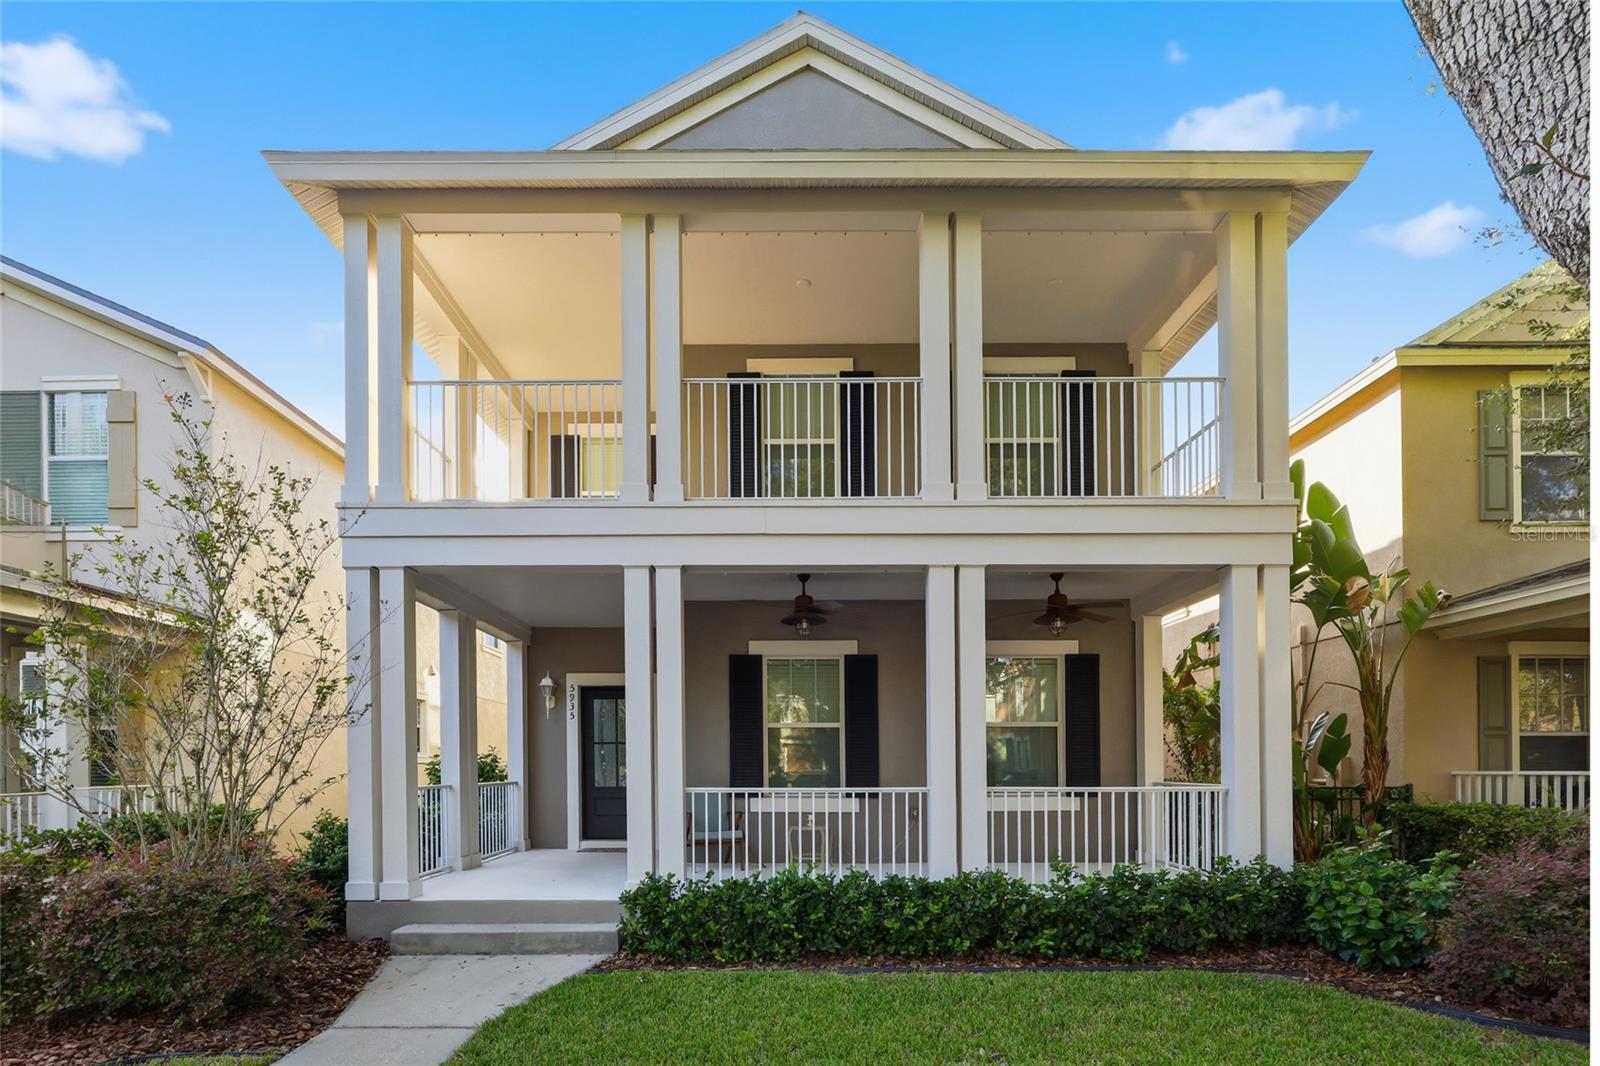
5935 Beaconpark Street, Lithia, FL 33547
Active Under Contract $535,000


Save Property
View Virtual Tour
Under contract-accepting backup offers. Virtually Staged. Welcome to the desirable FishHawk Ranch Garden District! This beautifully updated 4 bedroom, 3.5 bath home offers a wonderful blend of comfort, style, and convenience. The main home features 3 bedrooms and 2.5 bathrooms, a loft, 2 separate living spaces and an eat-in kitchen creating a welcoming setting for everyday living and entertaining. You’re going to love the luxury vinyl flooring, updated kitchen with quartzite countertops and fresh interior paint that all add a modern feel throughout. The 4th room above the garage can be used as a bedroom or flex space and includes its own full bathroom. A welcoming front porch and rear patio provide inviting spaces to relax outdoors and enjoy the Florida weather. Some major updates include a NEW ROOF in 2025 and a NEW AC unit in 2025. Enjoy all that the FishHawk Ranch community provides, including top rated schools, scenic walking trails, community pools, and fitness centers. Park Square is approximately .3 mi and offers a welcoming gathering place with local restaurants and small businesses to enjoy close to home. Conveniently located! Approximately 30 miles to both MacDill Air Force Base and Tampa International Airport. Plus, within 15-20 minutes there is plenty of shopping, dining and golf nearby. From FishHawk Ranch you’re also 50 miles or so from Clearwater Beach, Orlando and Disney attractions. This lovely home offers a wonderful combination of neighborhood charm, community amenities and access to the best of the Tampa Bay area. Don't miss the opportunity to make this inviting home your own!
Ceiling Fans(s)
Eat-in Kitchen
High Ceilings
Living Room/Dining Room Combo
Open Floorplan
Primary Bedroom Upstairs
Split Bedroom
Stone Counters
Thermostat
Walk-In Closet(s)
Clubhouse
Fitness Center
Park
Playground
Pool
Recreation Facilities
Tennis Court(s)
Trail(s)
Vehicle Restrictions
Taxes: $6,568.20
Tax Year: 2025
Association Fee: $137.50
Association Fee Frequency: Annually
Balcony
Lighting
Sidewalk
Dishwasher
Disposal
Gas Water Heater
Microwave
Range
Refrigerator
Tankless Water Heater
Elementary School: Fishhawk Creek-Hb
Middle School: Randall-Hb
Junior High: Randall-Hb
High School: Newsome-Hb
MLS Area: 33547 - Lithia
Total Square Footage: 4,260
Price per Square Feet: $186.93
Total Floors: 2
Water: Public
Construction: Block, Stucco
Date Listed: 2026-10-21 00:00:00
Furnished: Unfurnished
Windows: Blinds
Parking: Driveway, Garage Faces Rear, Other
Flooring: Laminate, Luxury Vinyl, Tile
Roof: Shingle
Heating: Electric, Heat Pump
Cooling: Central Air
Laundry: Inside, Laundry Room
Pets: Yes
Sewer: Public Sewer
Lot Desc.: Sidewalk, Paved
Parcel ID: U-28-30-21-771-
Amenities: Clubhouse, Fitness Center, Park, Playground, Pool, Recreation Facilities, Tennis Court(S), Trail(S), Vehicle Restrictions
Listing Courtesy Of: Green Star Realty, Inc.
katiebesthomes@gmail.com
Under contract-accepting backup offers. Virtually Staged. Welcome to the desirable FishHawk Ranch Garden District! This beautifully updated 4 bedroom, 3.5 bath home offers a wonderful blend of comfort, style, and convenience. The main home features 3 bedrooms and 2.5 bathrooms, a loft, 2 separate living spaces and an eat-in kitchen creating a welcoming setting for everyday living and entertaining. You’re going to love the luxury vinyl flooring, updated kitchen with quartzite countertops and fresh interior paint that all add a modern feel throughout. The 4th room above the garage can be used as a bedroom or flex space and includes its own full bathroom. A welcoming front porch and rear patio provide inviting spaces to relax outdoors and enjoy the Florida weather. Some major updates include a NEW ROOF in 2025 and a NEW AC unit in 2025. Enjoy all that the FishHawk Ranch community provides, including top rated schools, scenic walking trails, community pools, and fitness centers. Park Square is approximately .3 mi and offers a welcoming gathering place with local restaurants and small businesses to enjoy close to home. Conveniently located! Approximately 30 miles to both MacDill Air Force Base and Tampa International Airport. Plus, within 15-20 minutes there is plenty of shopping, dining and golf nearby. From FishHawk Ranch you’re also 50 miles or so from Clearwater Beach, Orlando and Disney attractions. This lovely home offers a wonderful combination of neighborhood charm, community amenities and access to the best of the Tampa Bay area. Don't miss the opportunity to make this inviting home your own!
Property Details
Price: $535,000
Sq Ft: 2,862
($187 per
sqft)
Bedrooms: 4
Bathrooms: 3
Partial Baths: 1
City: Lithia
County: Hillsborough
Type: Single Family
Development: Fishhawk Ranch Towncenter Phas
Acres: 0.1000
Virtual Tour/Floorplan: View
Year Built: 2010
Listing Number: TB8557333
Status Code: Active Under Contract
Taxes: $6,568.20
Tax Year: 2025
Garage:
Furnishings: Unfurnished
Pets Allowed: Yes
Total Recurring Fees: $11
Total Recurring Fee Frequency: 0.00
Interior Features:
Ceiling Fans(s)
Eat-in Kitchen
High Ceilings
Living Room/Dining Room Combo
Open Floorplan
Primary Bedroom Upstairs
Split Bedroom
Stone Counters
Thermostat
Walk-In Closet(s)
Amenities:
Clubhouse
Fitness Center
Park
Playground
Pool
Recreation Facilities
Tennis Court(s)
Trail(s)
Vehicle Restrictions
Financial Information:
Taxes: $6,568.20
Tax Year: 2025
Association Fee: $137.50
Association Fee Frequency: Annually
Exterior Features:
Balcony
Lighting
Sidewalk
Equipment:
Dishwasher
Disposal
Gas Water Heater
Microwave
Range
Refrigerator
Tankless Water Heater
School Information:
Elementary School: Fishhawk Creek-Hb
Middle School: Randall-Hb
Junior High: Randall-Hb
High School: Newsome-Hb
Additional Information:
MLS Area: 33547 - Lithia
Total Square Footage: 4,260
Price per Square Feet: $186.93
Total Floors: 2
Water: Public
Construction: Block, Stucco
Date Listed: 2026-10-21 00:00:00
Furnished: Unfurnished
Windows: Blinds
Parking: Driveway, Garage Faces Rear, Other
Flooring: Laminate, Luxury Vinyl, Tile
Roof: Shingle
Heating: Electric, Heat Pump
Cooling: Central Air
Laundry: Inside, Laundry Room
Pets: Yes
Sewer: Public Sewer
Lot Desc.: Sidewalk, Paved
Parcel ID: U-28-30-21-771-
Amenities: Clubhouse, Fitness Center, Park, Playground, Pool, Recreation Facilities, Tennis Court(S), Trail(S), Vehicle Restrictions
Map of 5935 Beaconpark Street, Lithia, FL 33547
Listing Courtesy Of: Green Star Realty, Inc.
katiebesthomes@gmail.com