5930 Anchroage Way, St Petersburg, FL 33712
For Sale $579,000


Save Property
View Virtual Tour
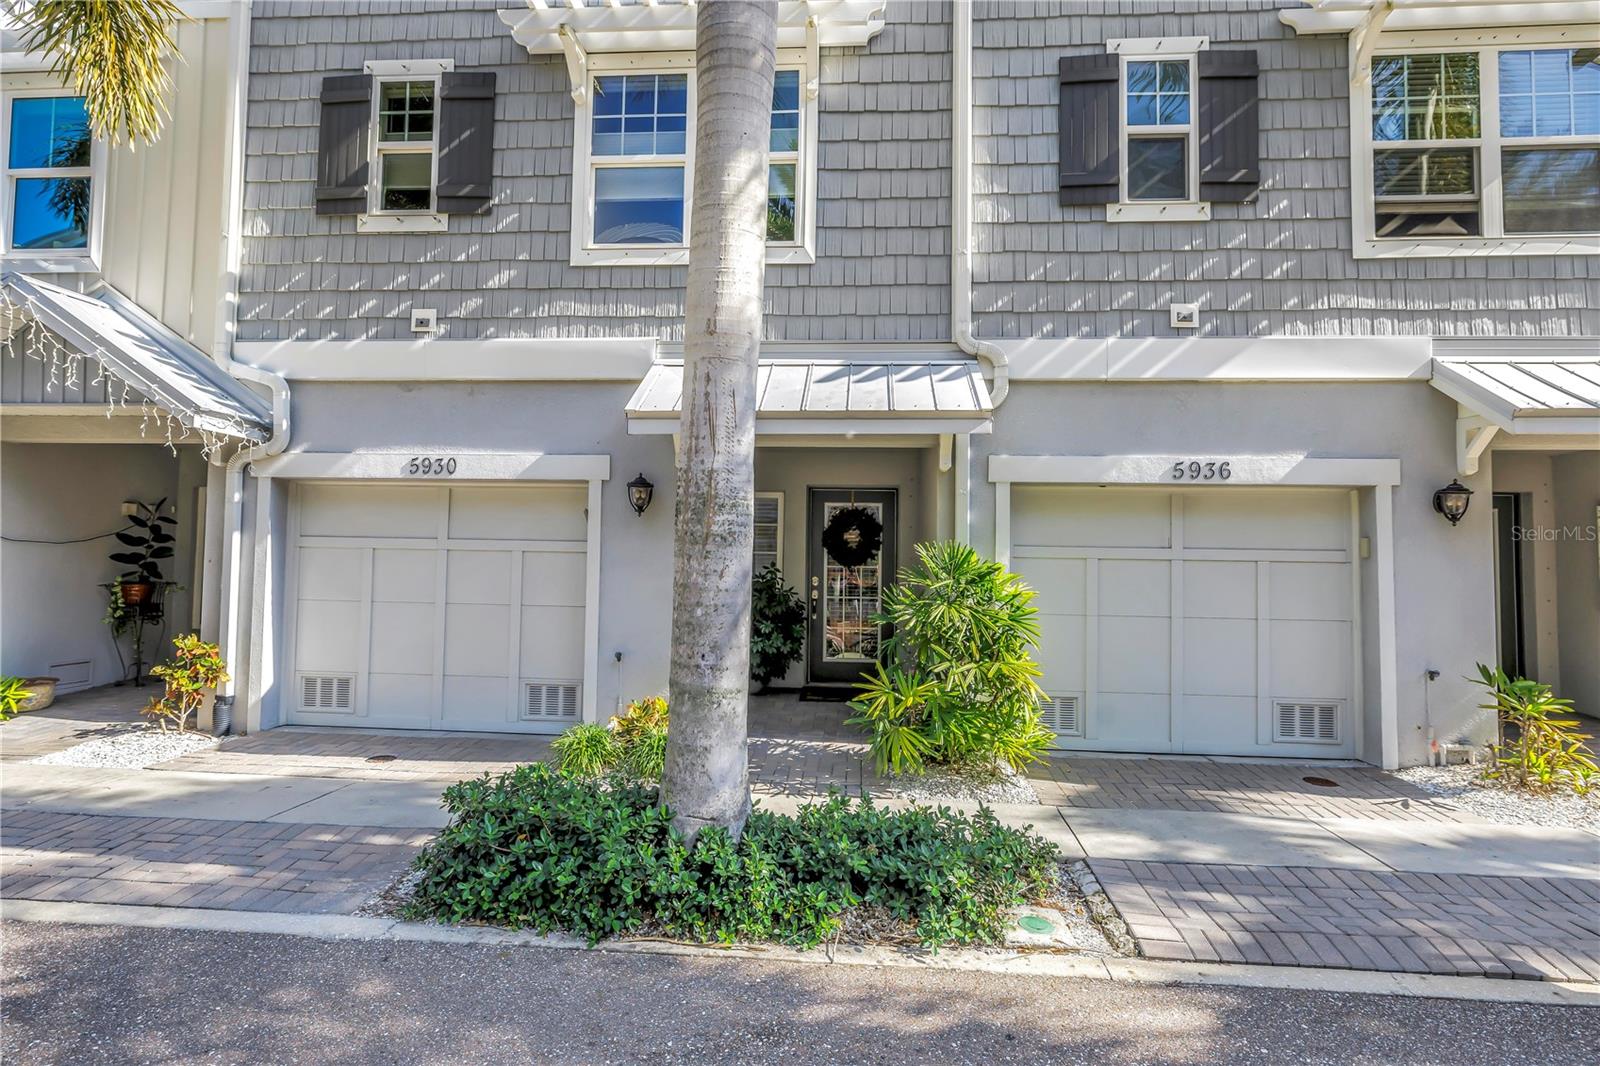
PRISTINE PRESERVE-VIEW TOWNHOME! Beautifully maintained 3-bedroom plus separate office, 2.5-bath townhome offering a spacious, thoughtfully designed floor plan in a desirable community. The main level features a welcoming foyer, convenient storage, and a 2-car tandem garage. Upstairs, the open-concept living area is filled with natural light and overlooks a peaceful preserve. The well-appointed kitchen offers granite countertops, ample cabinetry, and a walk-in pantry, flowing seamlessly into the dining and living spaces. A flexible bedroom/office and half bath are also located on this level. The upper floor features three additional bedrooms and two full baths, including a master suite with a walk-in closet and walk-in shower, providing privacy and comfort. This home has even been plumbed for an elevator! Enjoy the community pool and clubhouse, beautiful preserve surroundings, and easy access to downtown, shopping, dining, and everyday conveniences. This meticulously cared-for home is truly move-in ready and offers the perfect combination of comfort, location, and low-maintenance living!
Ceiling Fans(s)
High Ceilings
Kitchen/Family Room Combo
Open Floorplan
Primary Bedroom Main Floor
Thermostat
Walk-In Closet(s)
Window Treatments
Clubhouse
Gated
Pool
Taxes: $5,125.00
Tax Year: 2025
Association Fee: $628.00
Association Fee Frequency: Monthly
Private Entrance
Sidewalk
Dishwasher
Disposal
Dryer
Electric Water Heater
Microwave
Refrigerator
Washer
Trees/Woods
Elementary School: Maximo Elementary-Pn
Middle School: Bay Point Middle-Pn
Junior High: Bay Point Middle-Pn
High School: Lakewood High-Pn
Building Description: Key West
MLS Area: 33712 - St Pete
Total Square Footage: 1,920
Price per Square Feet: $301.56
Total Floors: 3
Water: Public
Construction: Hardi Plank Type, Stucco, Frame
Date Listed: 2026-10-10 00:00:00
Furnished: Unfurnished
Parking: Guest
Garage Description: Y
Attached Garage: Y
Flooring: Carpet, Ceramic Tile
Roof: Shingle
Heating: Central, Electric
Cooling: Central Air
Laundry: Inside
Pets: Yes
Sewer: Public Sewer
Parcel ID: 11-32-16-18731-
Amenities: Clubhouse, Gated, Pool
Listing Courtesy Of: Re/Max Elite
bartsellsbrevard@gmail.com
PRISTINE PRESERVE-VIEW TOWNHOME! Beautifully maintained 3-bedroom plus separate office, 2.5-bath townhome offering a spacious, thoughtfully designed floor plan in a desirable community. The main level features a welcoming foyer, convenient storage, and a 2-car tandem garage. Upstairs, the open-concept living area is filled with natural light and overlooks a peaceful preserve. The well-appointed kitchen offers granite countertops, ample cabinetry, and a walk-in pantry, flowing seamlessly into the dining and living spaces. A flexible bedroom/office and half bath are also located on this level. The upper floor features three additional bedrooms and two full baths, including a master suite with a walk-in closet and walk-in shower, providing privacy and comfort. This home has even been plumbed for an elevator! Enjoy the community pool and clubhouse, beautiful preserve surroundings, and easy access to downtown, shopping, dining, and everyday conveniences. This meticulously cared-for home is truly move-in ready and offers the perfect combination of comfort, location, and low-maintenance living!
Property Details
Price: $579,000
Sq Ft: 1,920
($302 per
sqft)
Bedrooms: 3
Bathrooms: 2
Partial Baths: 1
City: St Petersburg
County: Pinellas
Type: Townhouse
Development: Cove At Loggerhead Marina
Acres: 0.0200
Virtual Tour/Floorplan: View
Year Built: 2014
Listing Number: O6448076
Status Code: A-Active
Taxes: $5,125.00
Tax Year: 2025
Garage:
/
Y
Furnishings: Unfurnished
Pets Allowed: Yes
Total Recurring Fees: $628
Total Recurring Fee Frequency: 0.00
Interior Features:
Ceiling Fans(s)
High Ceilings
Kitchen/Family Room Combo
Open Floorplan
Primary Bedroom Main Floor
Thermostat
Walk-In Closet(s)
Window Treatments
Amenities:
Clubhouse
Gated
Pool
Financial Information:
Taxes: $5,125.00
Tax Year: 2025
Association Fee: $628.00
Association Fee Frequency: Monthly
Exterior Features:
Private Entrance
Sidewalk
Equipment:
Dishwasher
Disposal
Dryer
Electric Water Heater
Microwave
Refrigerator
Washer
View:
Trees/Woods
School Information:
Elementary School: Maximo Elementary-Pn
Middle School: Bay Point Middle-Pn
Junior High: Bay Point Middle-Pn
High School: Lakewood High-Pn
Additional Information:
Building Description: Key West
MLS Area: 33712 - St Pete
Total Square Footage: 1,920
Price per Square Feet: $301.56
Total Floors: 3
Water: Public
Construction: Hardi Plank Type, Stucco, Frame
Date Listed: 2026-10-10 00:00:00
Furnished: Unfurnished
Parking: Guest
Garage Description: Y
Attached Garage: Y
Flooring: Carpet, Ceramic Tile
Roof: Shingle
Heating: Central, Electric
Cooling: Central Air
Laundry: Inside
Pets: Yes
Sewer: Public Sewer
Parcel ID: 11-32-16-18731-
Amenities: Clubhouse, Gated, Pool
Map of 5930 Anchroage Way, St Petersburg, FL 33712
Listing Courtesy Of: Re/Max Elite
bartsellsbrevard@gmail.com