5924 Mariposa Lane, Sarasota, FL 34238
For Sale $795,000


Save Property
View Virtual Tour
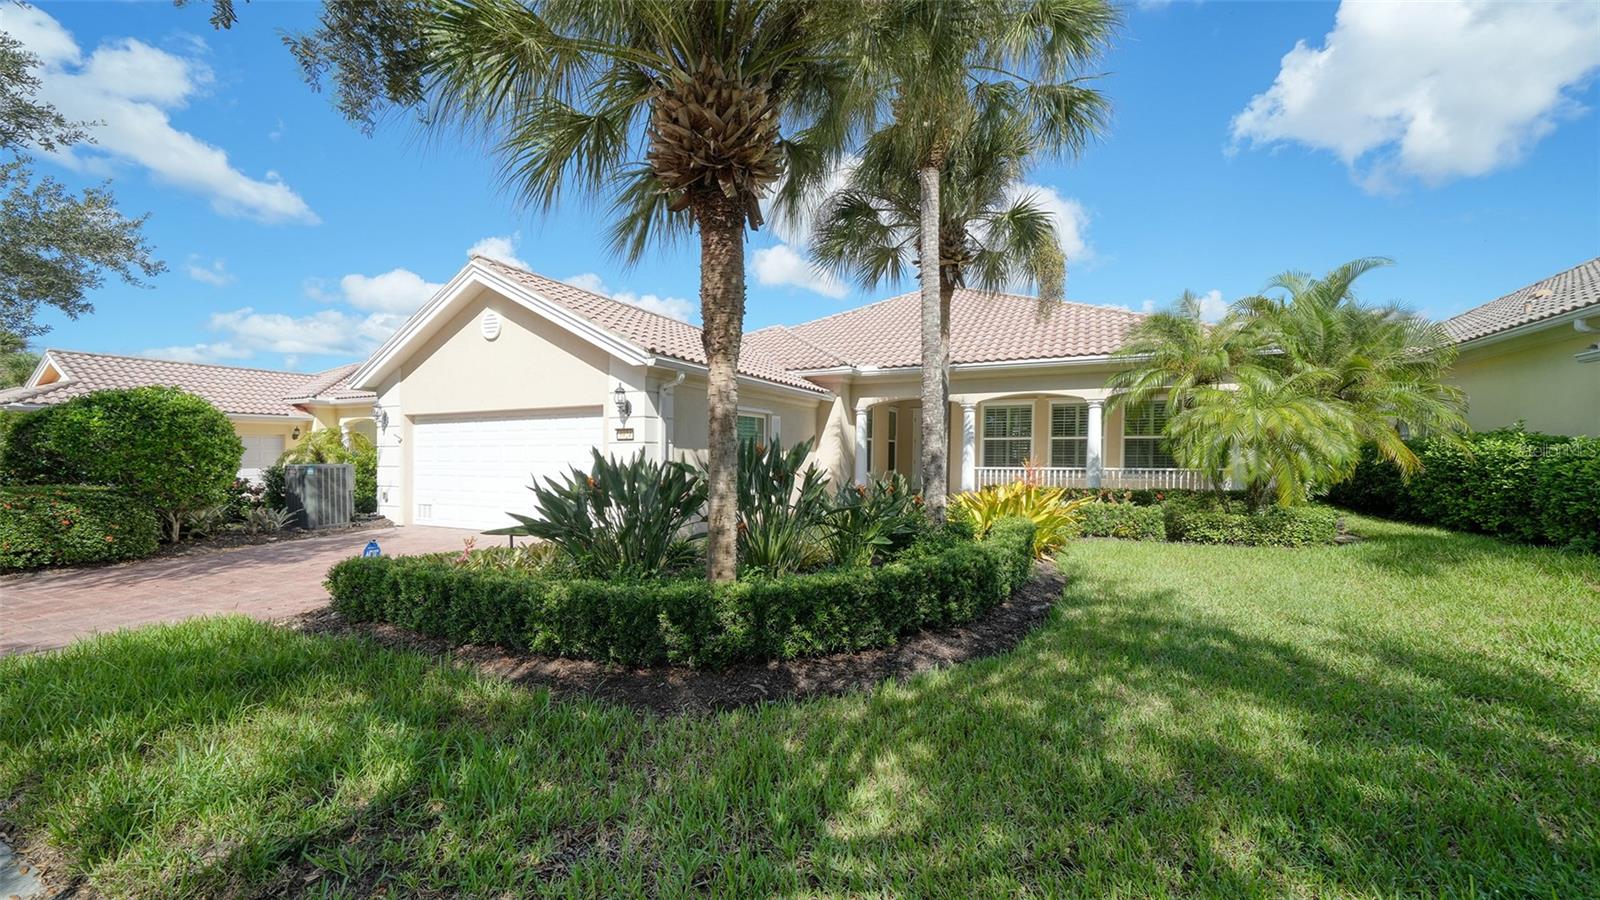
Virtually Staged. IMMACULATE residence with many updates. The most desirable street and most beautiful & expansive lake views in the Isles of Sarasota. This 4-bedroom residence is one of the last Carlyle models built with high-quality poured concrete construction. Fantastic updated kitchen with Bosch stainless appliances, blue pearl granite counter tops and glass mosaic backsplash. All four bathrooms renovated 2026 with quartz tops and Hansgrohe fixtures. Custom hand-scraped maple hemlock wood floors, double crown molding, custom built-ins in the family room, high ceilings, custom recessed lighting, whole-house water filtration/softener system, central vacuum, plantation shutters in every room, and freshly painted interior. All windows replaced with PGT impact windows in 2025. Saltwater heated pool with brick paver deck, invisible screened lanai and custom landscape lighting. Additional remote-controlled hurricane screen to close off lanai during storms. Mini-split A/C in the garage for your projects. This floor plan offers lots of flexible space for home offices, study/den and hobbies. This is the largest maintenance-free home in the Isles, offering a resort-style pool, tennis & pickleball courts, basketball & bocci ball, fitness center, large clubhouse with activities director and a playground. Minutes from the Legacy Trail and shopping, restaurants and Siesta Key beach. These owners have thought of everything. Do not miss out on this special home!
Built-in Features
Cathedral Ceiling(s)
Ceiling Fans(s)
Central Vaccum
Crown Molding
Open Floorplan
Stone Counters
Vaulted Ceiling(s)
Walk-In Closet(s)
Window Treatments
Basketball Court
Cable TV
Clubhouse
Fitness Center
Maintenance
Pickleball Court(s)
Playground
Pool
Recreation Facilities
Tennis Court(s)
Taxes: $5,957.00
Tax Year: 2025
Association Fee: $1,380.00
Association Fee Frequency: Quarterly
Hurricane Shutters
Rain Gutters
Sprinkler Metered
Dishwasher
Disposal
Dryer
Electric Water Heater
Microwave
Range
Refrigerator
Washer
Water Filtration System
Water Softener
Water
Lake Front
Pond
View: Lake
Pond
Elementary School: Laurel Nokomis Elementary
Middle School: Venice Area Middle
Junior High: Venice Area Middle
High School: Venice Senior High
Building Description: Traditional
MLS Area: 34238 - Sarasota/Sarasota Square
Total Square Footage: 3,412
Price per Square Feet: $315.35
Water: Public
Construction: Concrete, Other, Stucco
Date Listed: 2026-10-16 00:00:00
Pool: Y
Pool Description: Chlorine Free, Gunite, Heated, In Ground, Salt Water
Furnished: Unfurnished
Windows: Blinds, Storm Window(S), Window Treatments
Parking: Driveway, Garage Door Opener
Garage Description: Y
Garage Spaces: 2
Attached Garage: Y
Flooring: Ceramic Tile, Wood
Roof: Tile
Heating: Central, Electric
Cooling: Central Air, Mini-Split Unit(S)
Security: Security System Owned, Smoke Detector(S)
Laundry: Inside, Laundry Room
Pets: Cats Ok, Dogs Ok, Yes
Sewer: Public Sewer
Lot Desc.: Cul-De-Sac, In County, Level, Street Dead-End, Paved
Parcel ID: 0137160025
Amenities: Basketball Court, Cable Tv, Clubhouse, Fitness Center, Maintenance, Pickleball Court(S), Playground, Pool, Recreation Facilities, Tennis Court(S)
Listing Courtesy Of: Coldwell Banker Realty
carolyn@carolynskeys.com
Virtually Staged. IMMACULATE residence with many updates. The most desirable street and most beautiful & expansive lake views in the Isles of Sarasota. This 4-bedroom residence is one of the last Carlyle models built with high-quality poured concrete construction. Fantastic updated kitchen with Bosch stainless appliances, blue pearl granite counter tops and glass mosaic backsplash. All four bathrooms renovated 2026 with quartz tops and Hansgrohe fixtures. Custom hand-scraped maple hemlock wood floors, double crown molding, custom built-ins in the family room, high ceilings, custom recessed lighting, whole-house water filtration/softener system, central vacuum, plantation shutters in every room, and freshly painted interior. All windows replaced with PGT impact windows in 2025. Saltwater heated pool with brick paver deck, invisible screened lanai and custom landscape lighting. Additional remote-controlled hurricane screen to close off lanai during storms. Mini-split A/C in the garage for your projects. This floor plan offers lots of flexible space for home offices, study/den and hobbies. This is the largest maintenance-free home in the Isles, offering a resort-style pool, tennis & pickleball courts, basketball & bocci ball, fitness center, large clubhouse with activities director and a playground. Minutes from the Legacy Trail and shopping, restaurants and Siesta Key beach. These owners have thought of everything. Do not miss out on this special home!
Property Details
Price: $795,000
Sq Ft: 2,521
($315 per
sqft)
Bedrooms: 4
Bathrooms: 4
City: Sarasota
County: Sarasota
Type: Single Family
Development: Isles Of Sarasota Unit 2B
Acres: 0.1900
Virtual Tour/Floorplan: View
Year Built: 2007
Listing Number: A4708422
Status Code: A-Active
Taxes: $5,957.00
Tax Year: 2025
Garage:
2
/
Y
Furnishings: Unfurnished
Pets Allowed: Cats OK, Dogs OK, Yes
Total Recurring Fees: $460
Total Recurring Fee Frequency: 0.00
Interior Features:
Built-in Features
Cathedral Ceiling(s)
Ceiling Fans(s)
Central Vaccum
Crown Molding
Open Floorplan
Stone Counters
Vaulted Ceiling(s)
Walk-In Closet(s)
Window Treatments
Amenities:
Basketball Court
Cable TV
Clubhouse
Fitness Center
Maintenance
Pickleball Court(s)
Playground
Pool
Recreation Facilities
Tennis Court(s)
Financial Information:
Taxes: $5,957.00
Tax Year: 2025
Association Fee: $1,380.00
Association Fee Frequency: Quarterly
Exterior Features:
Hurricane Shutters
Rain Gutters
Sprinkler Metered
Equipment:
Dishwasher
Disposal
Dryer
Electric Water Heater
Microwave
Range
Refrigerator
Washer
Water Filtration System
Water Softener
View:
Water
Waterfront Description:
Lake Front
Pond
View: Lake
Pond
School Information:
Elementary School: Laurel Nokomis Elementary
Middle School: Venice Area Middle
Junior High: Venice Area Middle
High School: Venice Senior High
Additional Information:
Building Description: Traditional
MLS Area: 34238 - Sarasota/Sarasota Square
Total Square Footage: 3,412
Price per Square Feet: $315.35
Water: Public
Construction: Concrete, Other, Stucco
Date Listed: 2026-10-16 00:00:00
Pool: Y
Pool Description: Chlorine Free, Gunite, Heated, In Ground, Salt Water
Furnished: Unfurnished
Windows: Blinds, Storm Window(S), Window Treatments
Parking: Driveway, Garage Door Opener
Garage Description: Y
Garage Spaces: 2
Attached Garage: Y
Flooring: Ceramic Tile, Wood
Roof: Tile
Heating: Central, Electric
Cooling: Central Air, Mini-Split Unit(S)
Security: Security System Owned, Smoke Detector(S)
Laundry: Inside, Laundry Room
Pets: Cats Ok, Dogs Ok, Yes
Sewer: Public Sewer
Lot Desc.: Cul-De-Sac, In County, Level, Street Dead-End, Paved
Parcel ID: 0137160025
Amenities: Basketball Court, Cable Tv, Clubhouse, Fitness Center, Maintenance, Pickleball Court(S), Playground, Pool, Recreation Facilities, Tennis Court(S)
Map of 5924 Mariposa Lane, Sarasota, FL 34238
Listing Courtesy Of: Coldwell Banker Realty
carolyn@carolynskeys.com