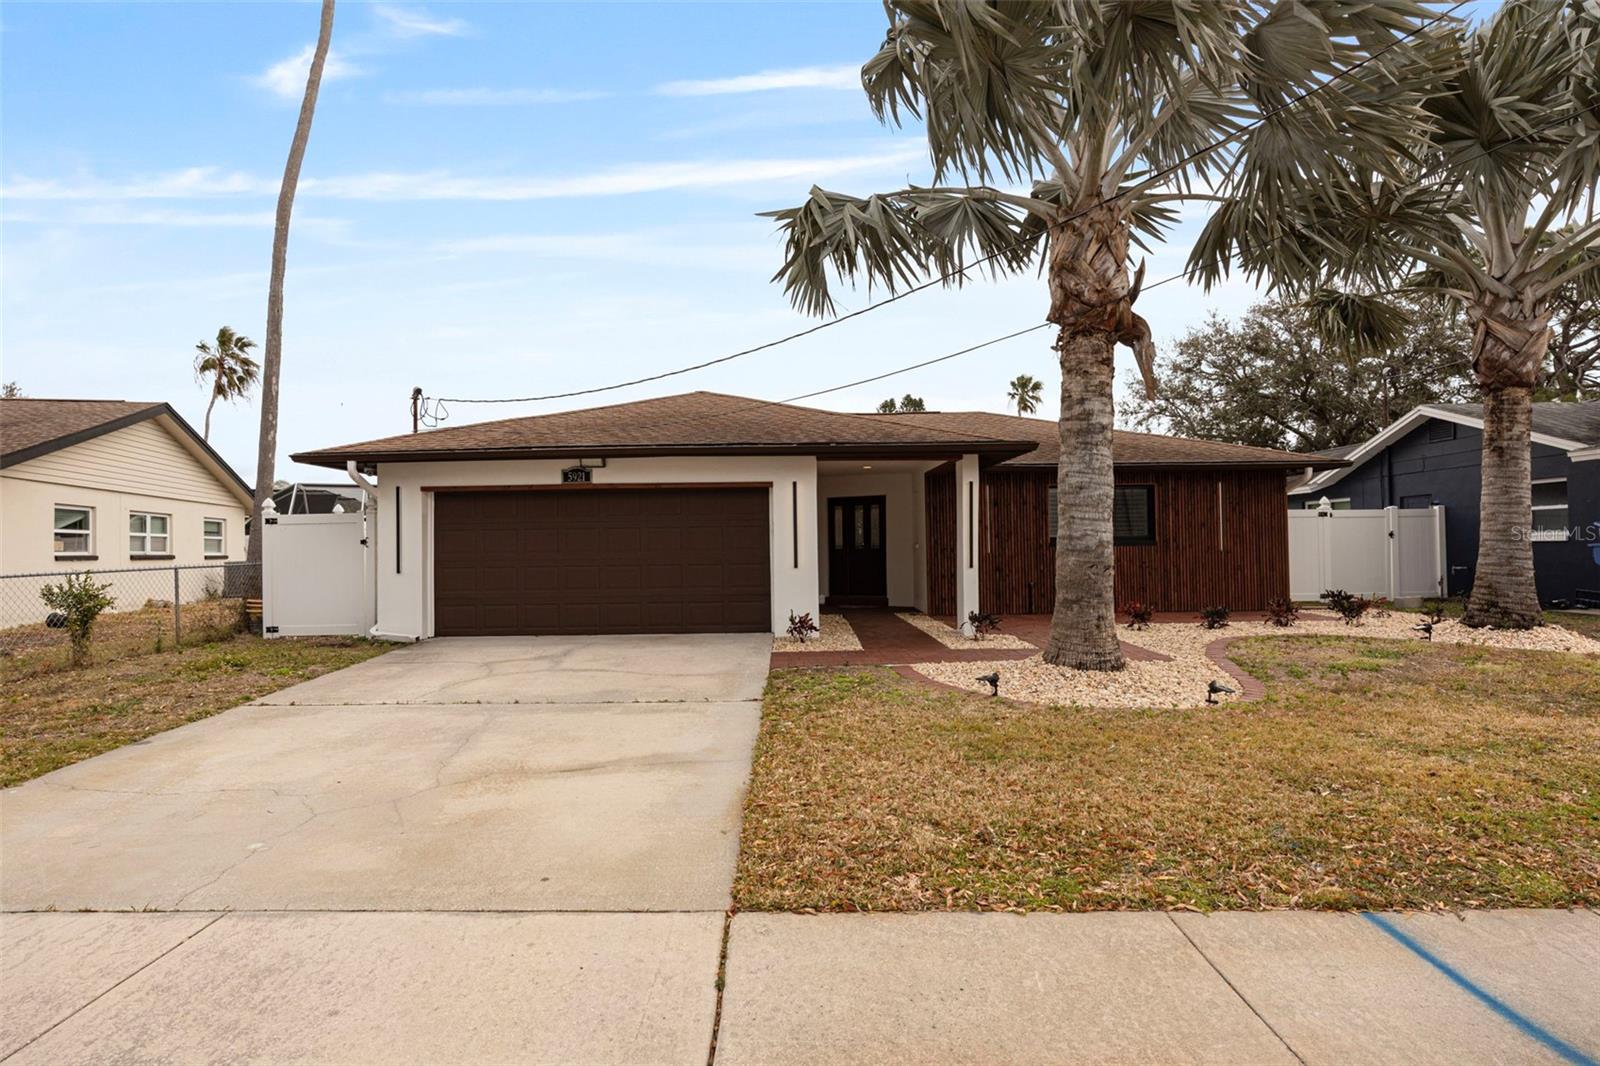
5921 Denver Street, St Petersburg, FL 33703
Pending $495,000


Save Property
View Virtual Tour
Welcome to the highly desirable Shore Acres neighborhood, where location meets lifestyle. This 3-bedroom, 2-bath, 2-car garage home is situated in one of St. Petersburg’s most sought-after communities. The backyard is designed for true Florida living. Enjoy a stunning heated custom saltwater pool complete with an oversized spa, fiber optic lighting, a swim shelf, and built-in perimeter seating—ideal for entertaining or relaxing in your own private retreat. The expansive deck features elegant 2" pavers and a pergola with a natural gas connection, perfectly positioned for an outdoor kitchen or grill station. Inside, the split-bedroom layout offers privacy and functionality, enhanced by plantation shutters, double-pane windows, and hurricane-impact sliding glass doors. The home showcases an exclusive design with high-quality finishes throughout, both interior and exterior, creating a refined and comfortable living experience. A covered and screened rear porch extends the living space and provides the perfect setting to enjoy warm coastal breezes year-round. Ideally located just minutes from golf courses, beaches, shopping, and dining, with convenient access to major roadways, this property offers the best of the St. Petersburg lifestyle in a premier waterfront community.
Ninguno
Taxes: $2,097.00
Tax Year: 2024
Outdoor Grill
Dishwasher
Microwave
Refrigerator
Washer
Pool
Elementary School: Shore Acres Elementary-Pn
Middle School: Meadowlawn Middle-Pn
Junior High: Meadowlawn Middle-Pn
High School: Northeast High-Pn
Building Description: Ranch
MLS Area: 33703 - St Pete
Total Square Footage: 2,242
Price per Square Feet: $340.91
Water: Public
Construction: Block
Date Listed: 2026-02-23 00:00:00
Pool: Y
Pool Description: Deck, Fiber Optic Lighting, Gunite, Heated, In Ground, Lighting, Pool Sweep, Salt Water, Tile
Private Spa: Y
Furnished: Unfurnished
Windows: Double Pane Windows, Shutters
Parking: Driveway
Garage Description: Y
Garage Spaces: 2
Attached Garage: Y
Flooring: Ceramic Tile, Concrete
Roof: Shingle
Heating: Central, Electric
Cooling: Central Air
Laundry: In Garage
Pets: Yes
Sewer: Public Sewer
Lot Desc.: Flood Insurance Required, Flood Zone, City Limits, Near Golf Course, Near Marina, Paved
Parcel ID: 33-30-17-81306-
Listing Courtesy Of: Chirino Real Estate
sandraprussell1@gmail.com
Welcome to the highly desirable Shore Acres neighborhood, where location meets lifestyle. This 3-bedroom, 2-bath, 2-car garage home is situated in one of St. Petersburg’s most sought-after communities. The backyard is designed for true Florida living. Enjoy a stunning heated custom saltwater pool complete with an oversized spa, fiber optic lighting, a swim shelf, and built-in perimeter seating—ideal for entertaining or relaxing in your own private retreat. The expansive deck features elegant 2" pavers and a pergola with a natural gas connection, perfectly positioned for an outdoor kitchen or grill station. Inside, the split-bedroom layout offers privacy and functionality, enhanced by plantation shutters, double-pane windows, and hurricane-impact sliding glass doors. The home showcases an exclusive design with high-quality finishes throughout, both interior and exterior, creating a refined and comfortable living experience. A covered and screened rear porch extends the living space and provides the perfect setting to enjoy warm coastal breezes year-round. Ideally located just minutes from golf courses, beaches, shopping, and dining, with convenient access to major roadways, this property offers the best of the St. Petersburg lifestyle in a premier waterfront community.
Property Details
Price: $495,000
Sq Ft: 1,452
($341 per
sqft)
Bedrooms: 3
Bathrooms: 2
City: St Petersburg
County: Pinellas
Type: Single Family
Development: Shore Acres Denver St Rep Bayou Grande
Subdivision: Shore Acres Denver St Rep Bayou Grande Sec
Acres: 0.1600
Virtual Tour/Floorplan: View
Year Built: 1969
Listing Number: TB8478818
Status Code: Pending
Taxes: $2,097.00
Tax Year: 2024
Garage:
2
/
Y
Furnishings: Unfurnished
Pets Allowed: Yes
Interior Features:
Ninguno
Financial Information:
Taxes: $2,097.00
Tax Year: 2024
Exterior Features:
Outdoor Grill
Equipment:
Dishwasher
Microwave
Refrigerator
Washer
View:
Pool
School Information:
Elementary School: Shore Acres Elementary-Pn
Middle School: Meadowlawn Middle-Pn
Junior High: Meadowlawn Middle-Pn
High School: Northeast High-Pn
Additional Information:
Building Description: Ranch
MLS Area: 33703 - St Pete
Total Square Footage: 2,242
Price per Square Feet: $340.91
Water: Public
Construction: Block
Date Listed: 2026-02-23 00:00:00
Pool: Y
Pool Description: Deck, Fiber Optic Lighting, Gunite, Heated, In Ground, Lighting, Pool Sweep, Salt Water, Tile
Private Spa: Y
Furnished: Unfurnished
Windows: Double Pane Windows, Shutters
Parking: Driveway
Garage Description: Y
Garage Spaces: 2
Attached Garage: Y
Flooring: Ceramic Tile, Concrete
Roof: Shingle
Heating: Central, Electric
Cooling: Central Air
Laundry: In Garage
Pets: Yes
Sewer: Public Sewer
Lot Desc.: Flood Insurance Required, Flood Zone, City Limits, Near Golf Course, Near Marina, Paved
Parcel ID: 33-30-17-81306-
Map of 5921 Denver Street, St Petersburg, FL 33703
Listing Courtesy Of: Chirino Real Estate
sandraprussell1@gmail.com